Sold
6 Rue des Lilas
Saint-Jean-sur-Richelieu, Montérégie J2W1C4
Bungalow | MLS: 17934060
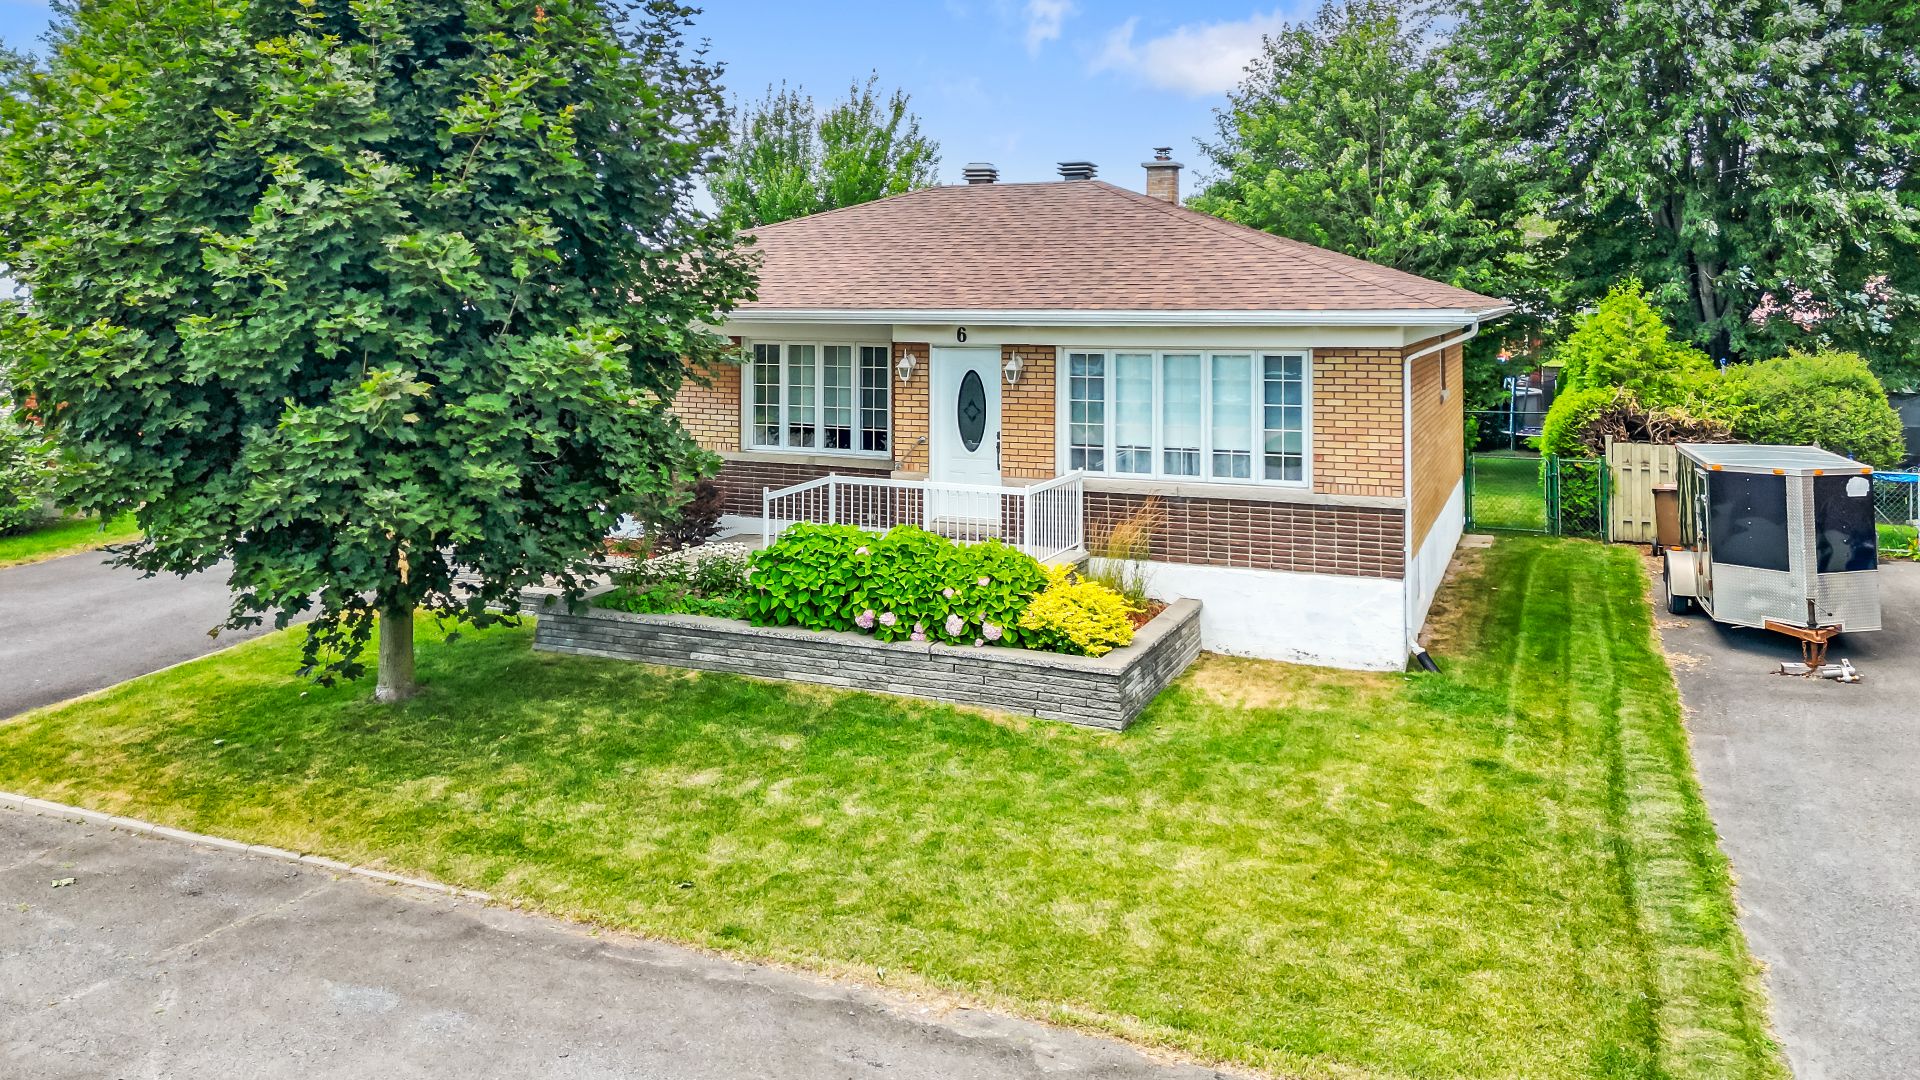 Frontage
 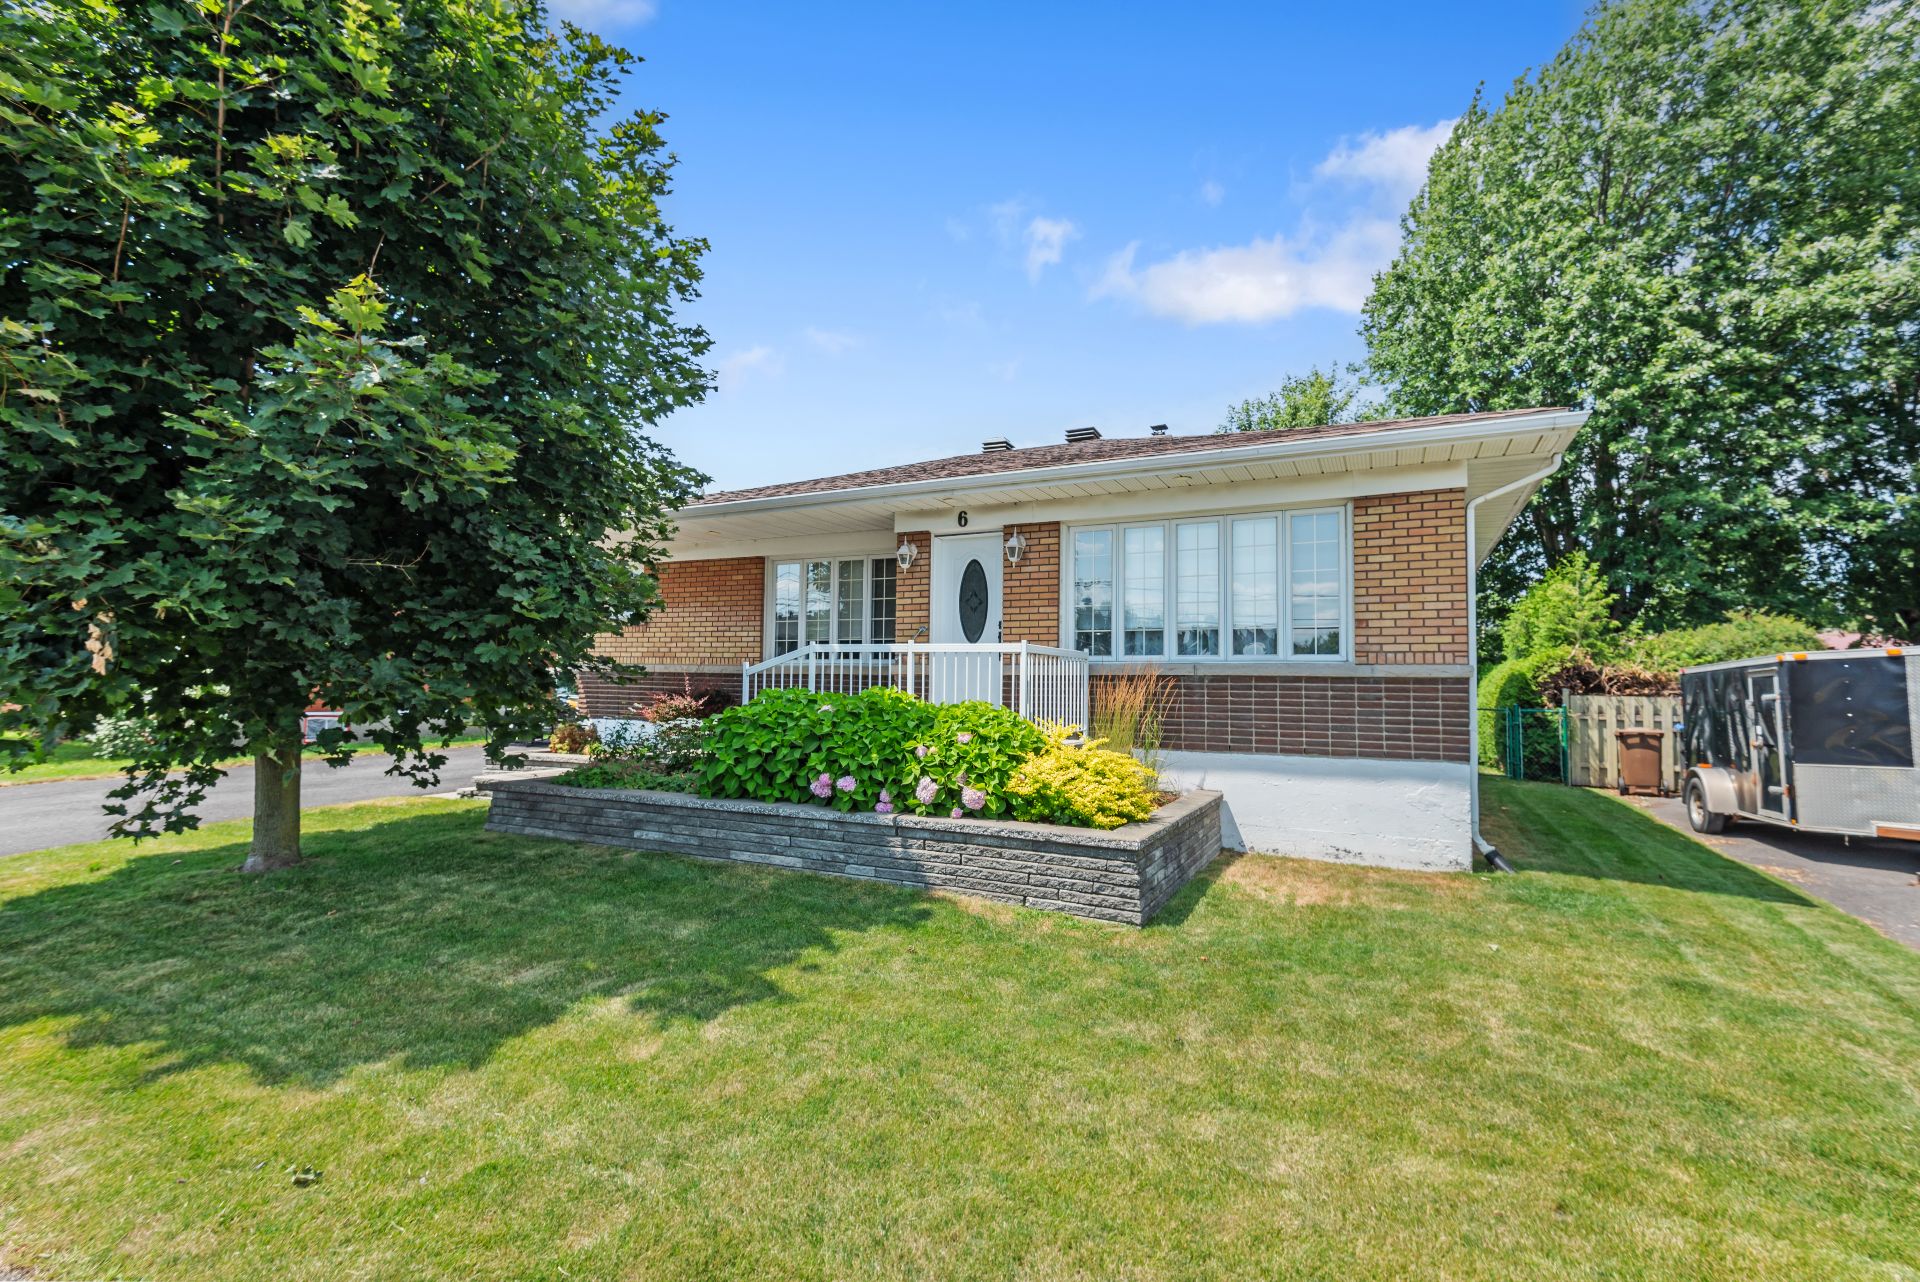 Frontage
 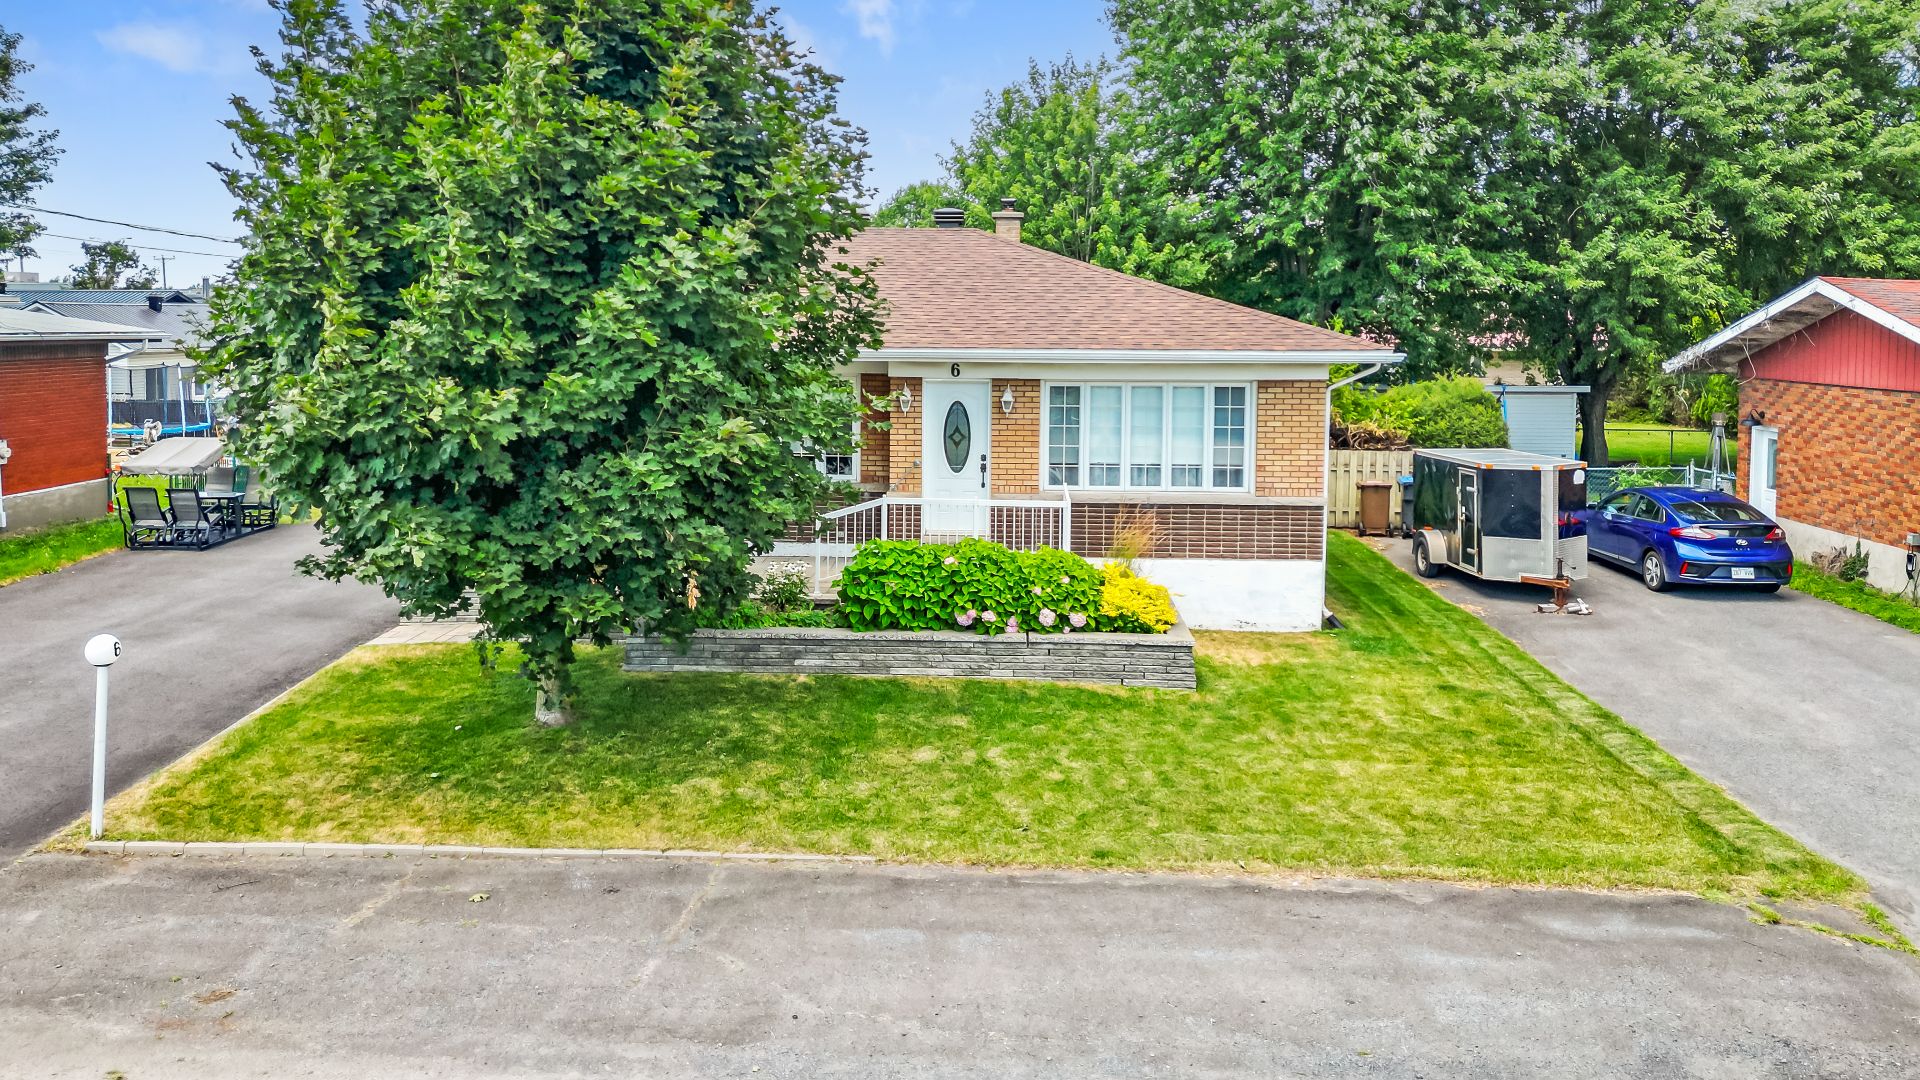 Frontage
 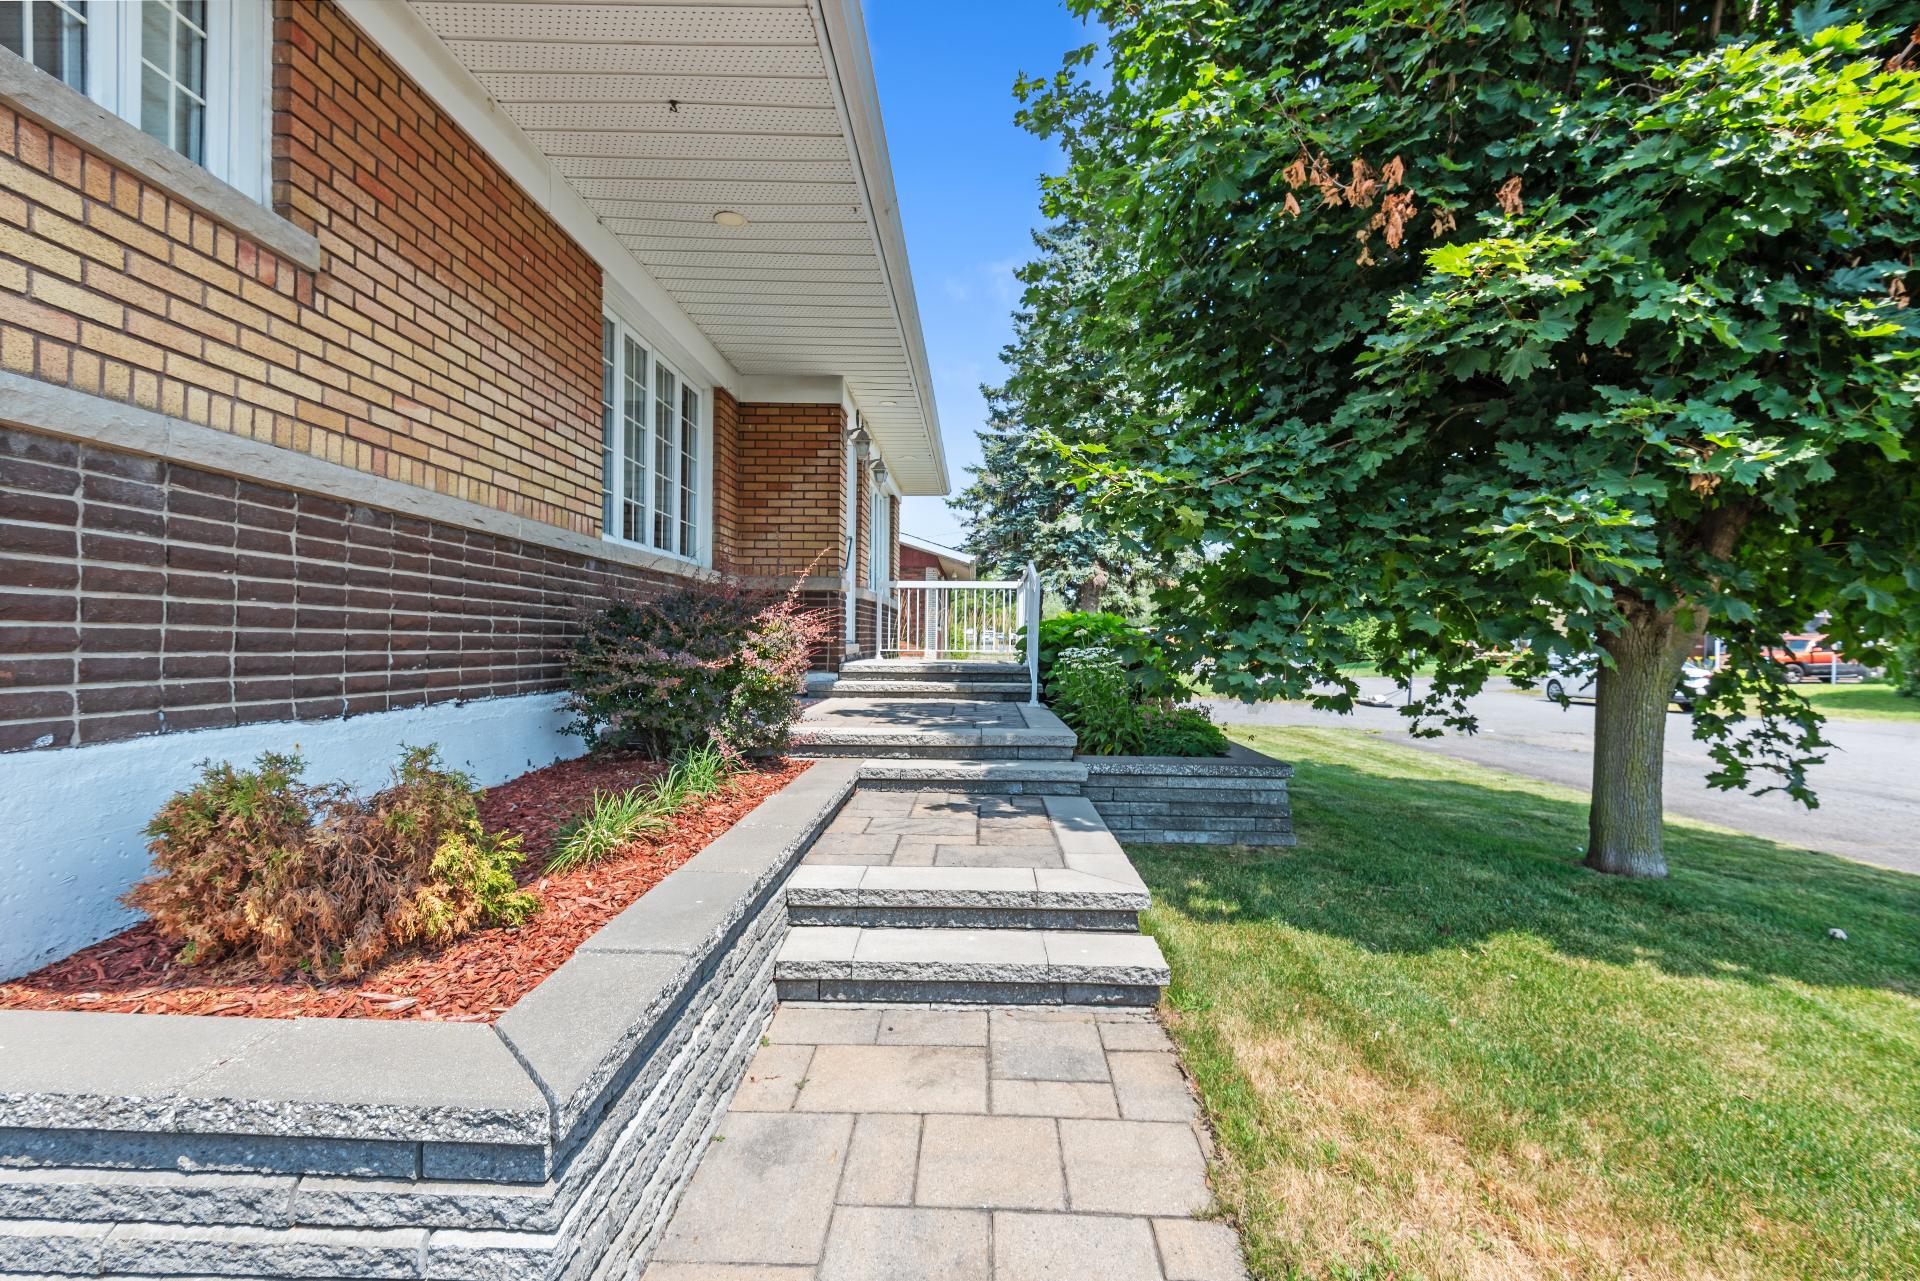 Frontage
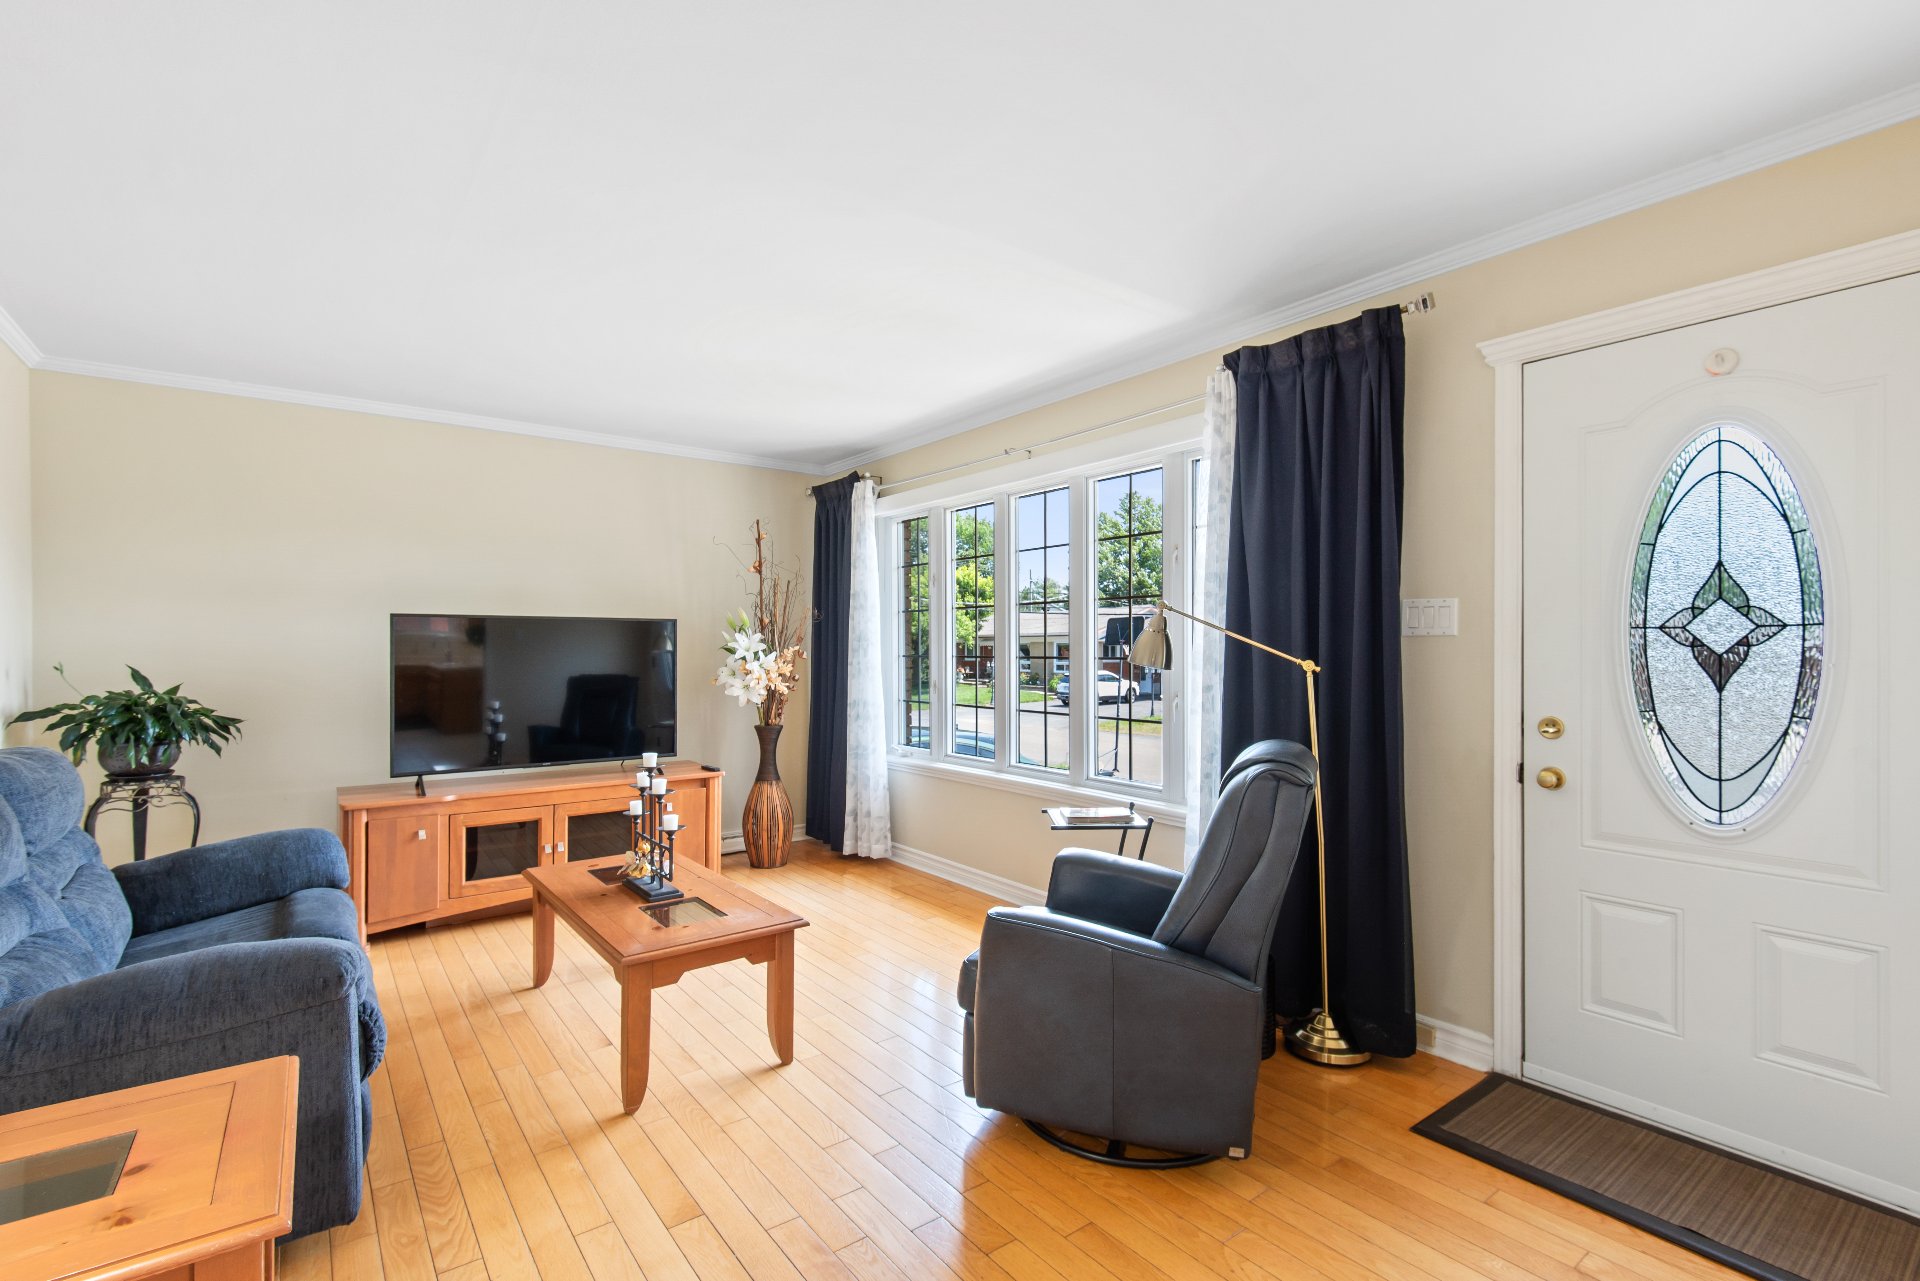
  Living room
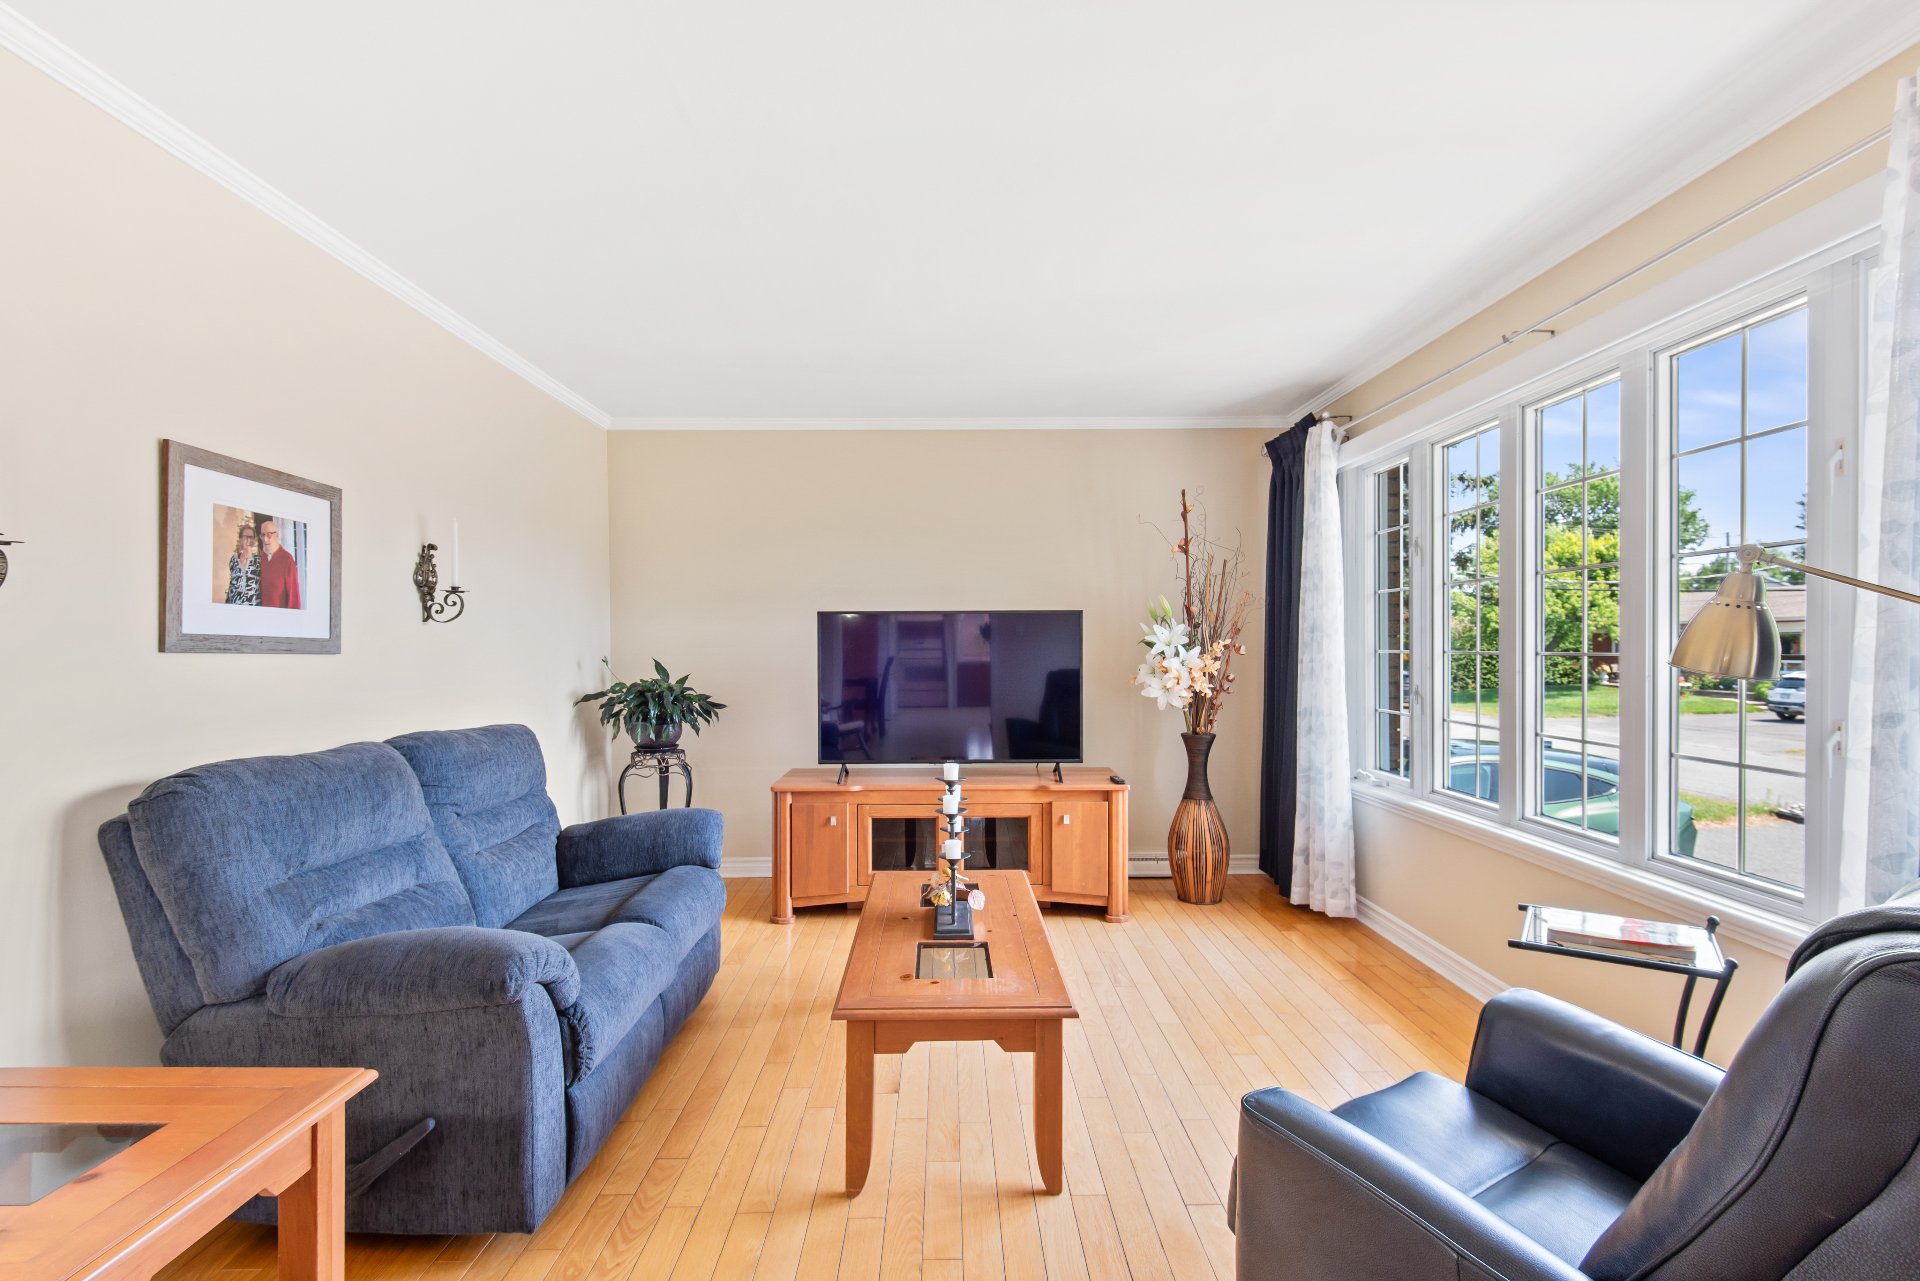
  Living room
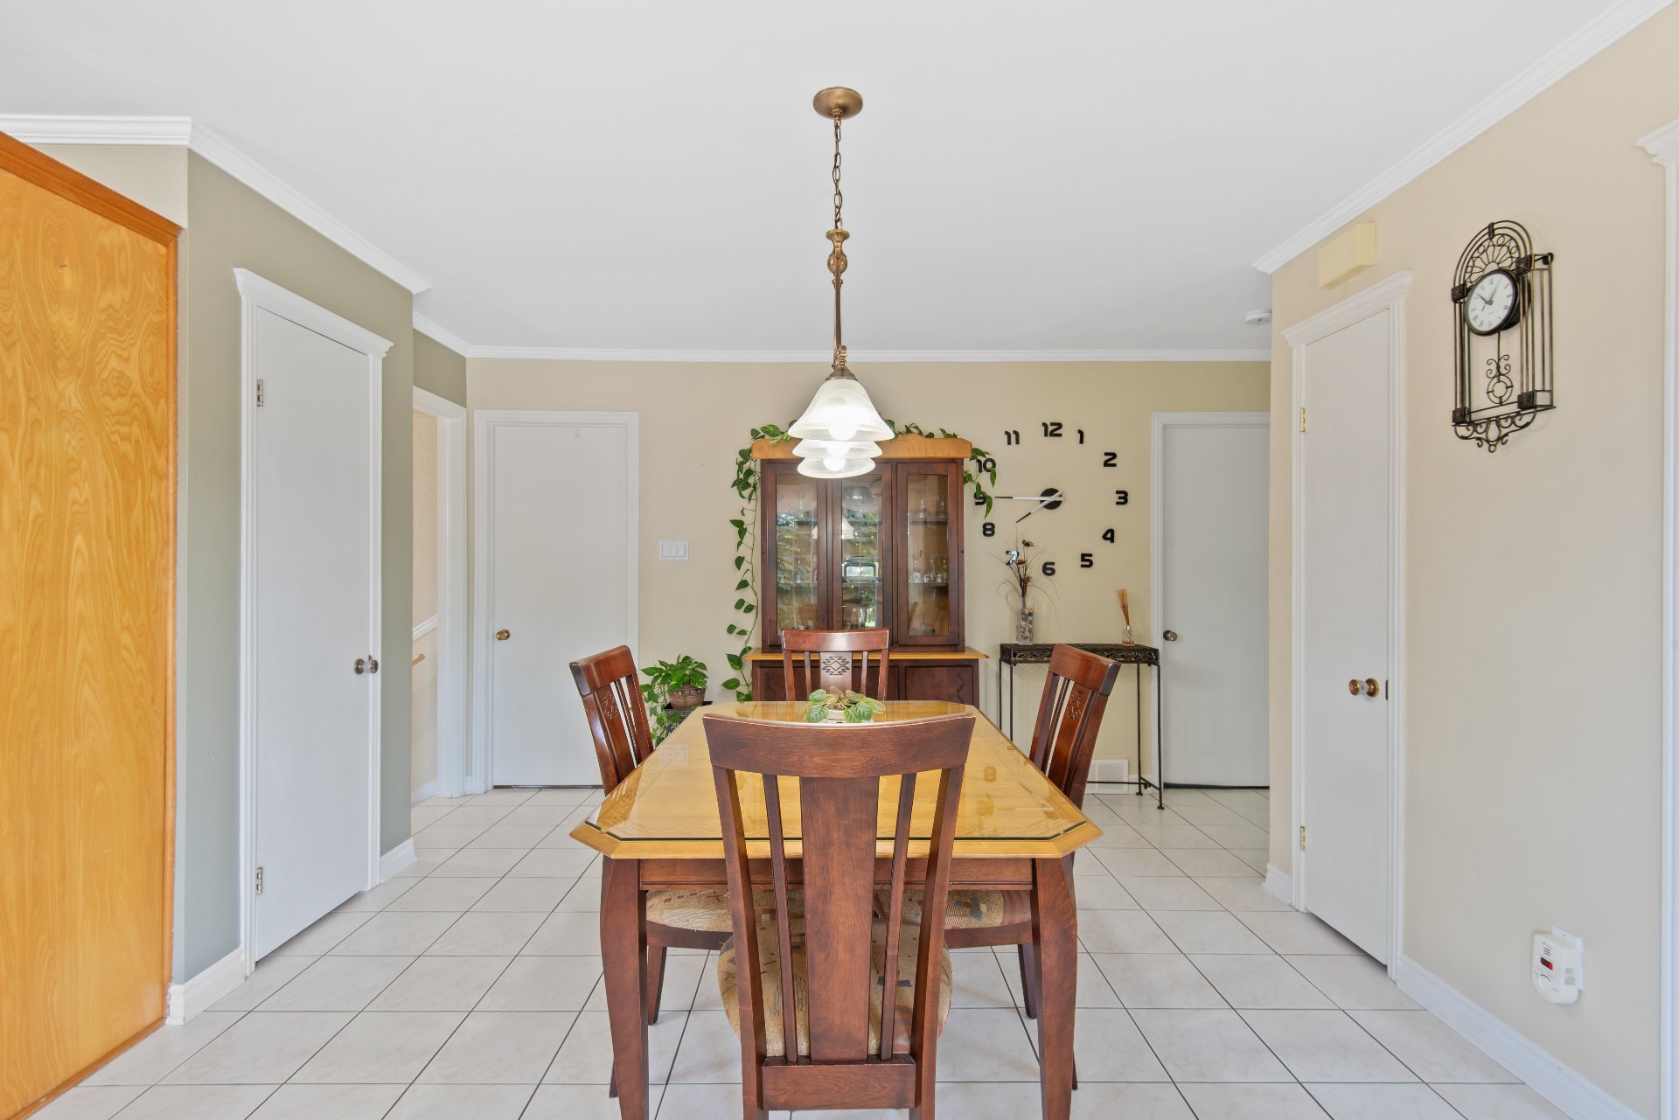
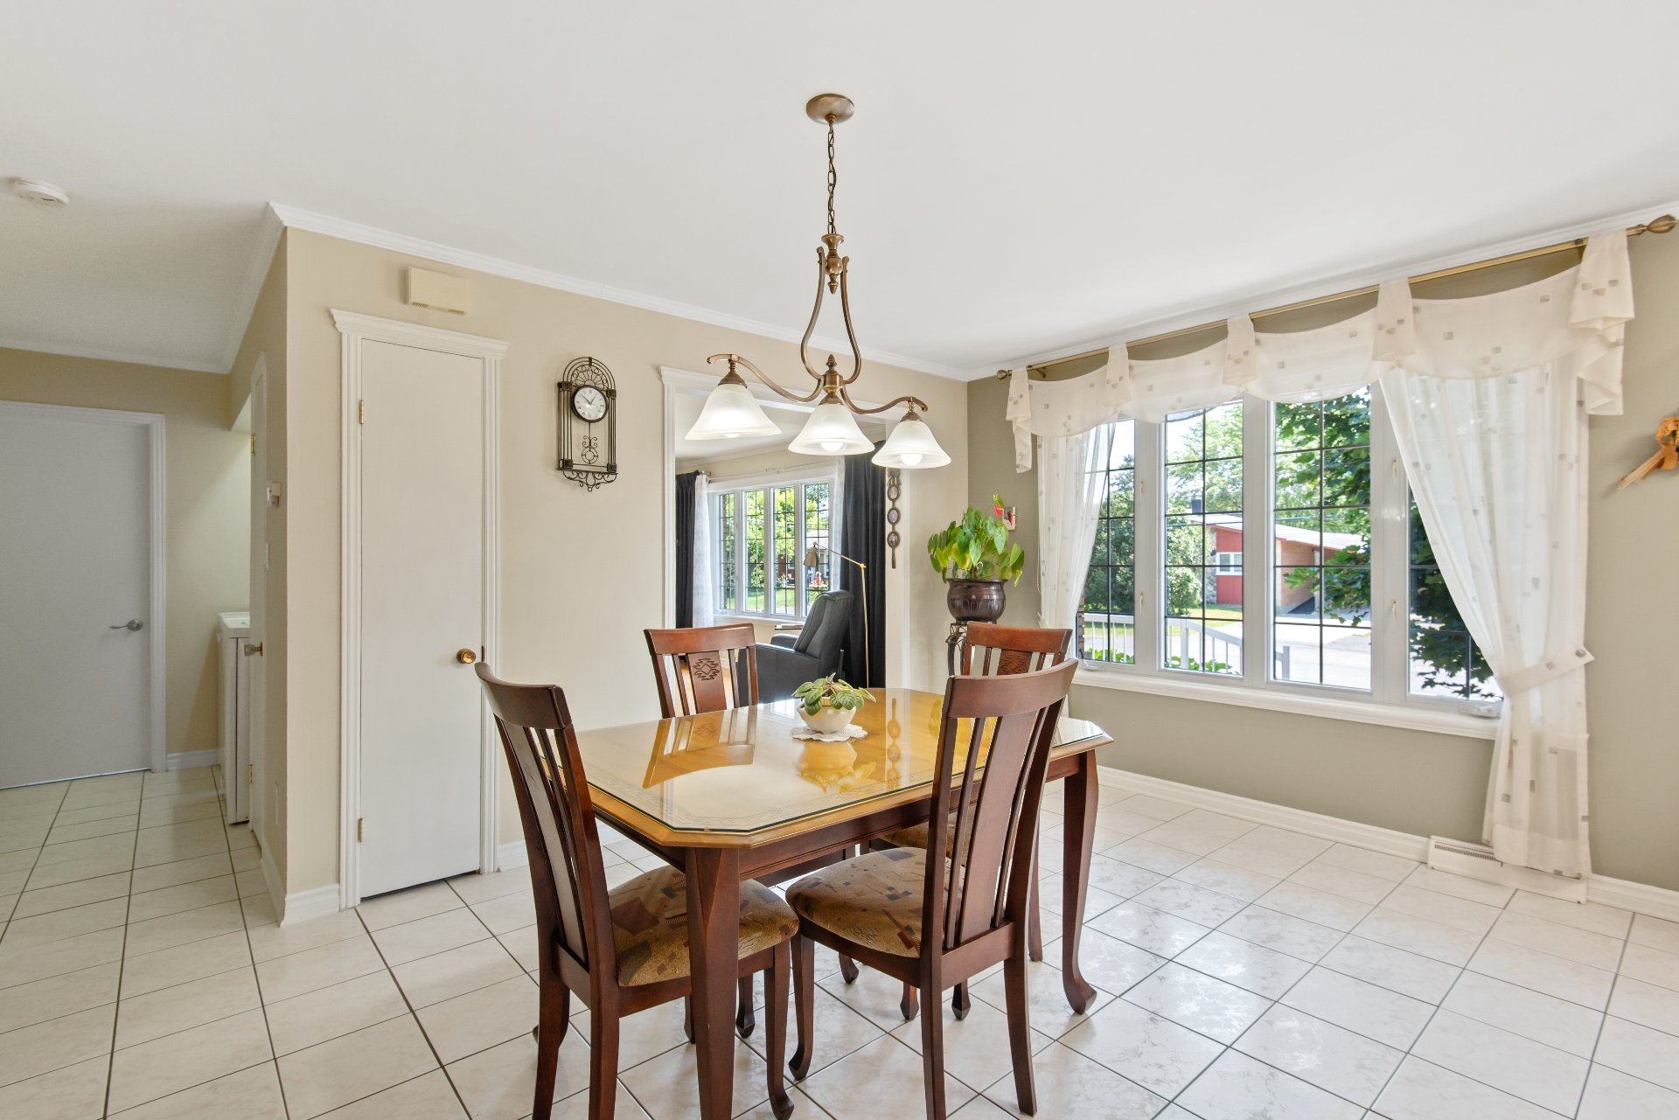
  Dining room
  Dining room
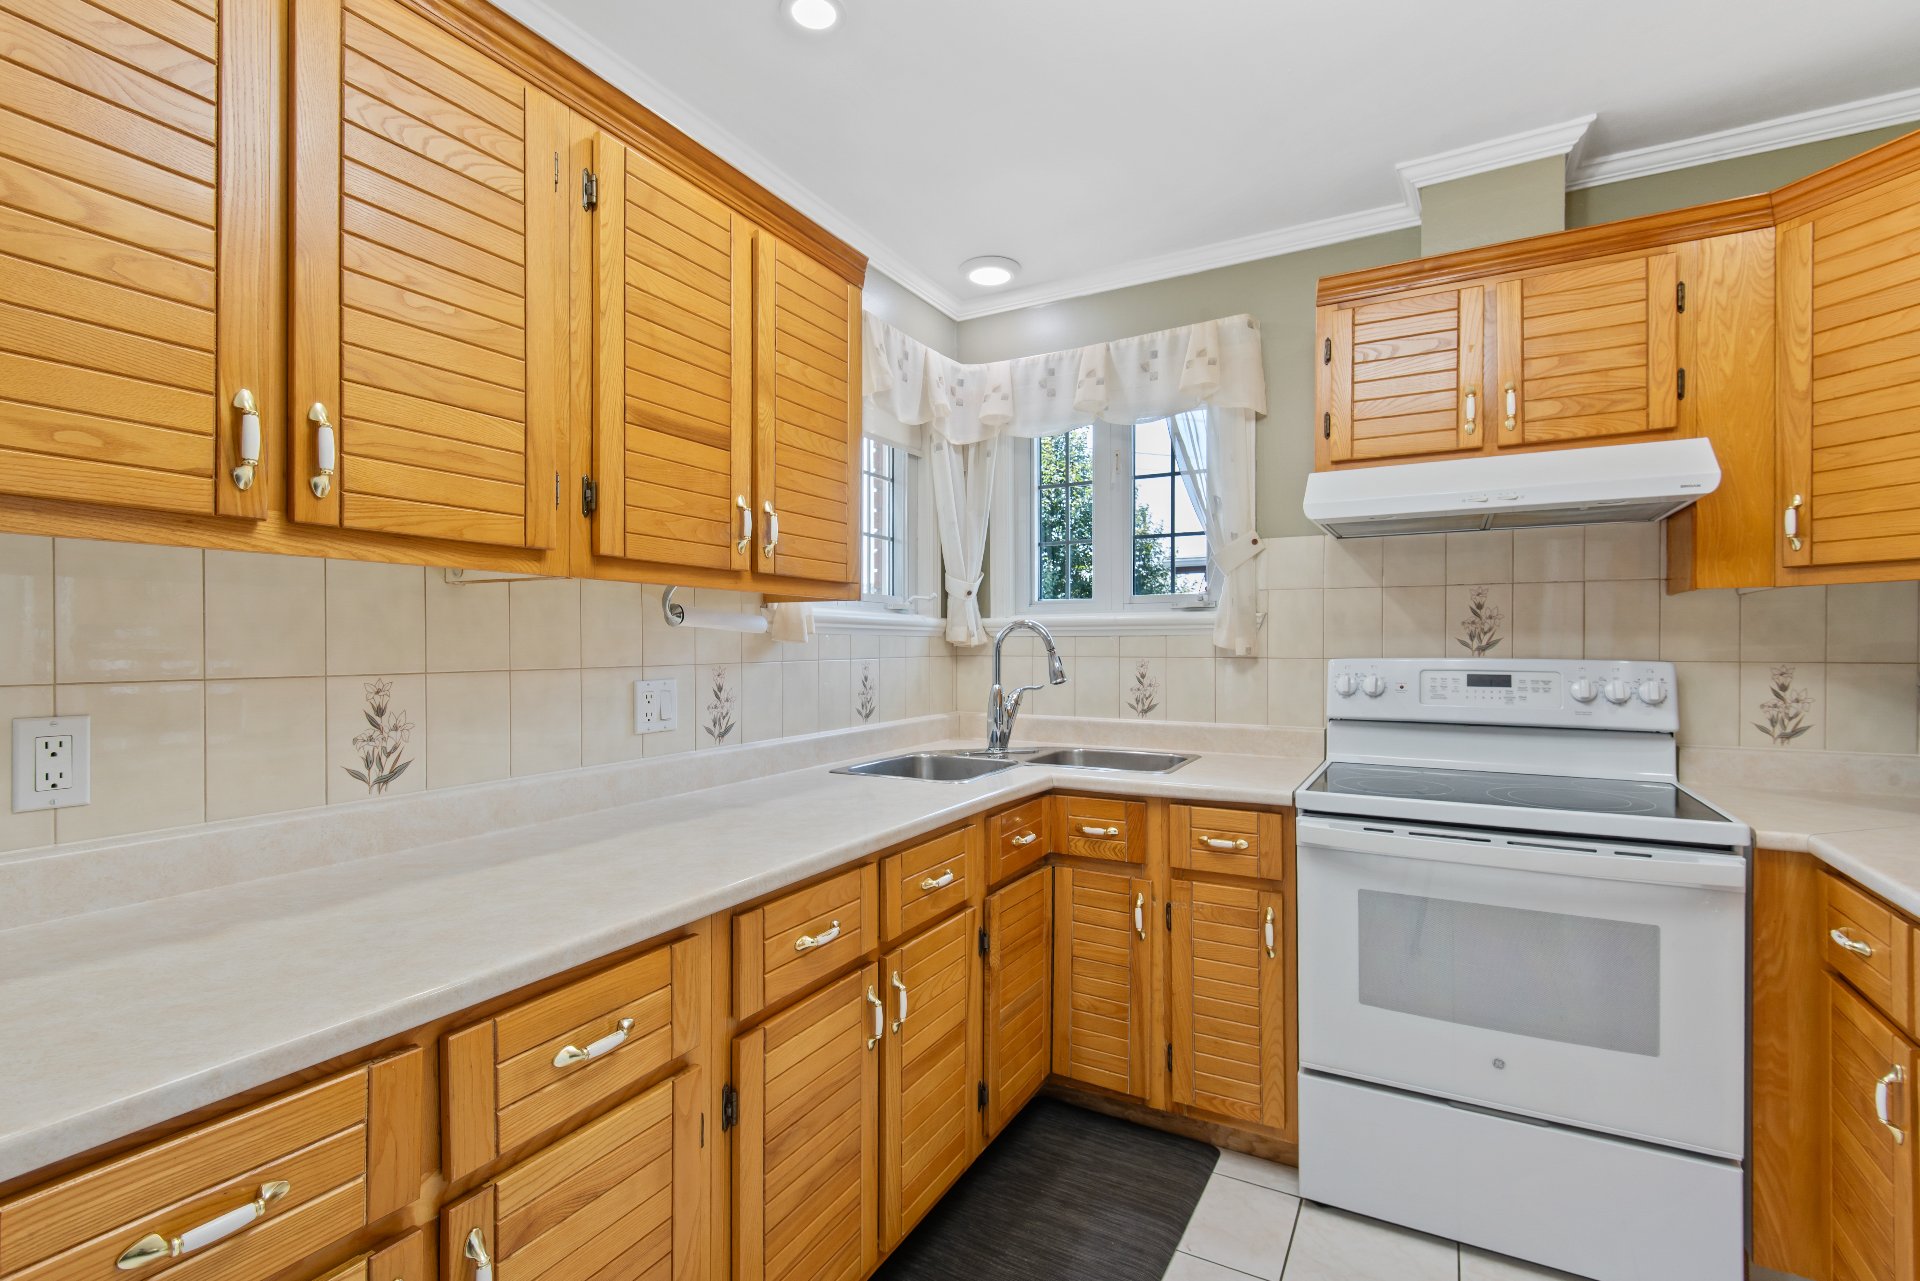
  Kitchen
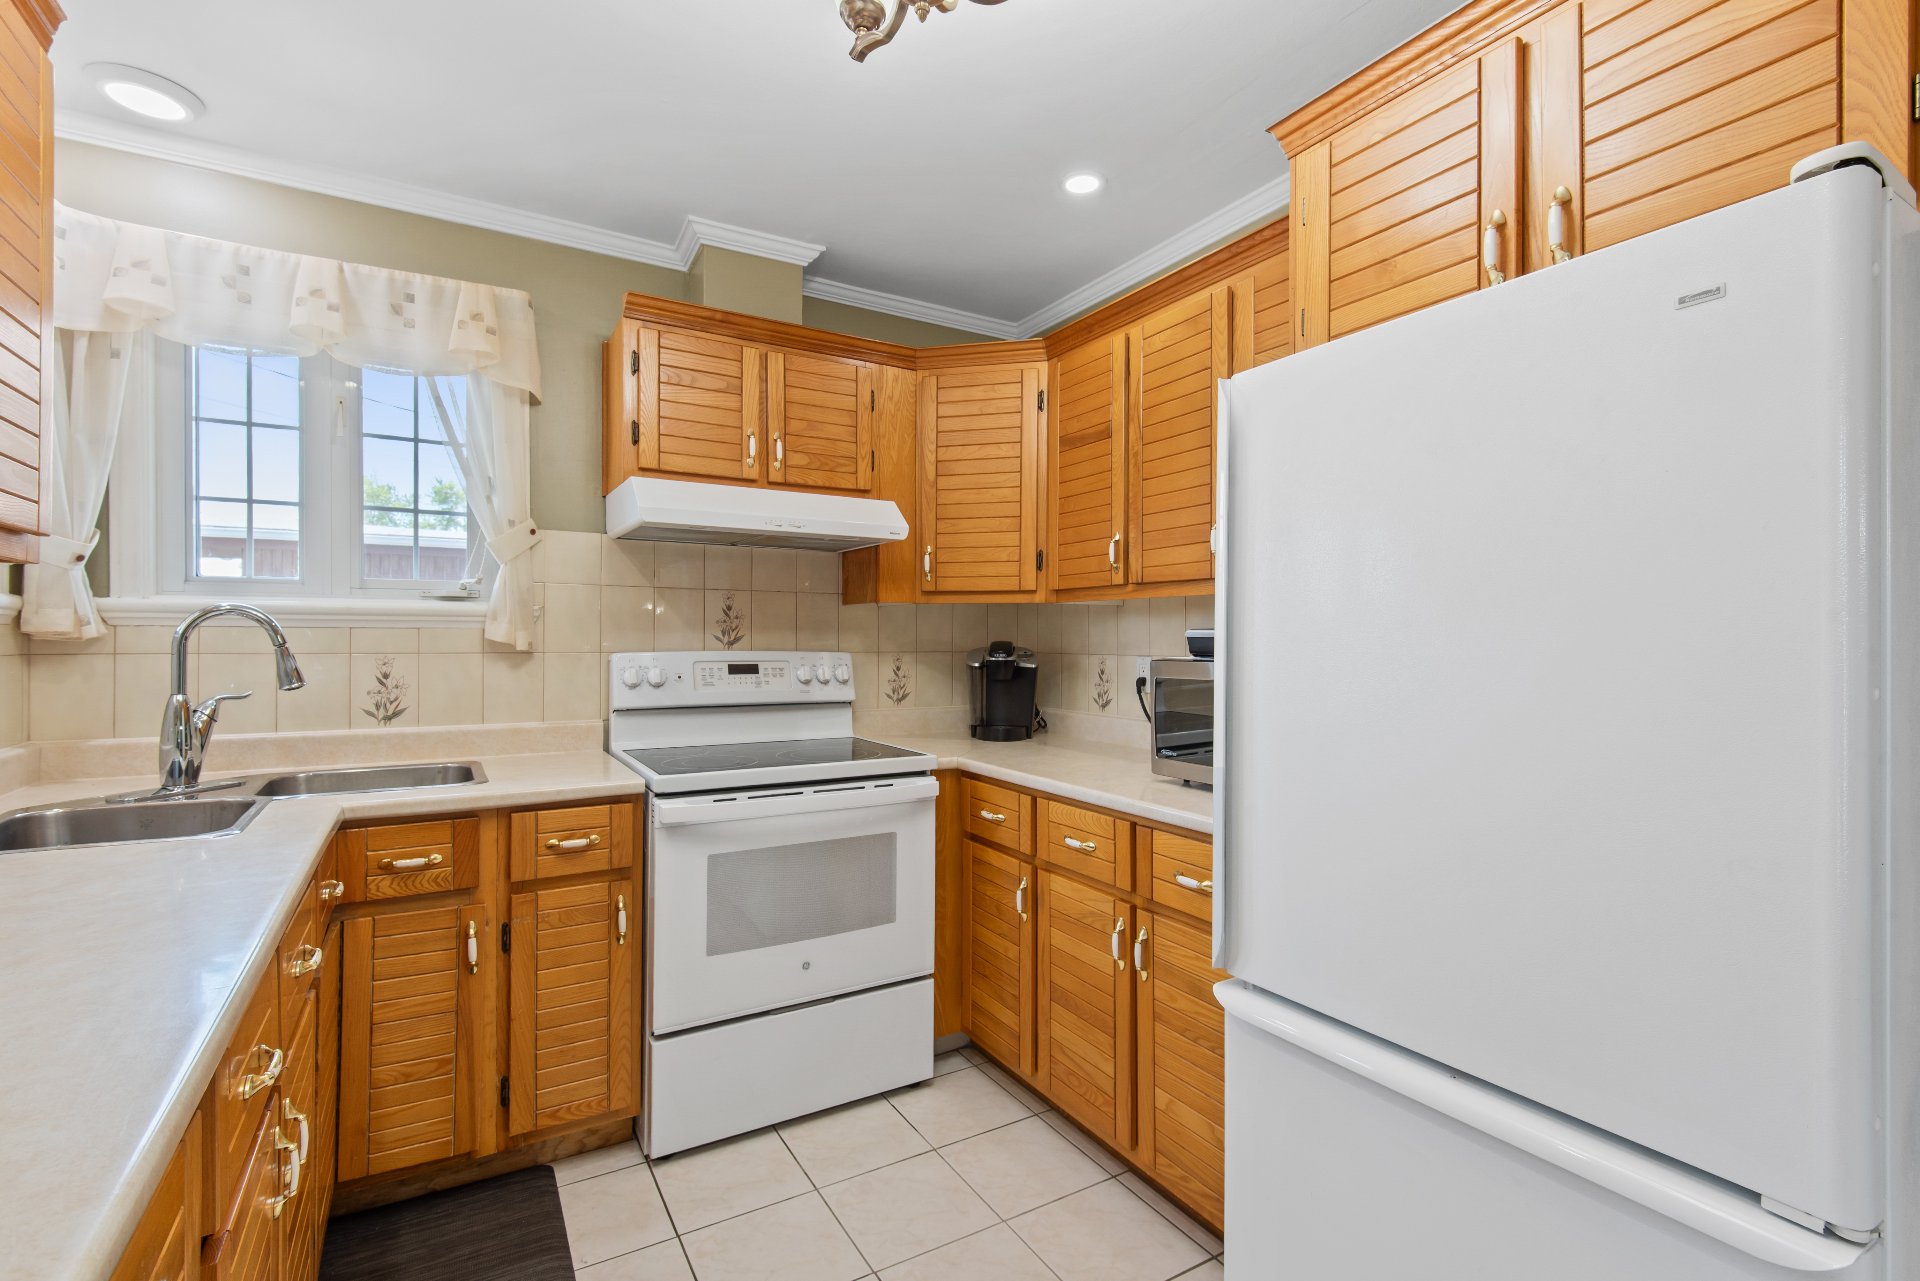
  Kitchen
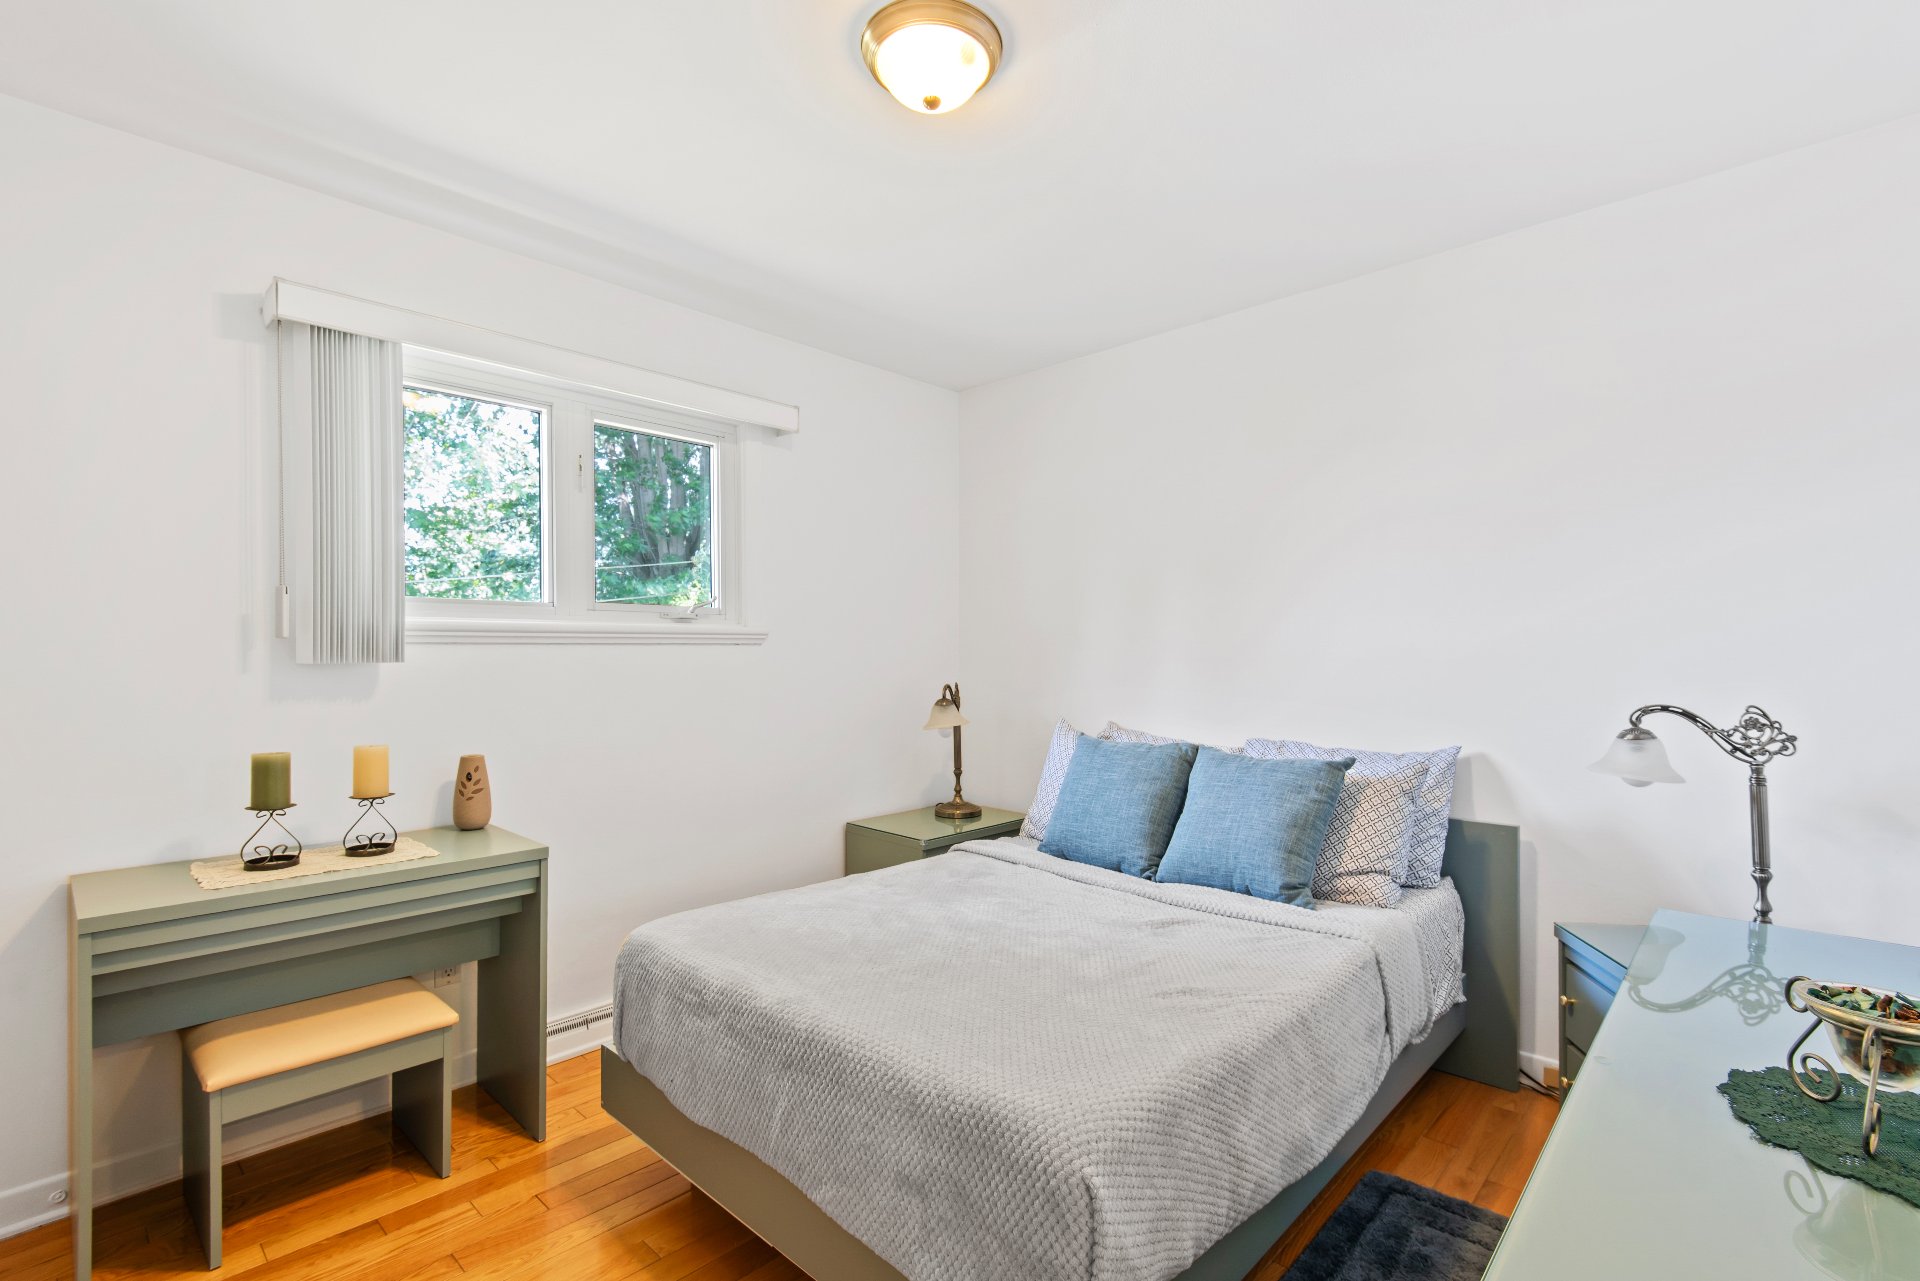
  Primary bedroom
  Primary bedroom
 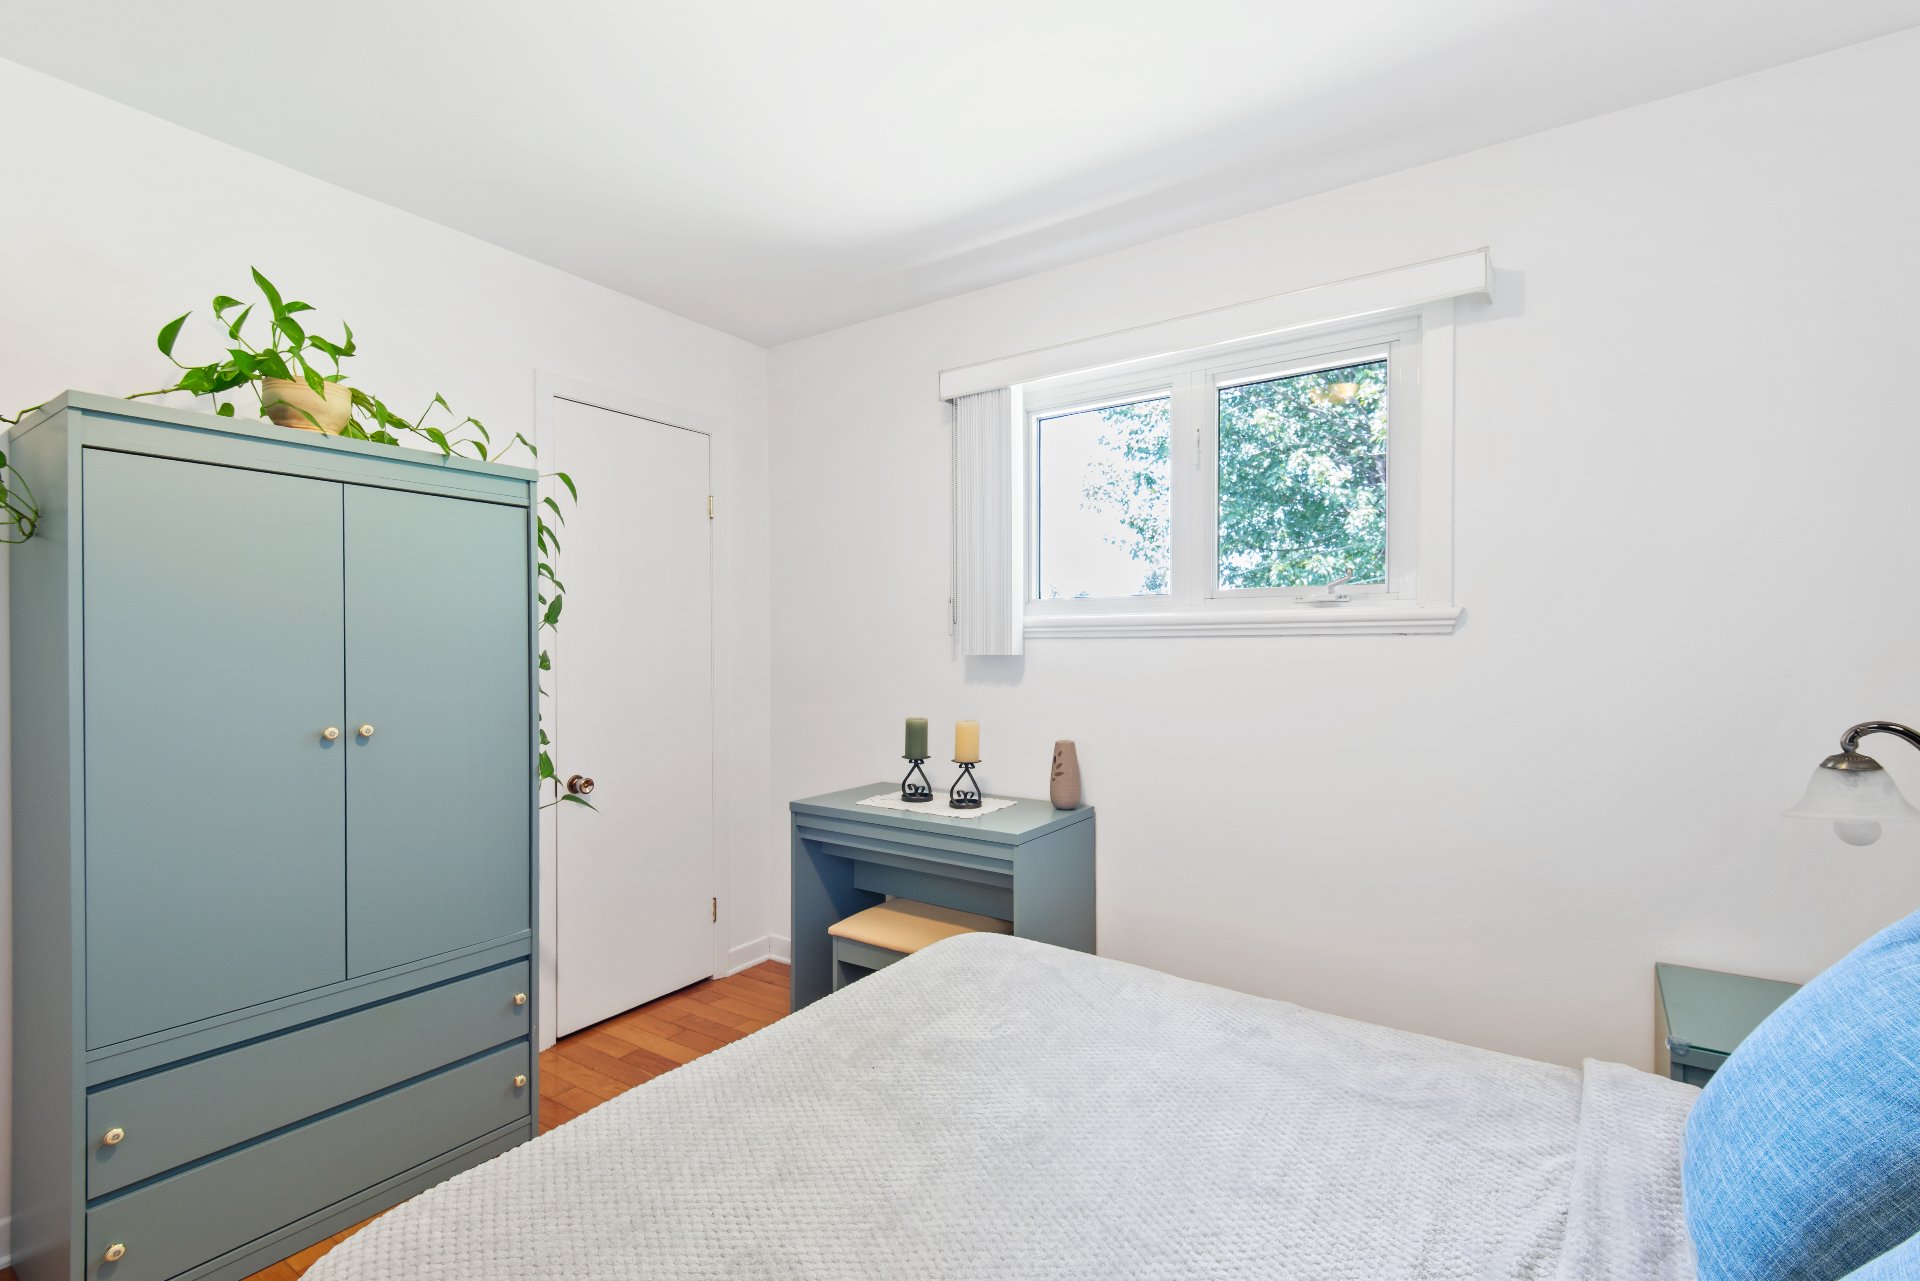 Bedroom
 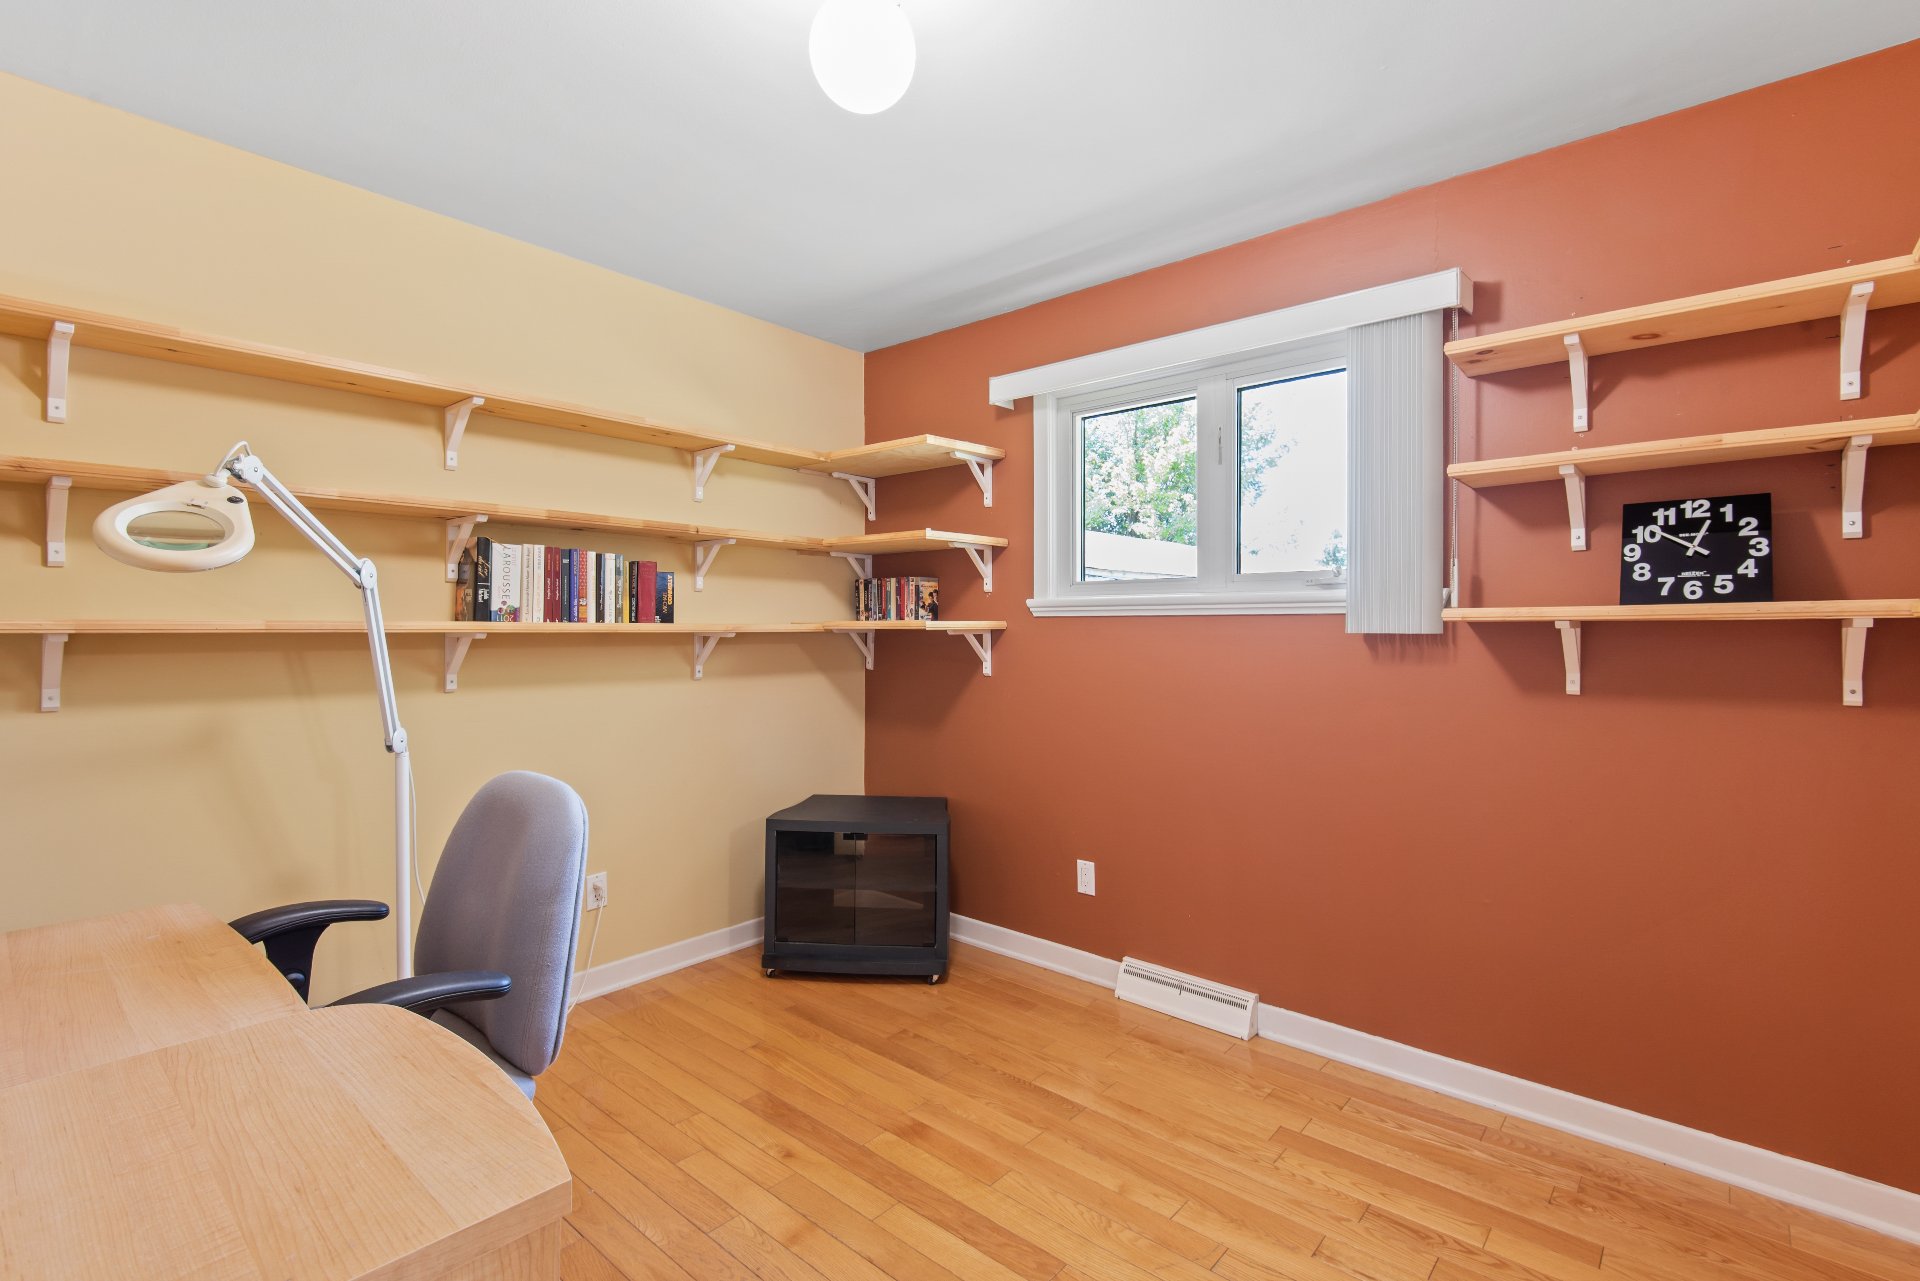 Bedroom
 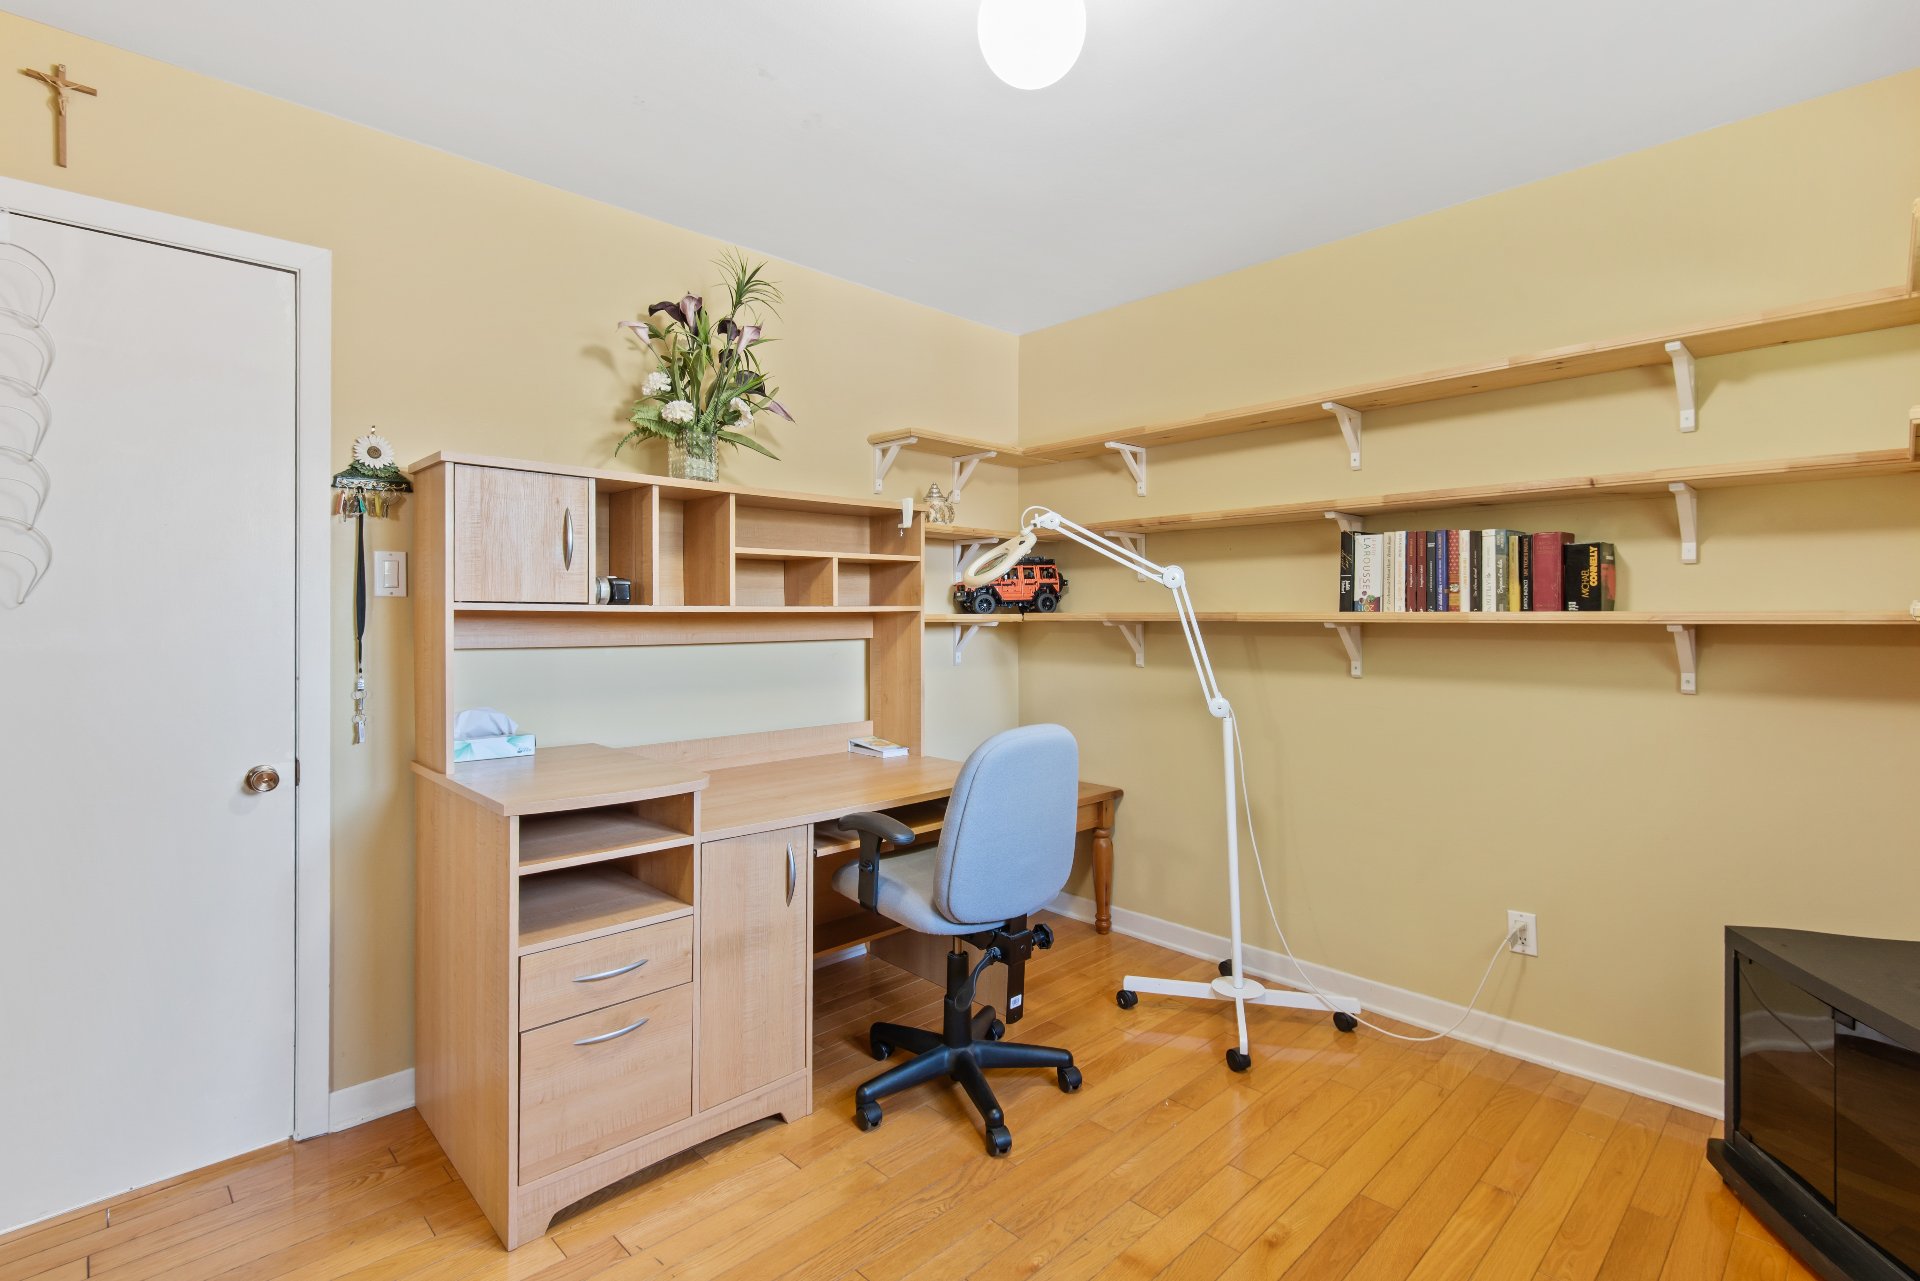 Bedroom
 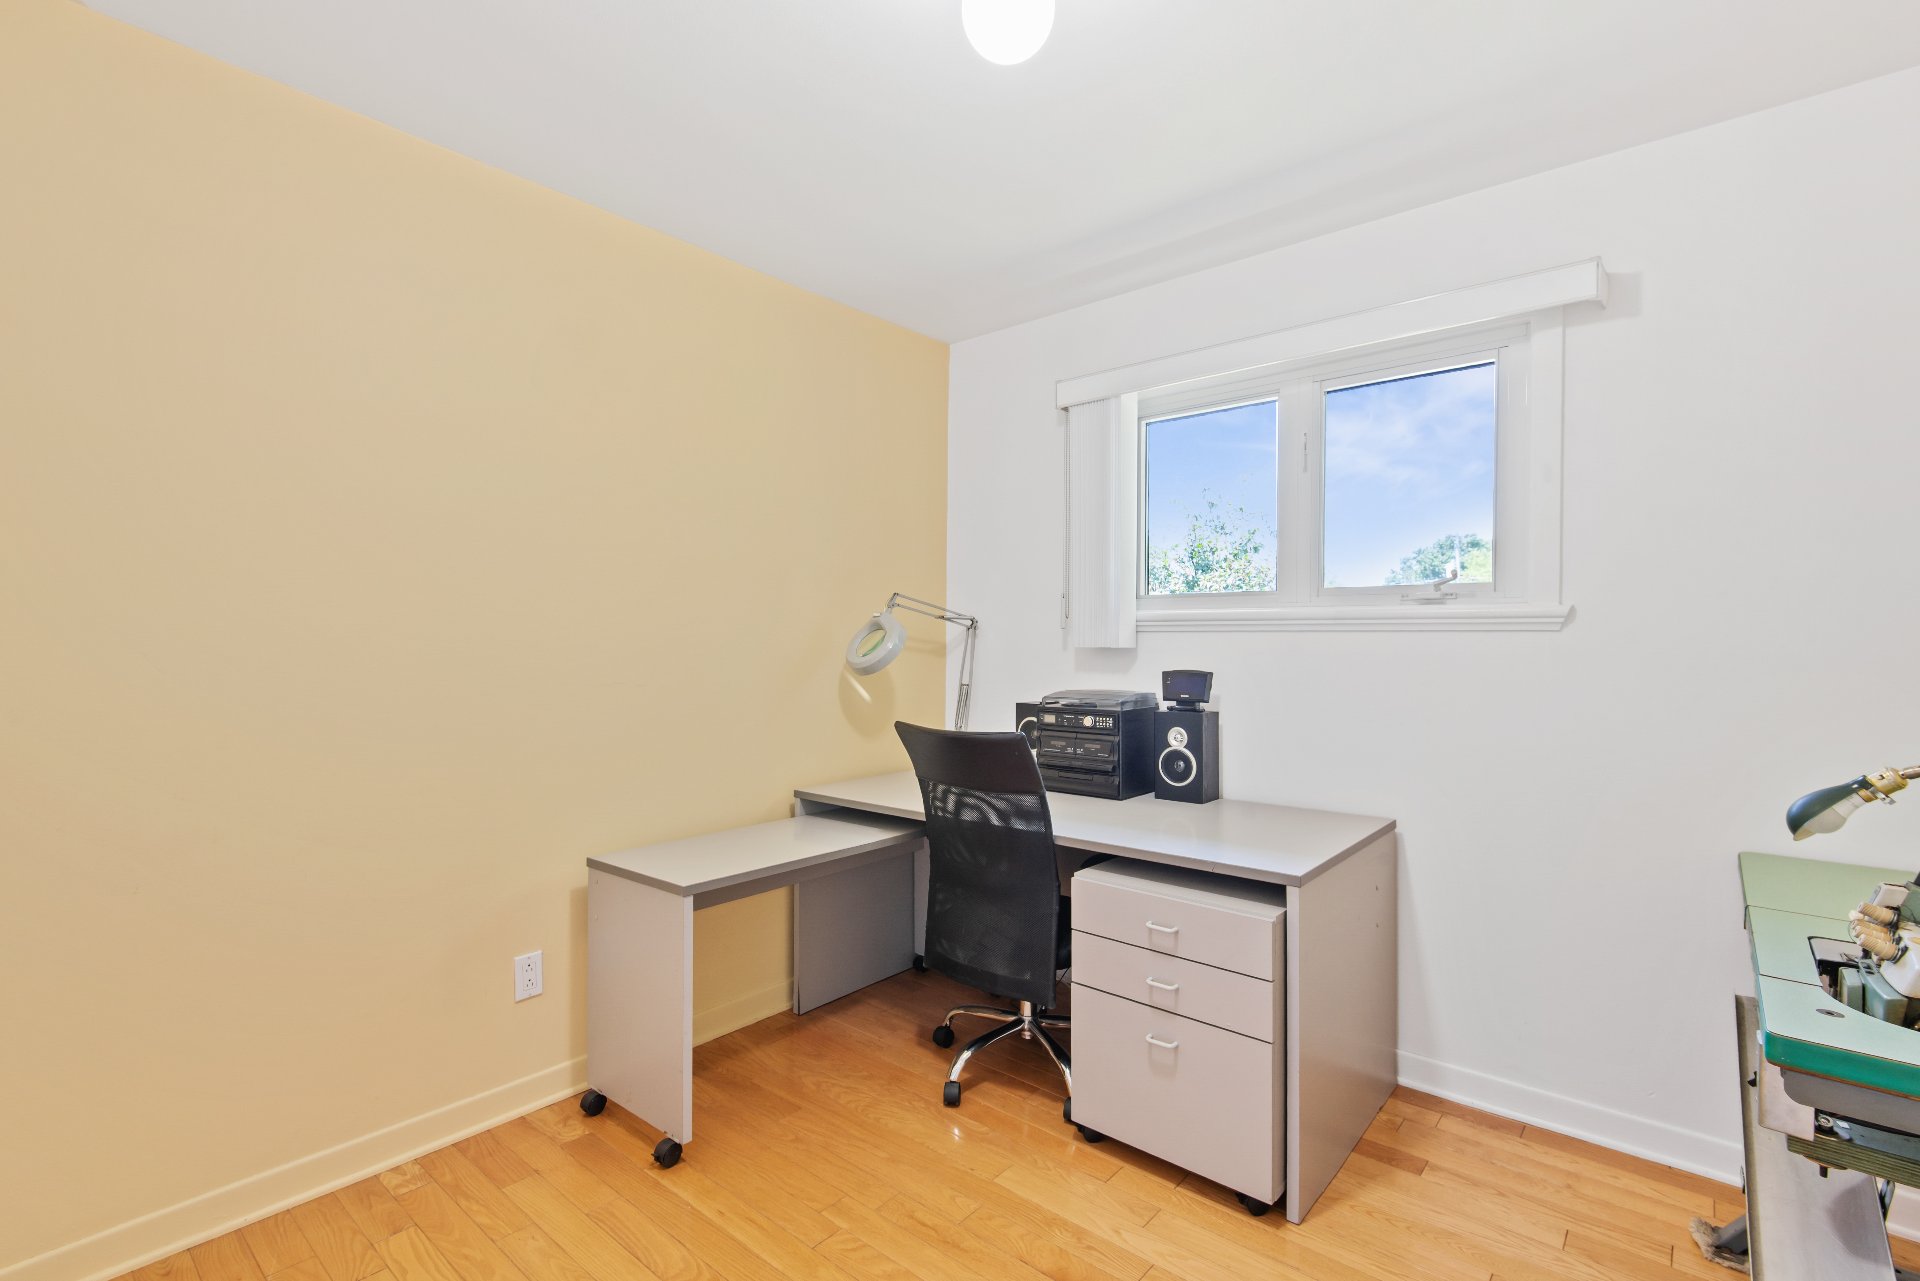 Bedroom
 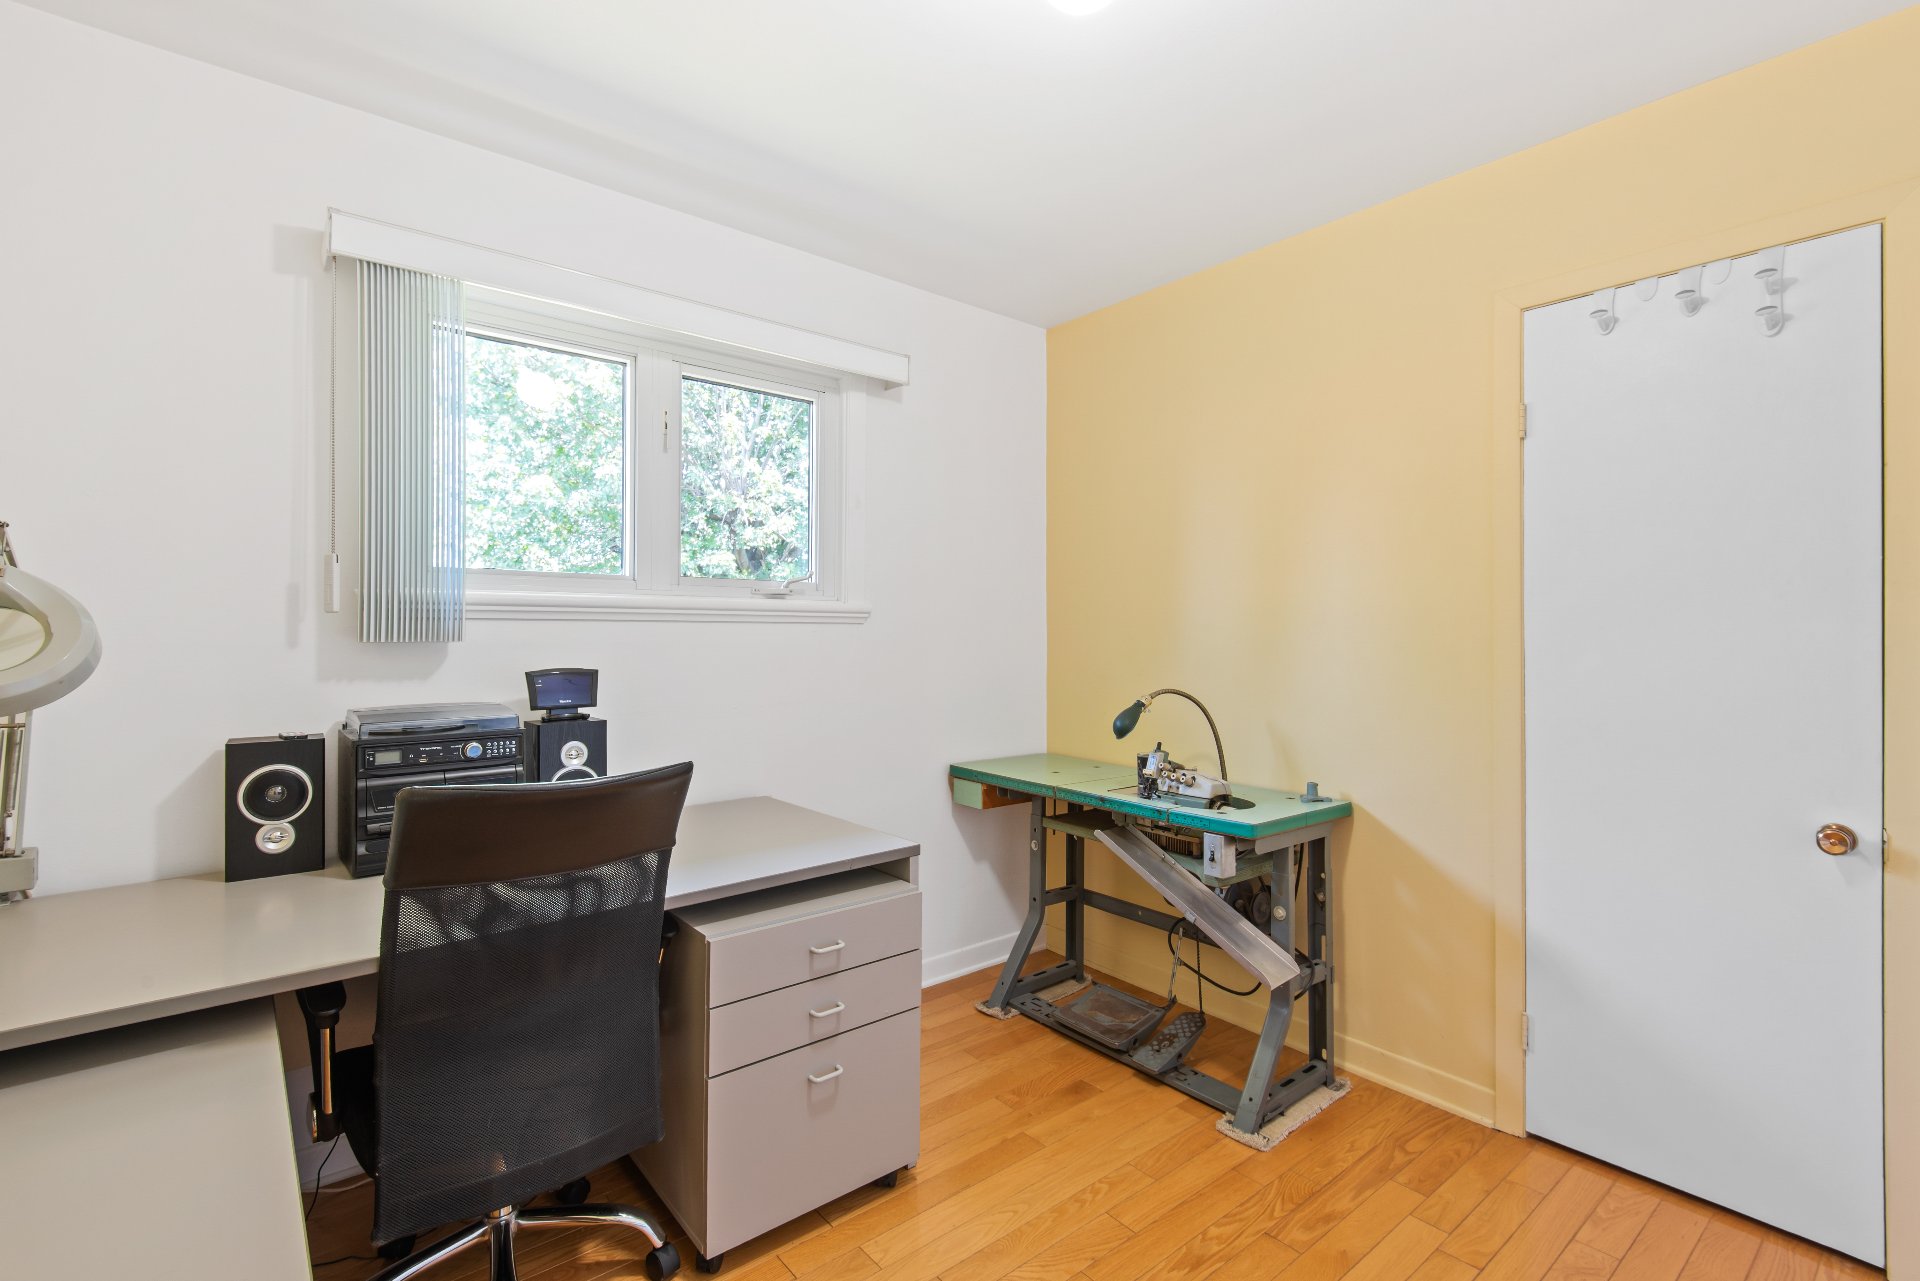 Bathroom
 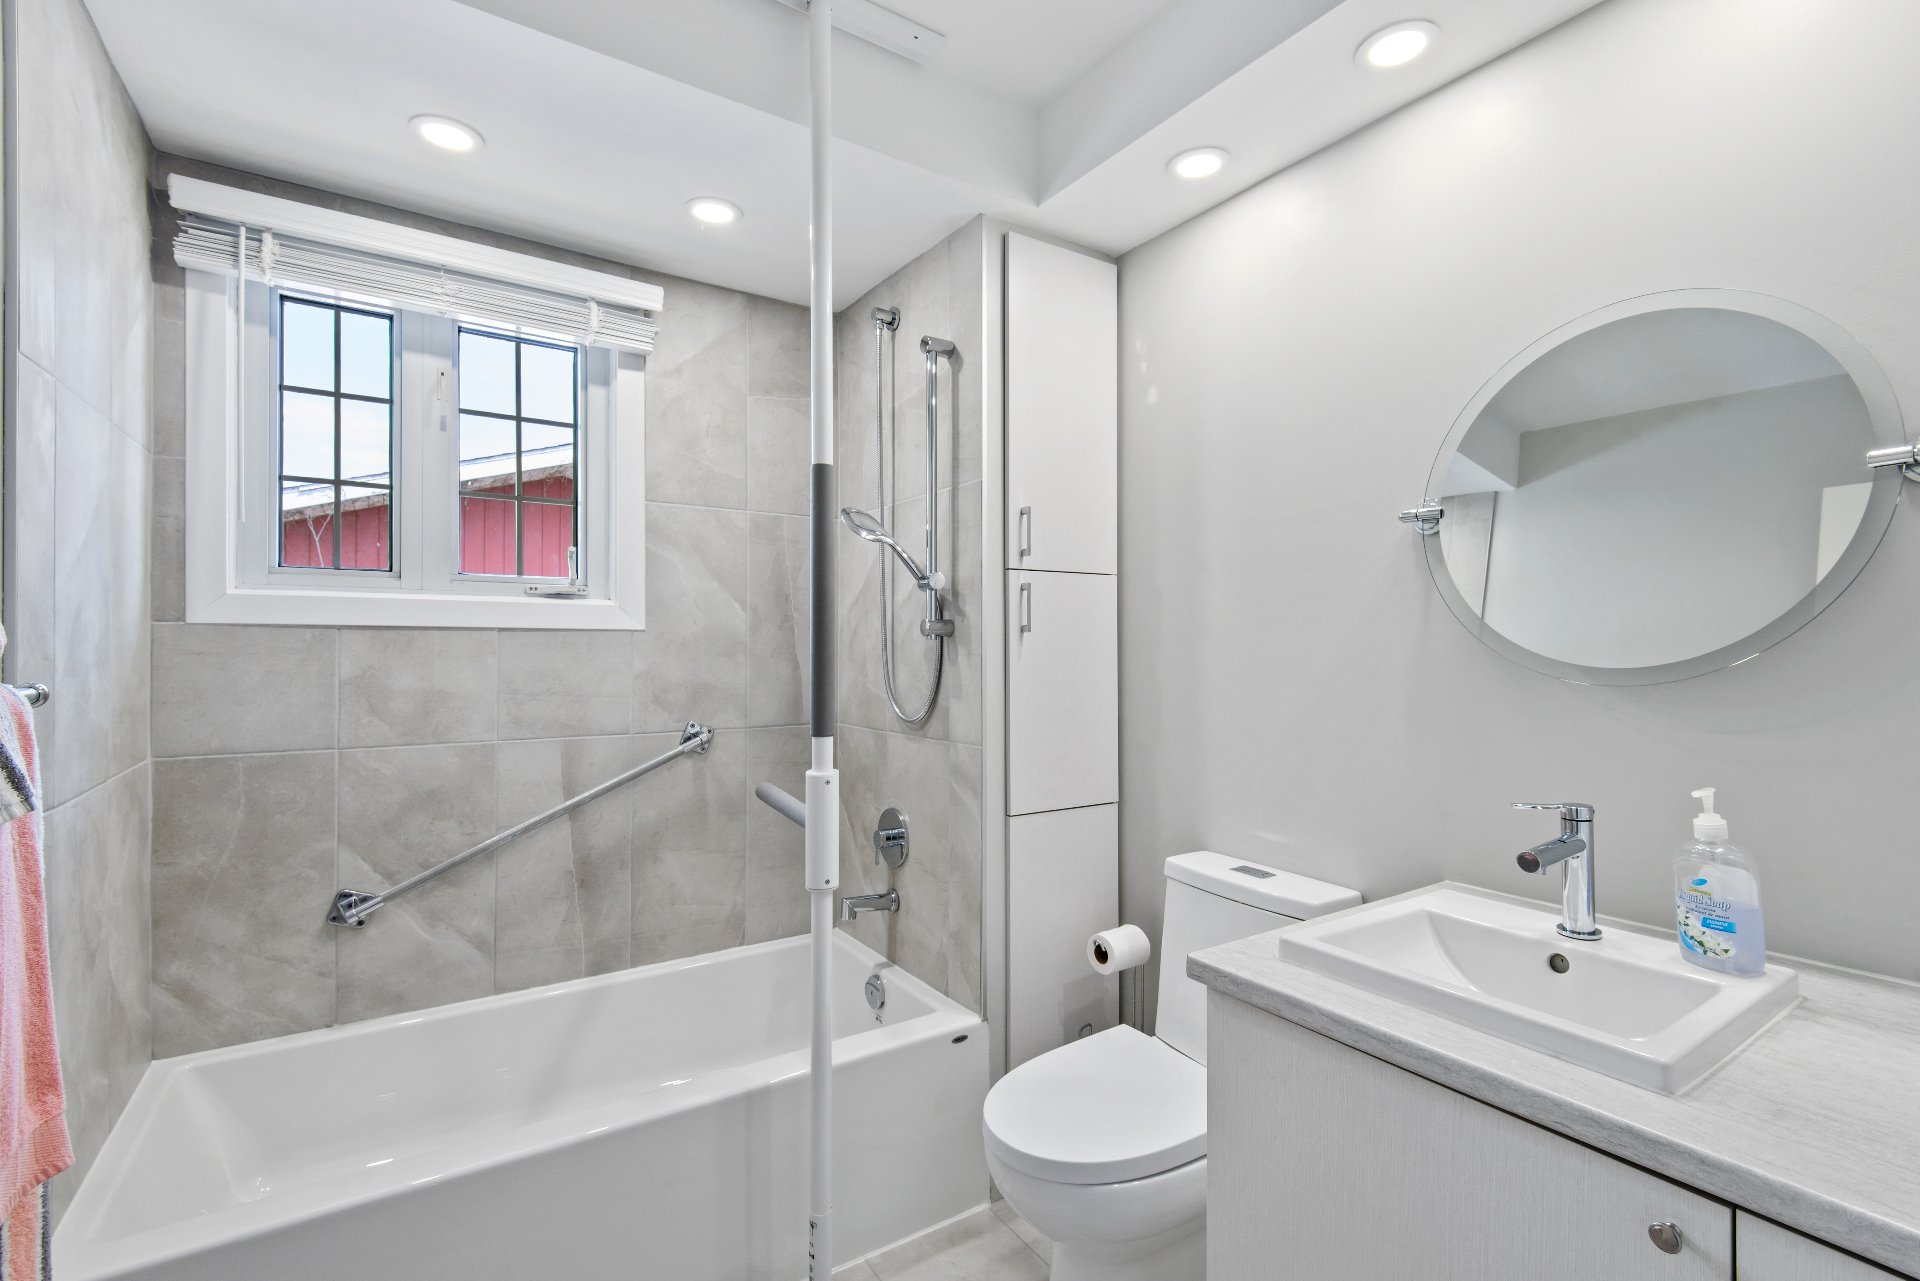 Laundry room
 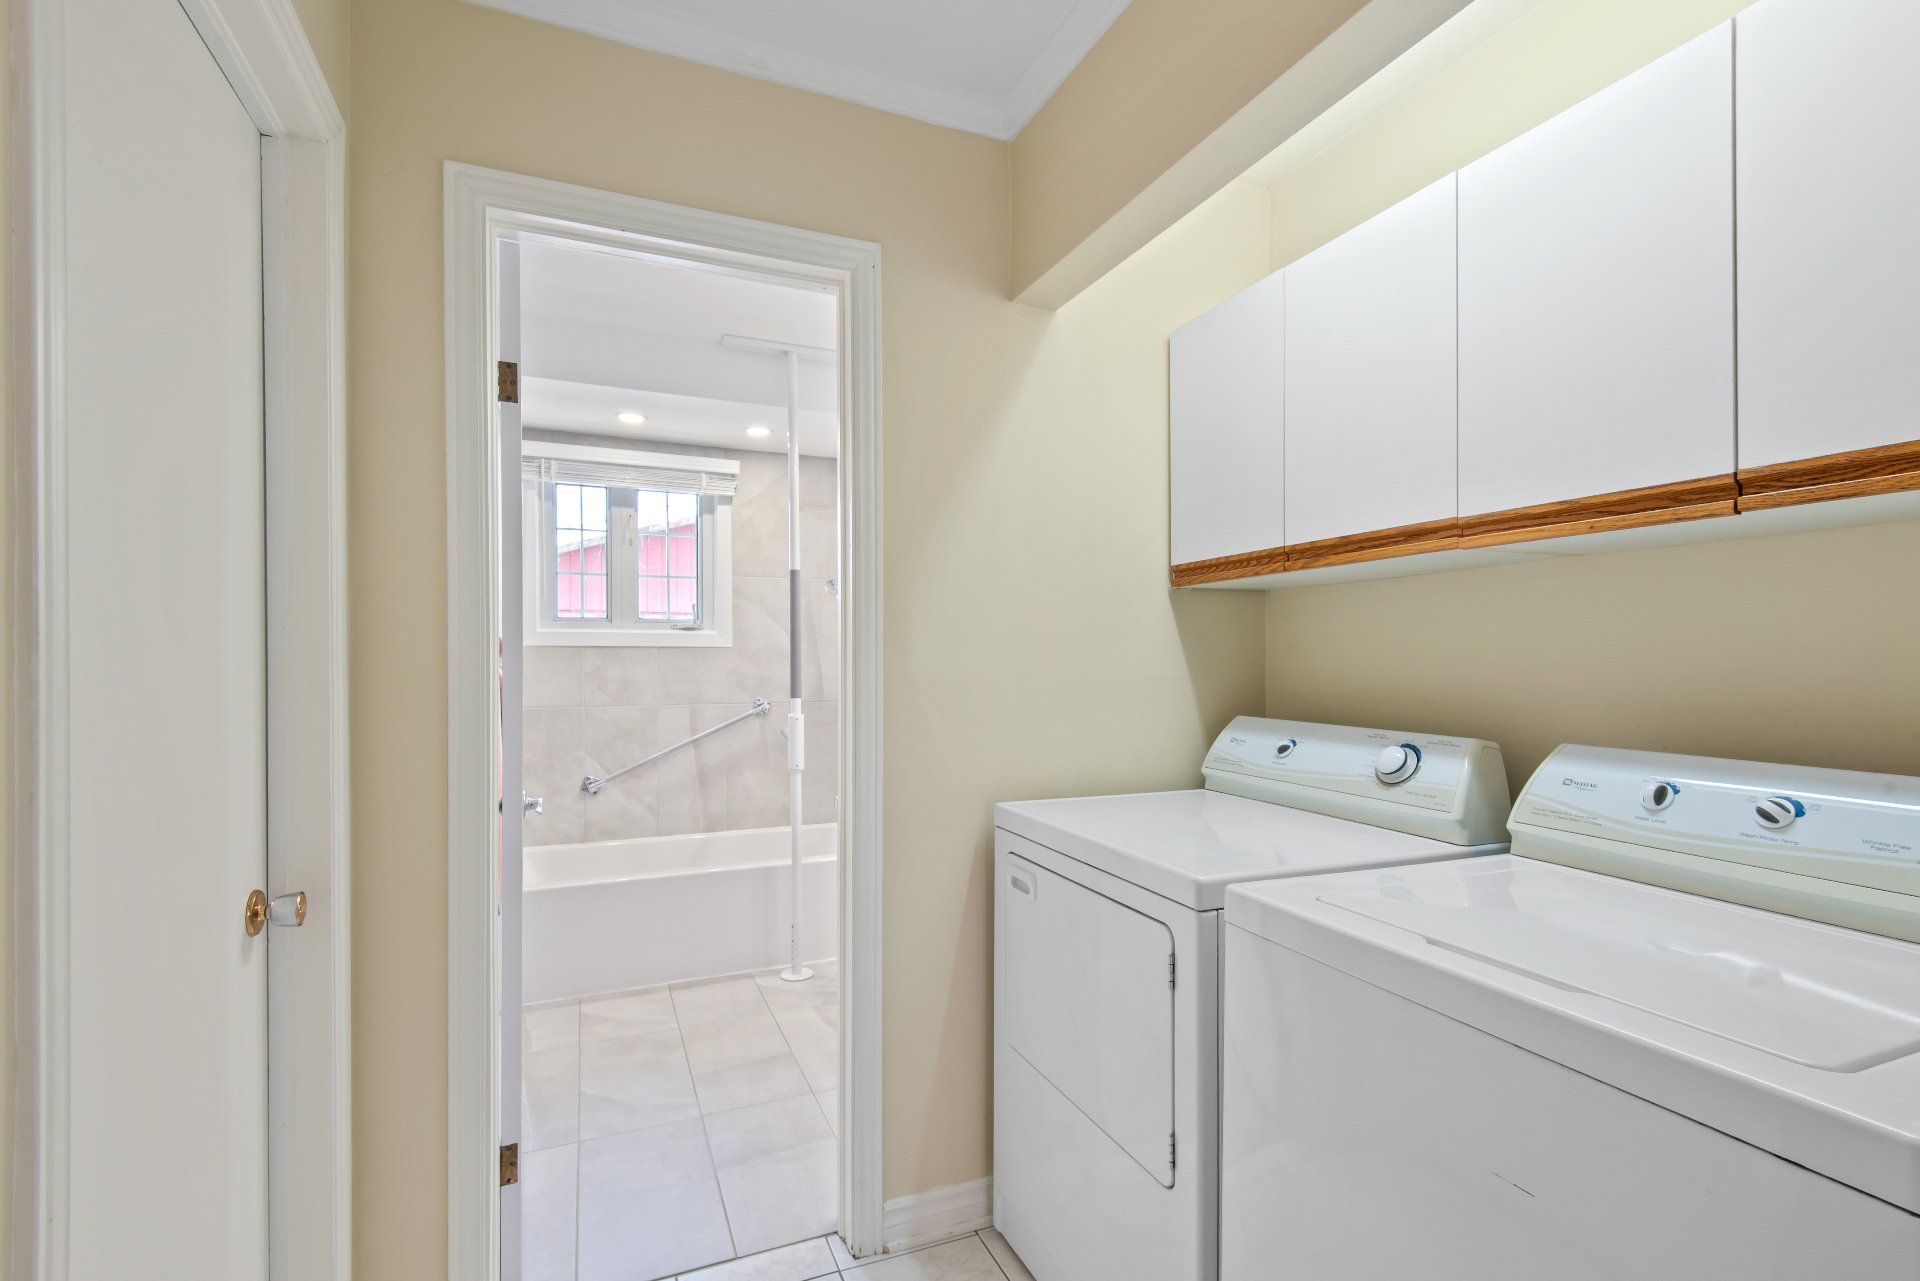 Staircase
 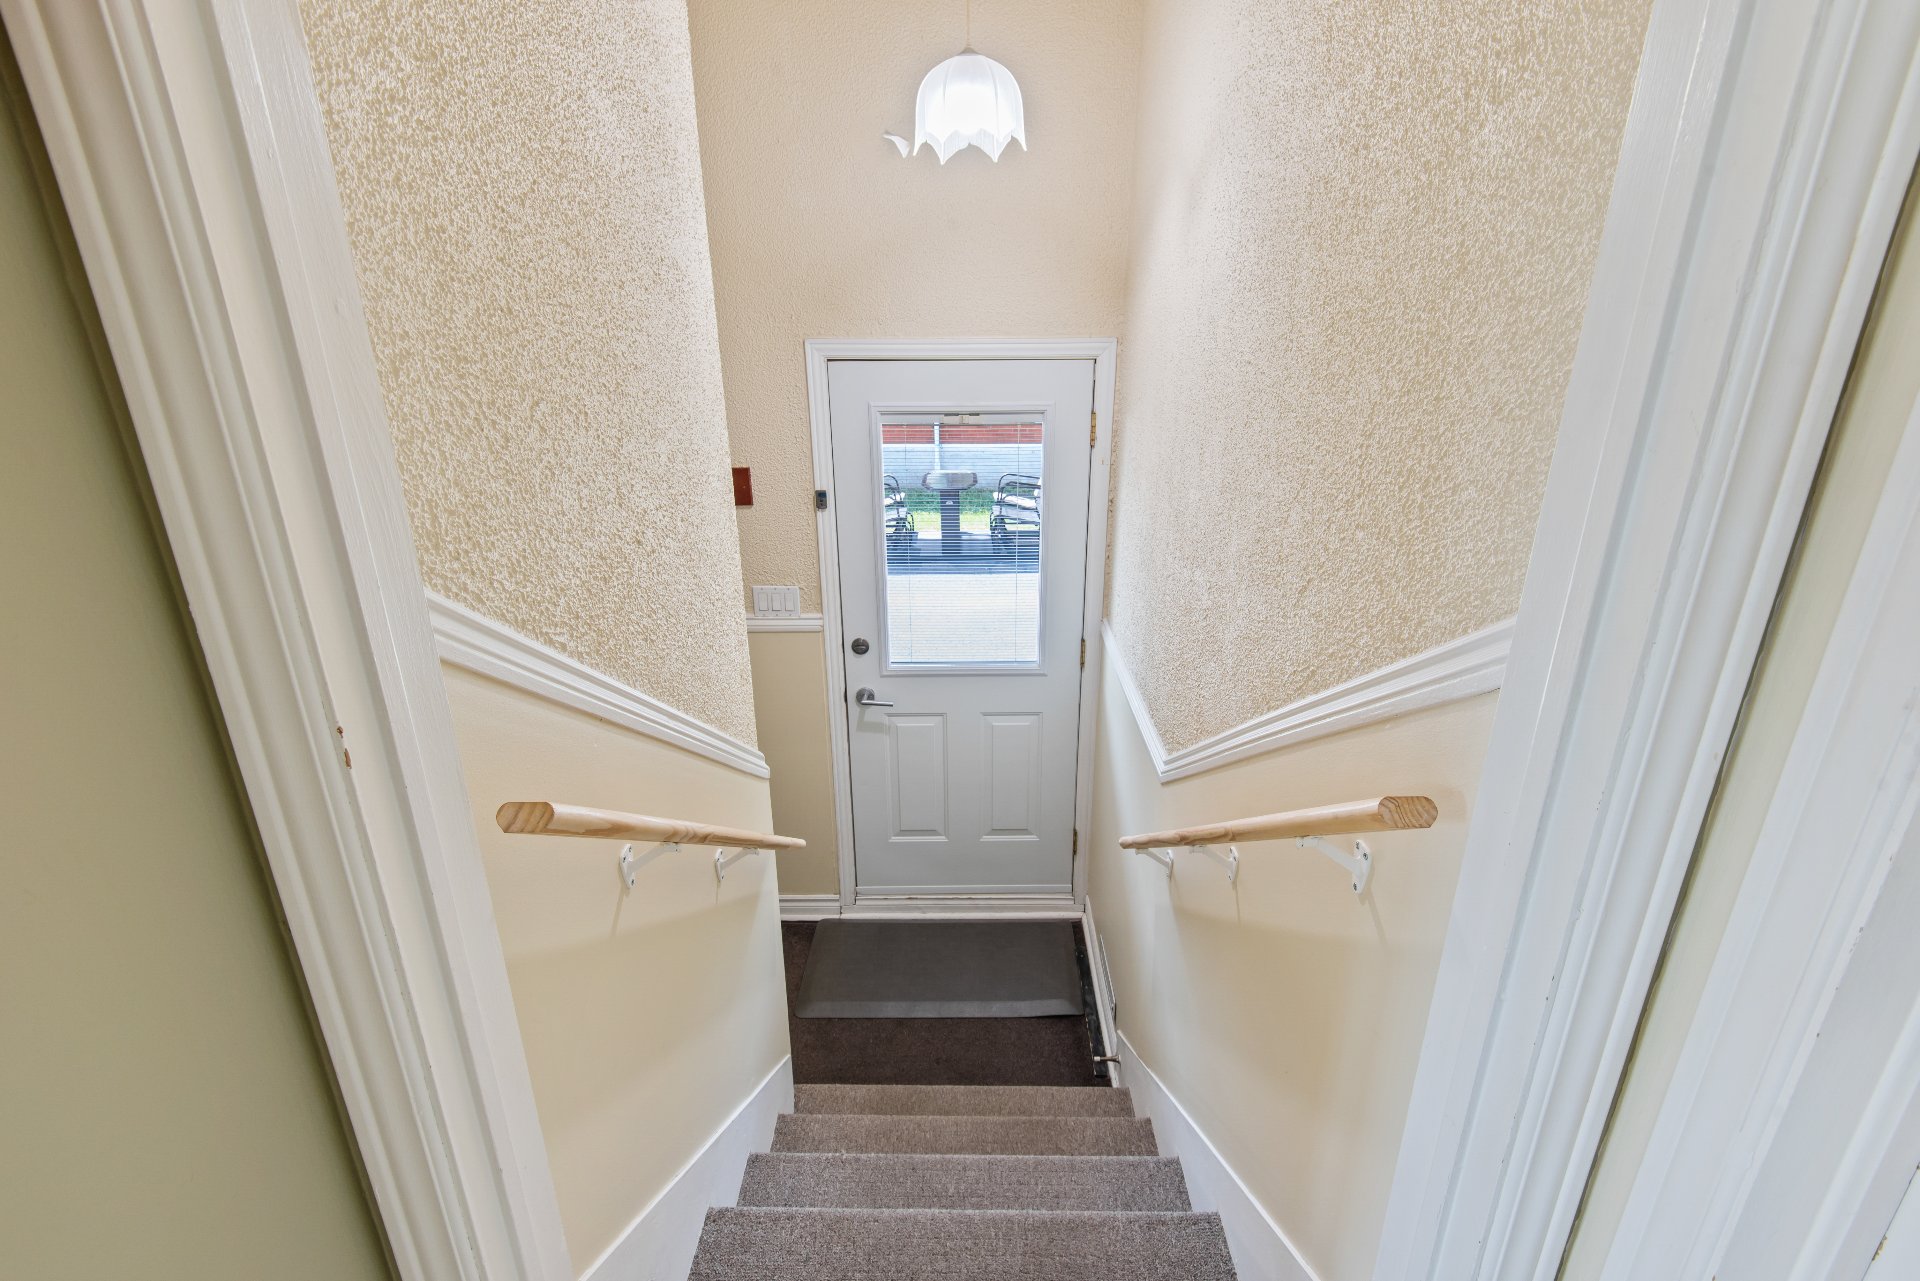 Other
Other 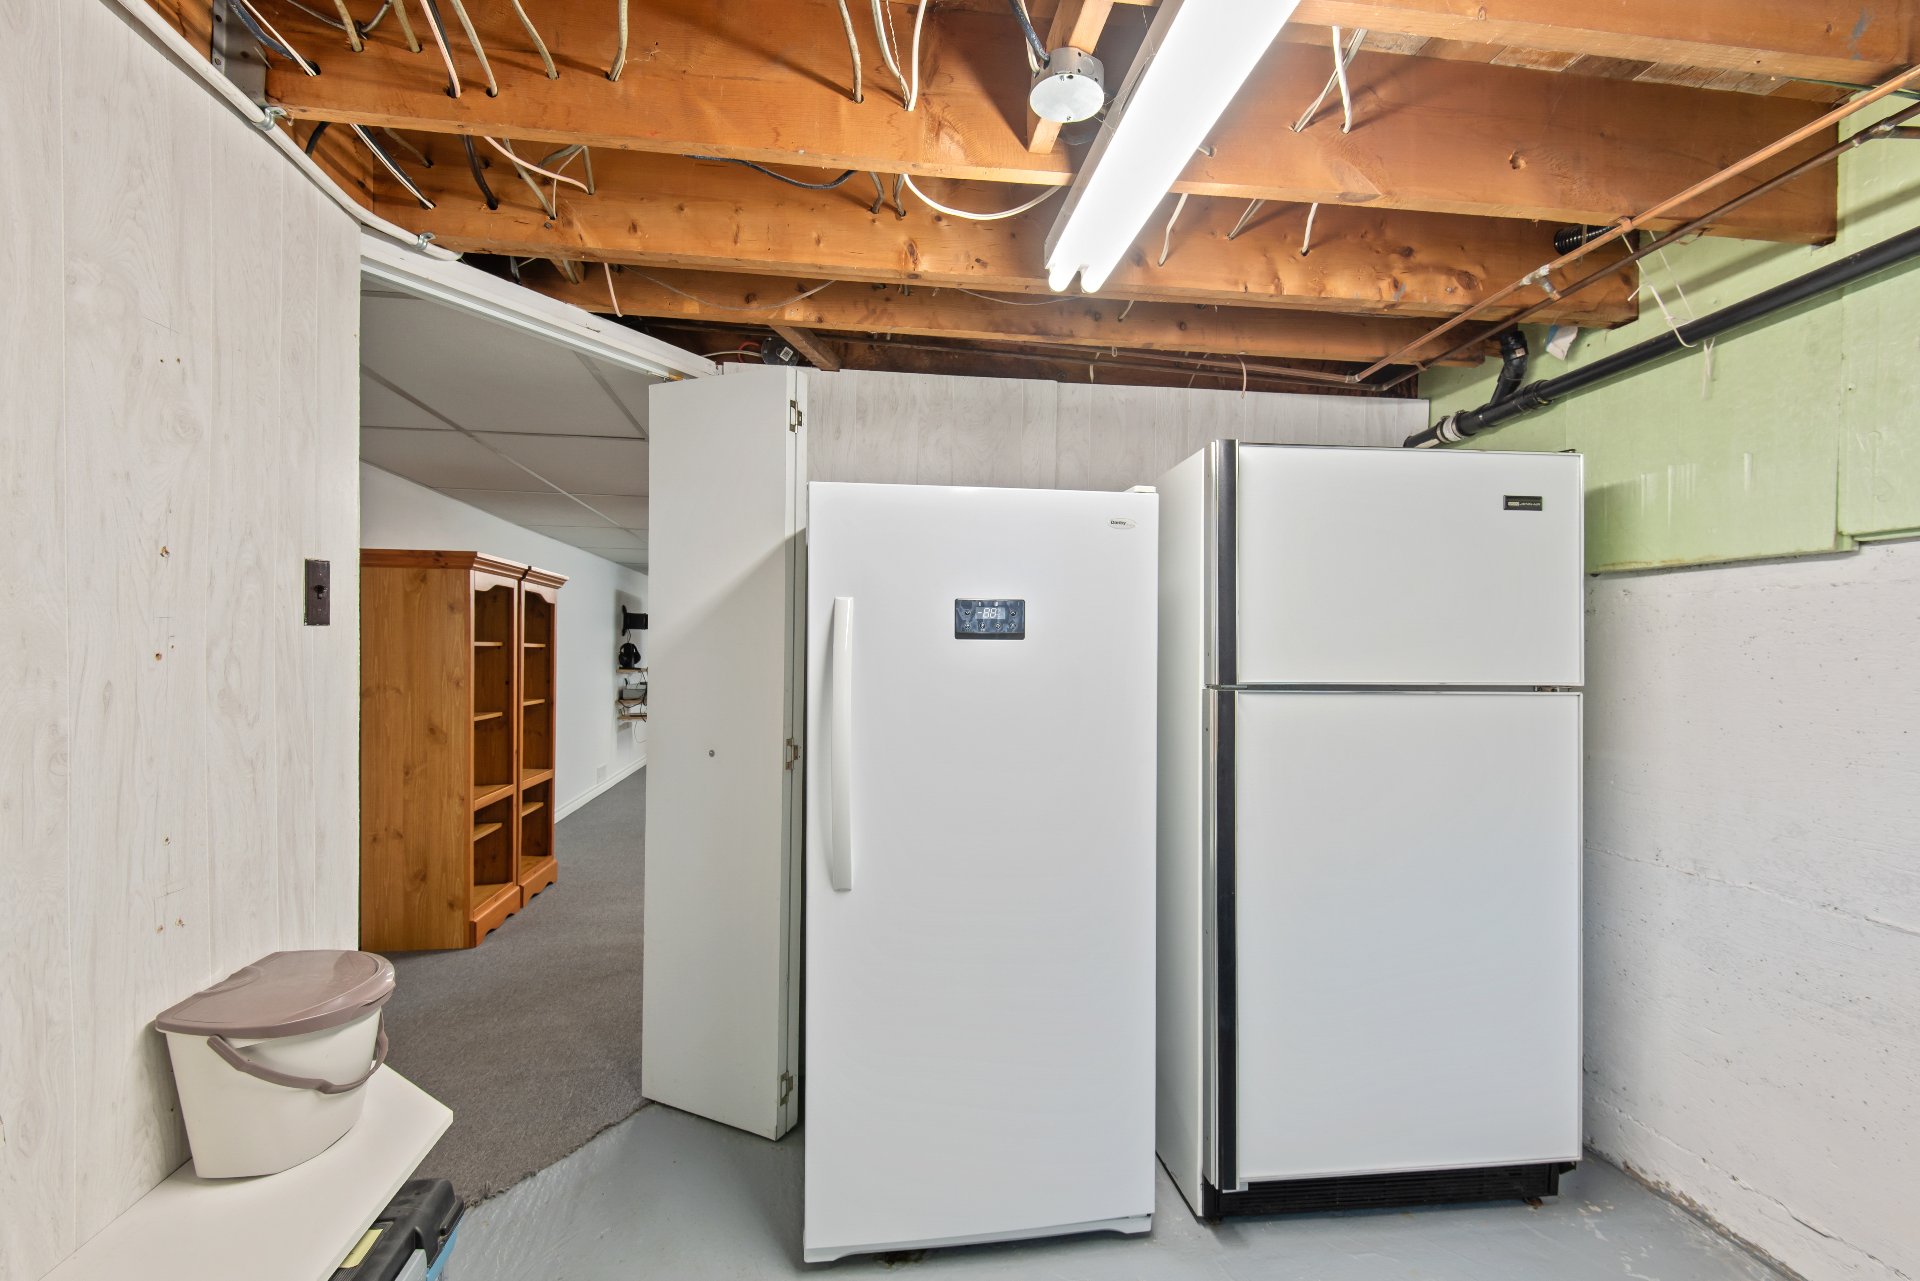 Family room
 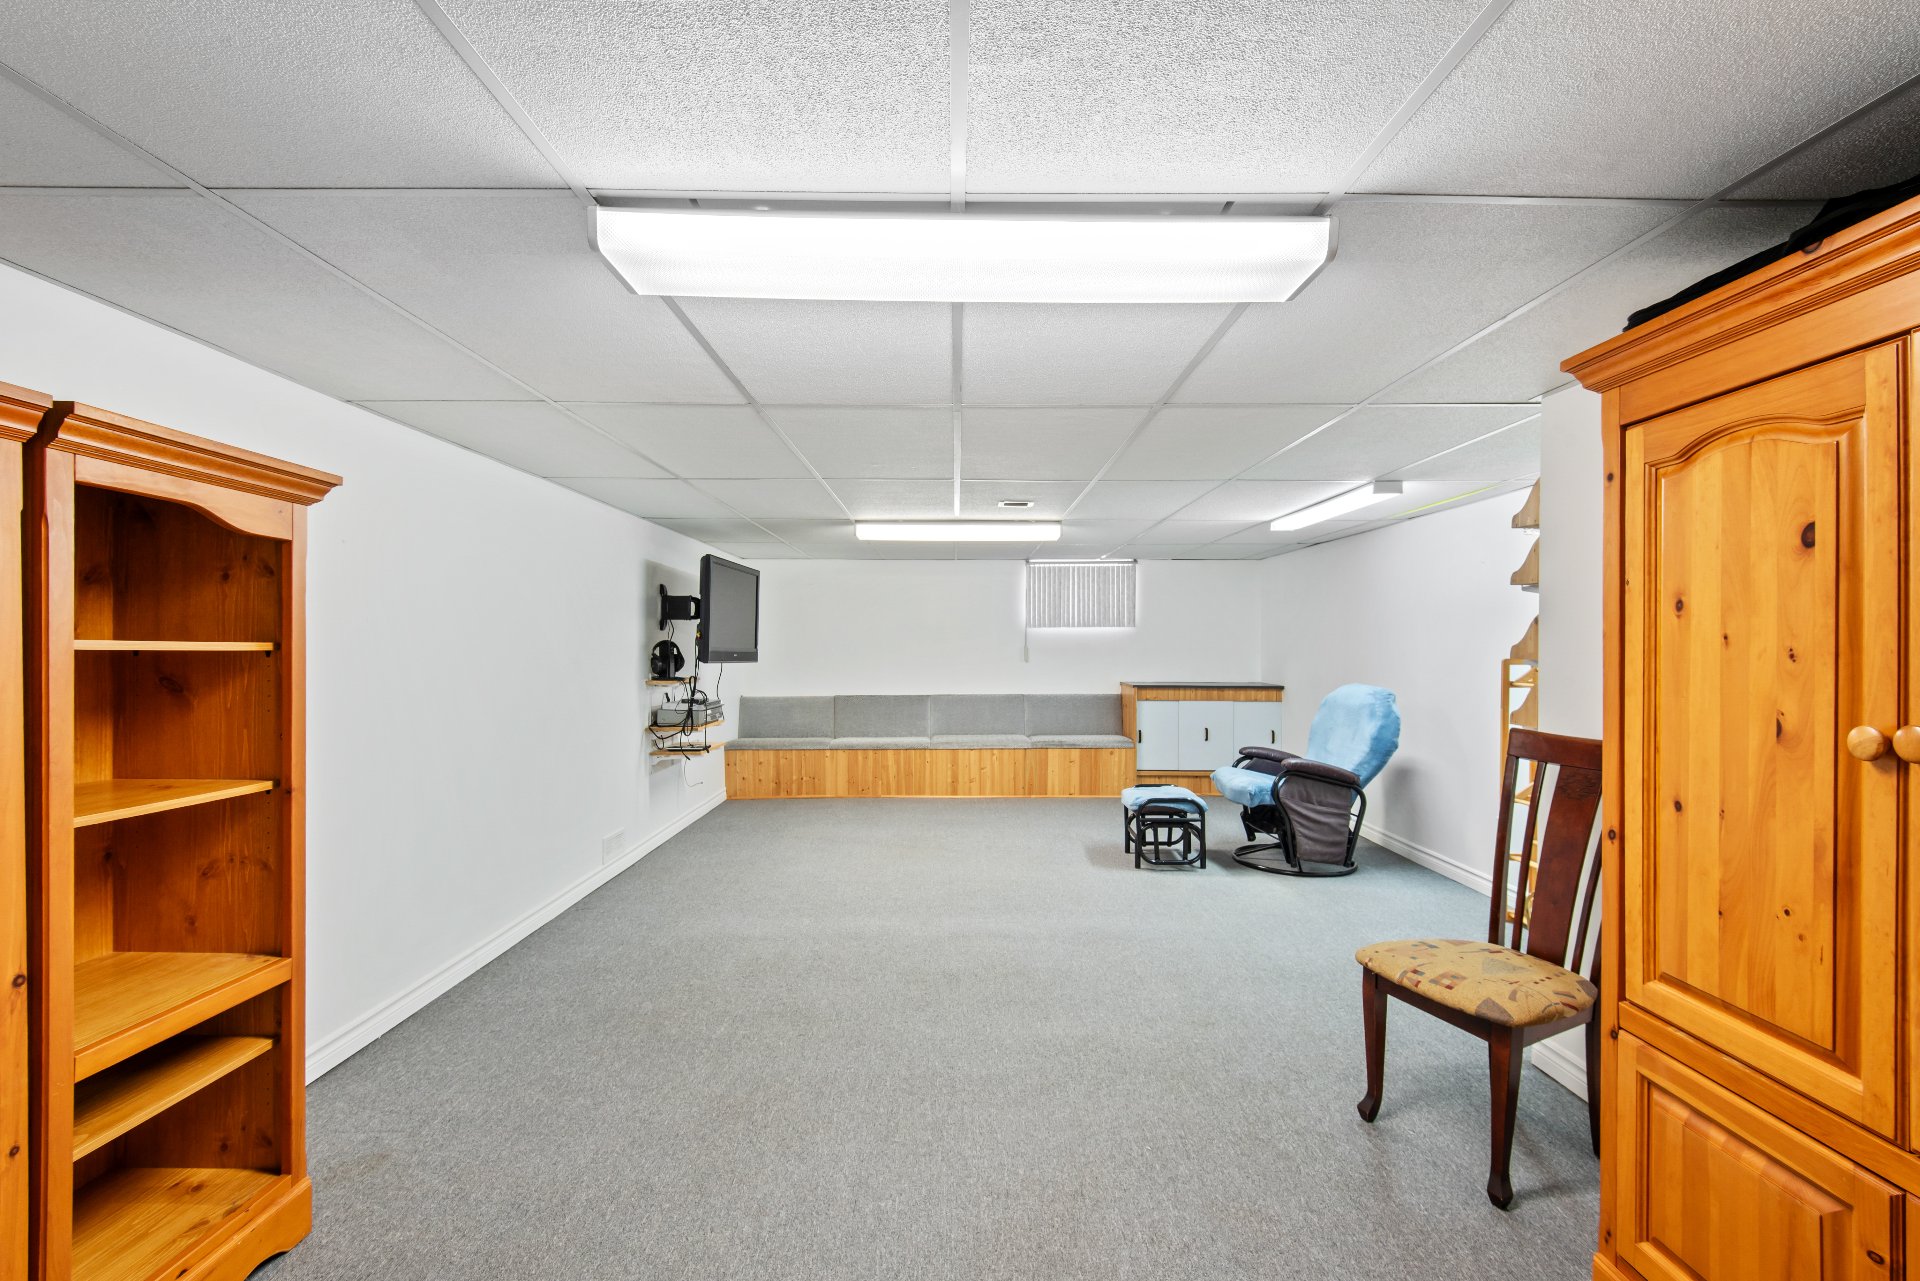 Family room
 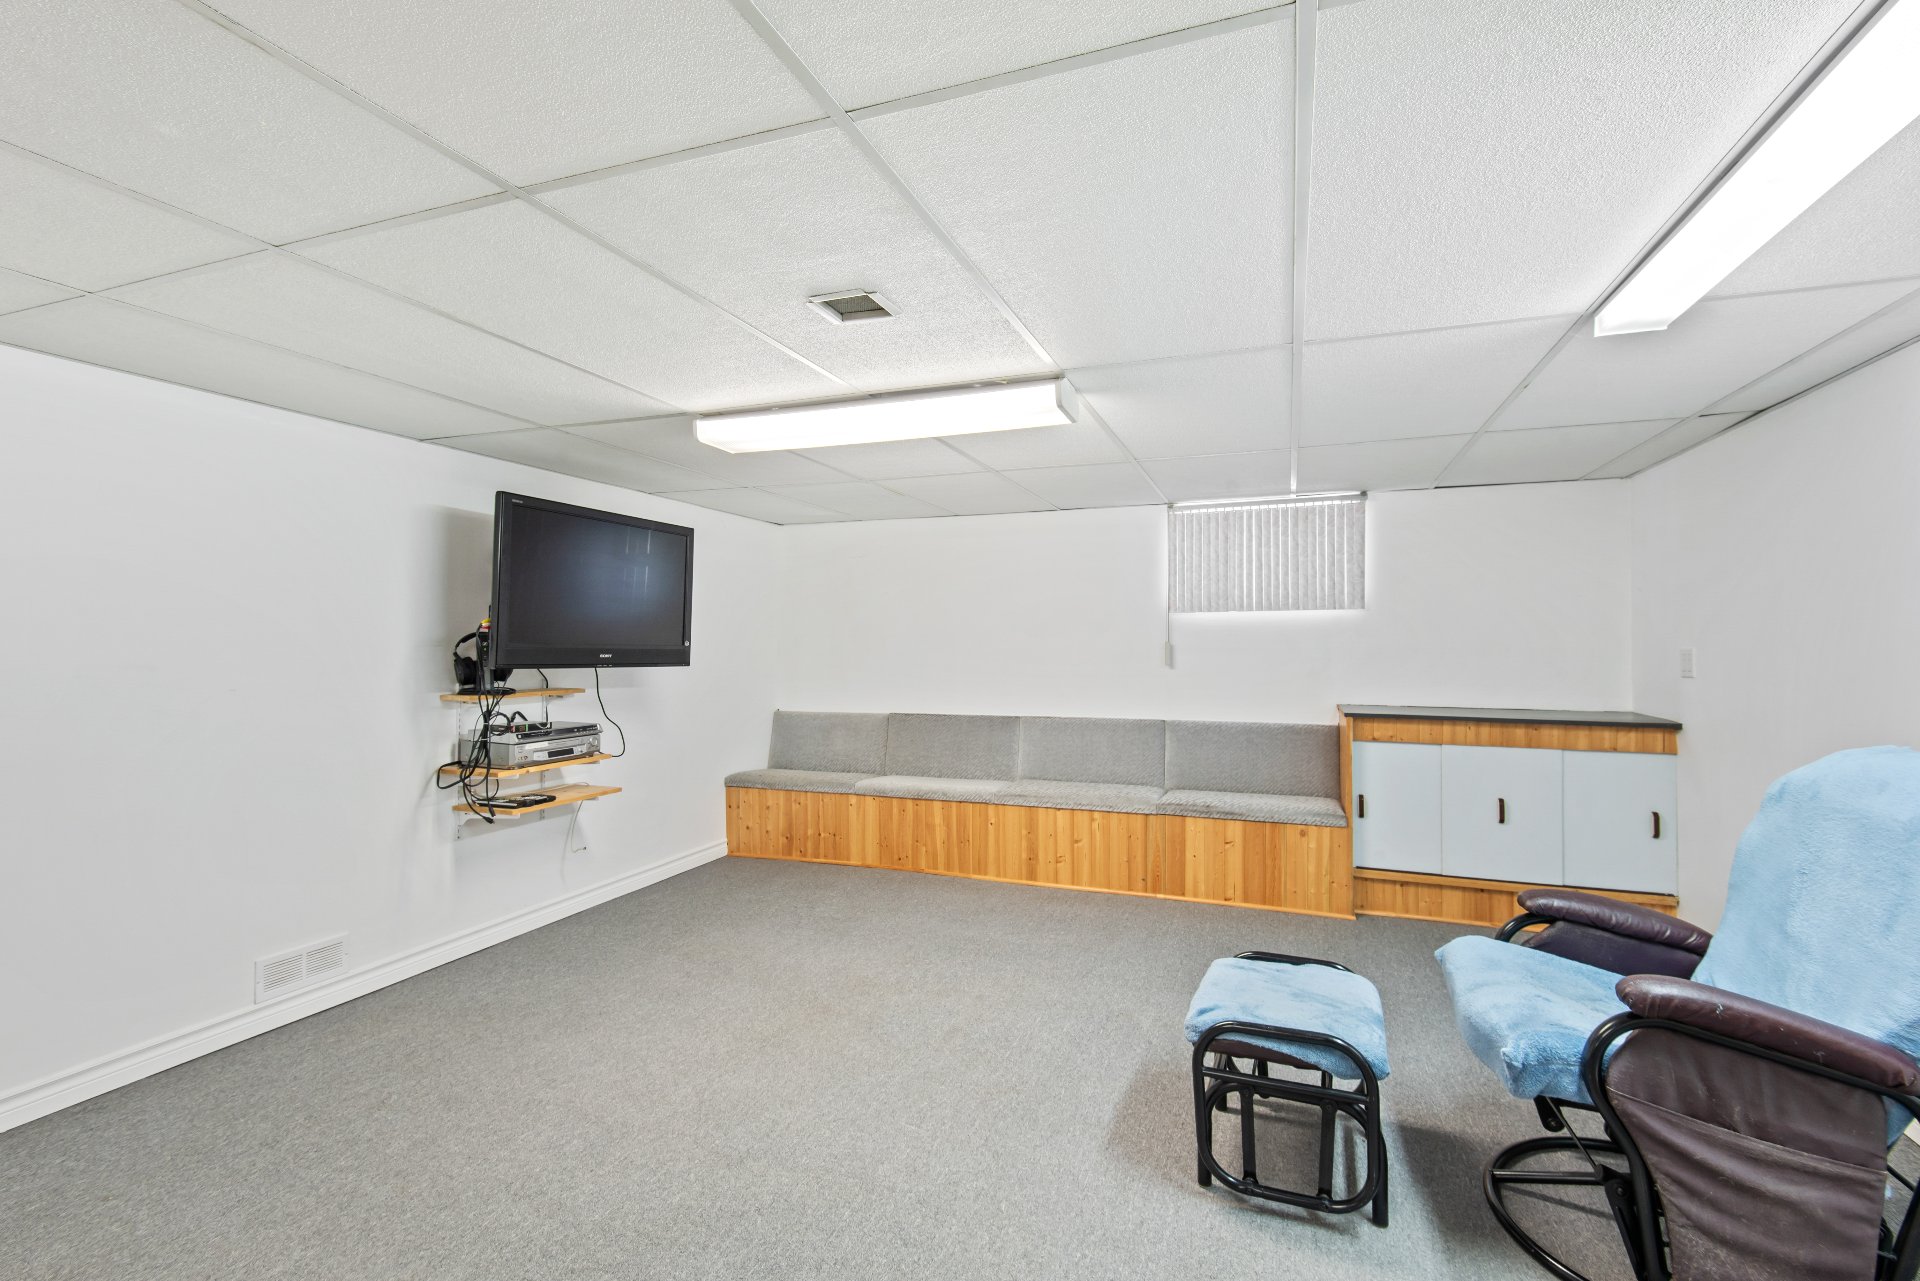 Family room
 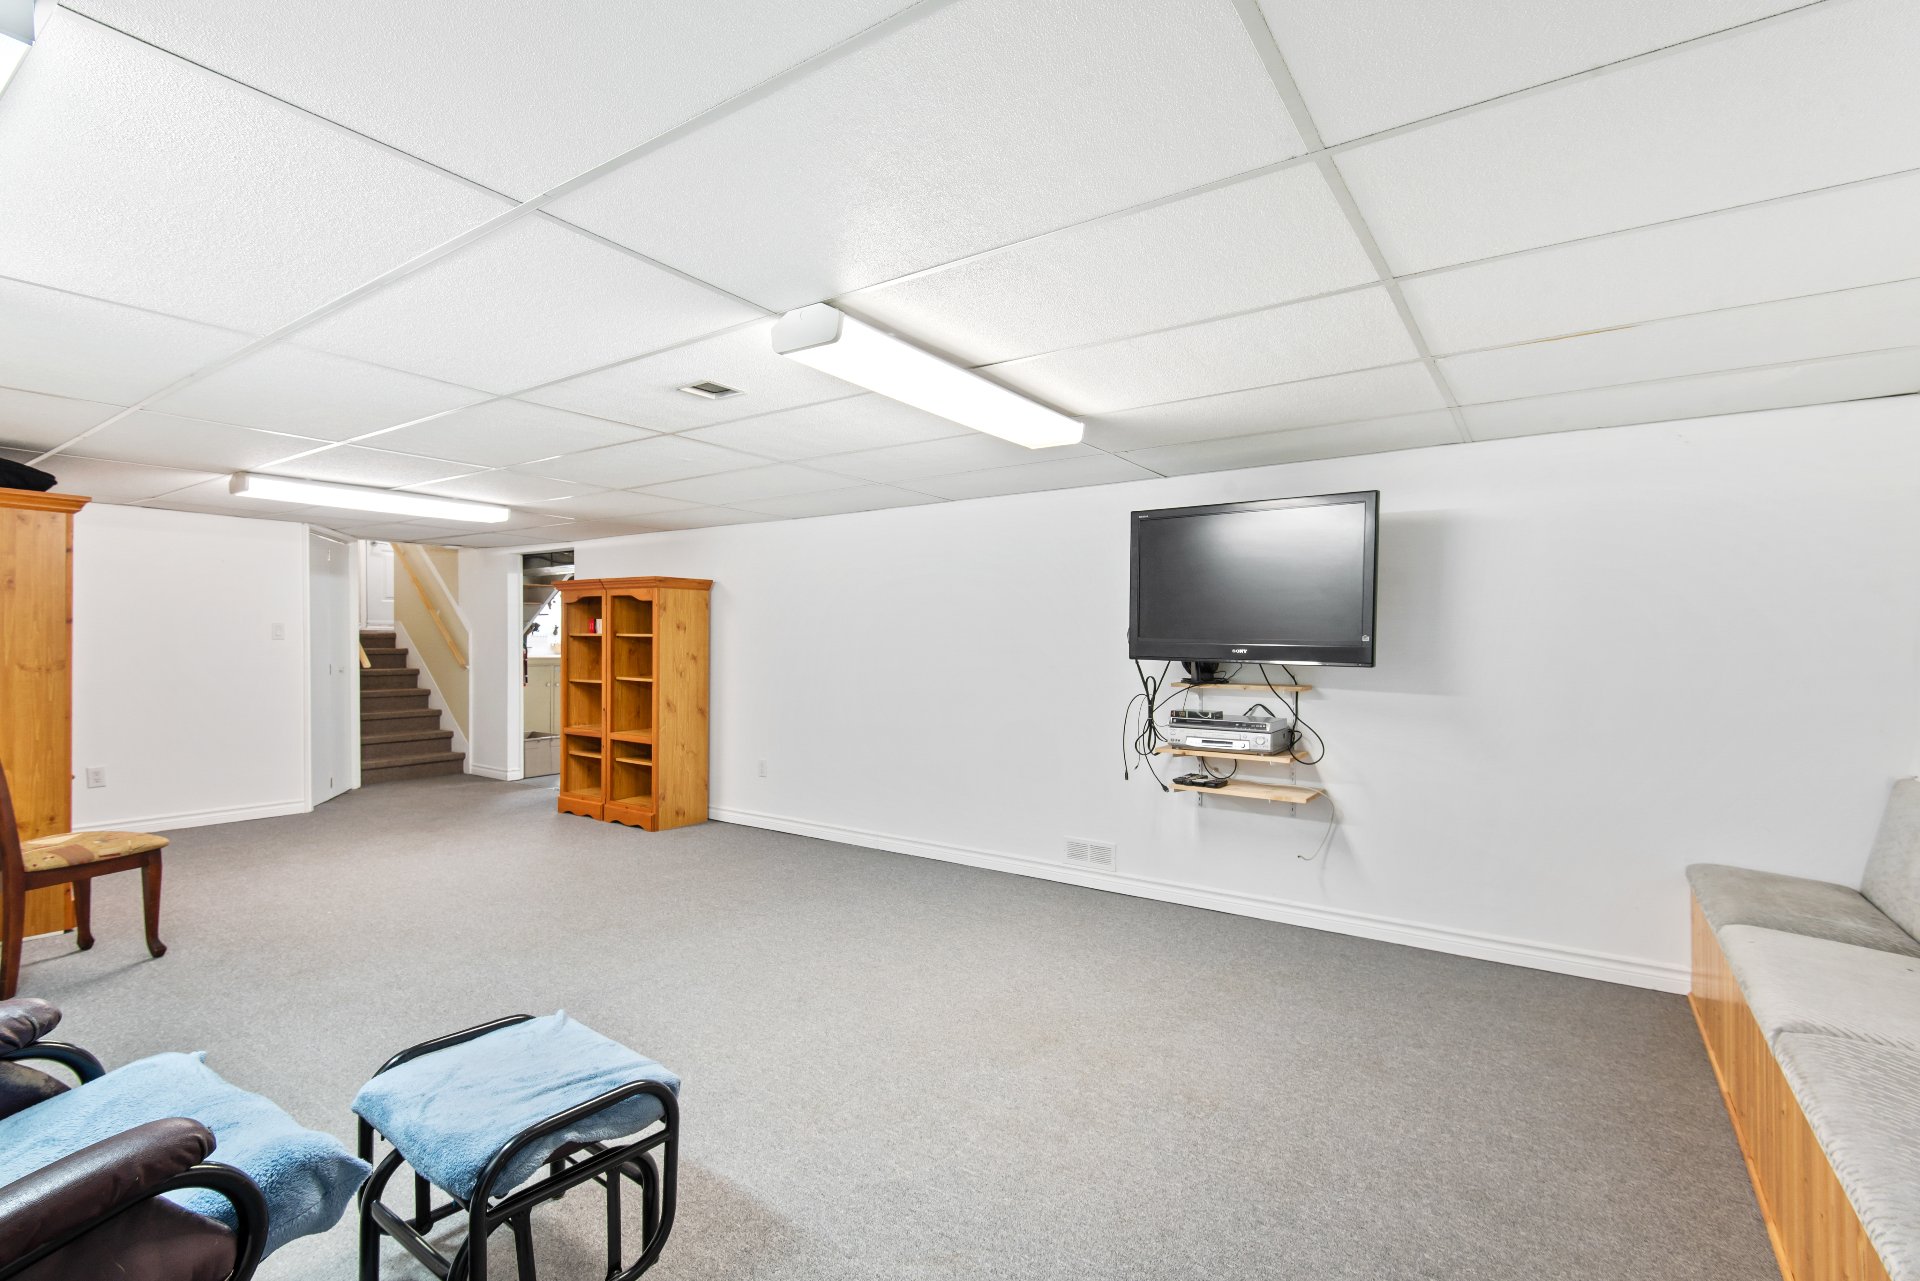 Workshop
 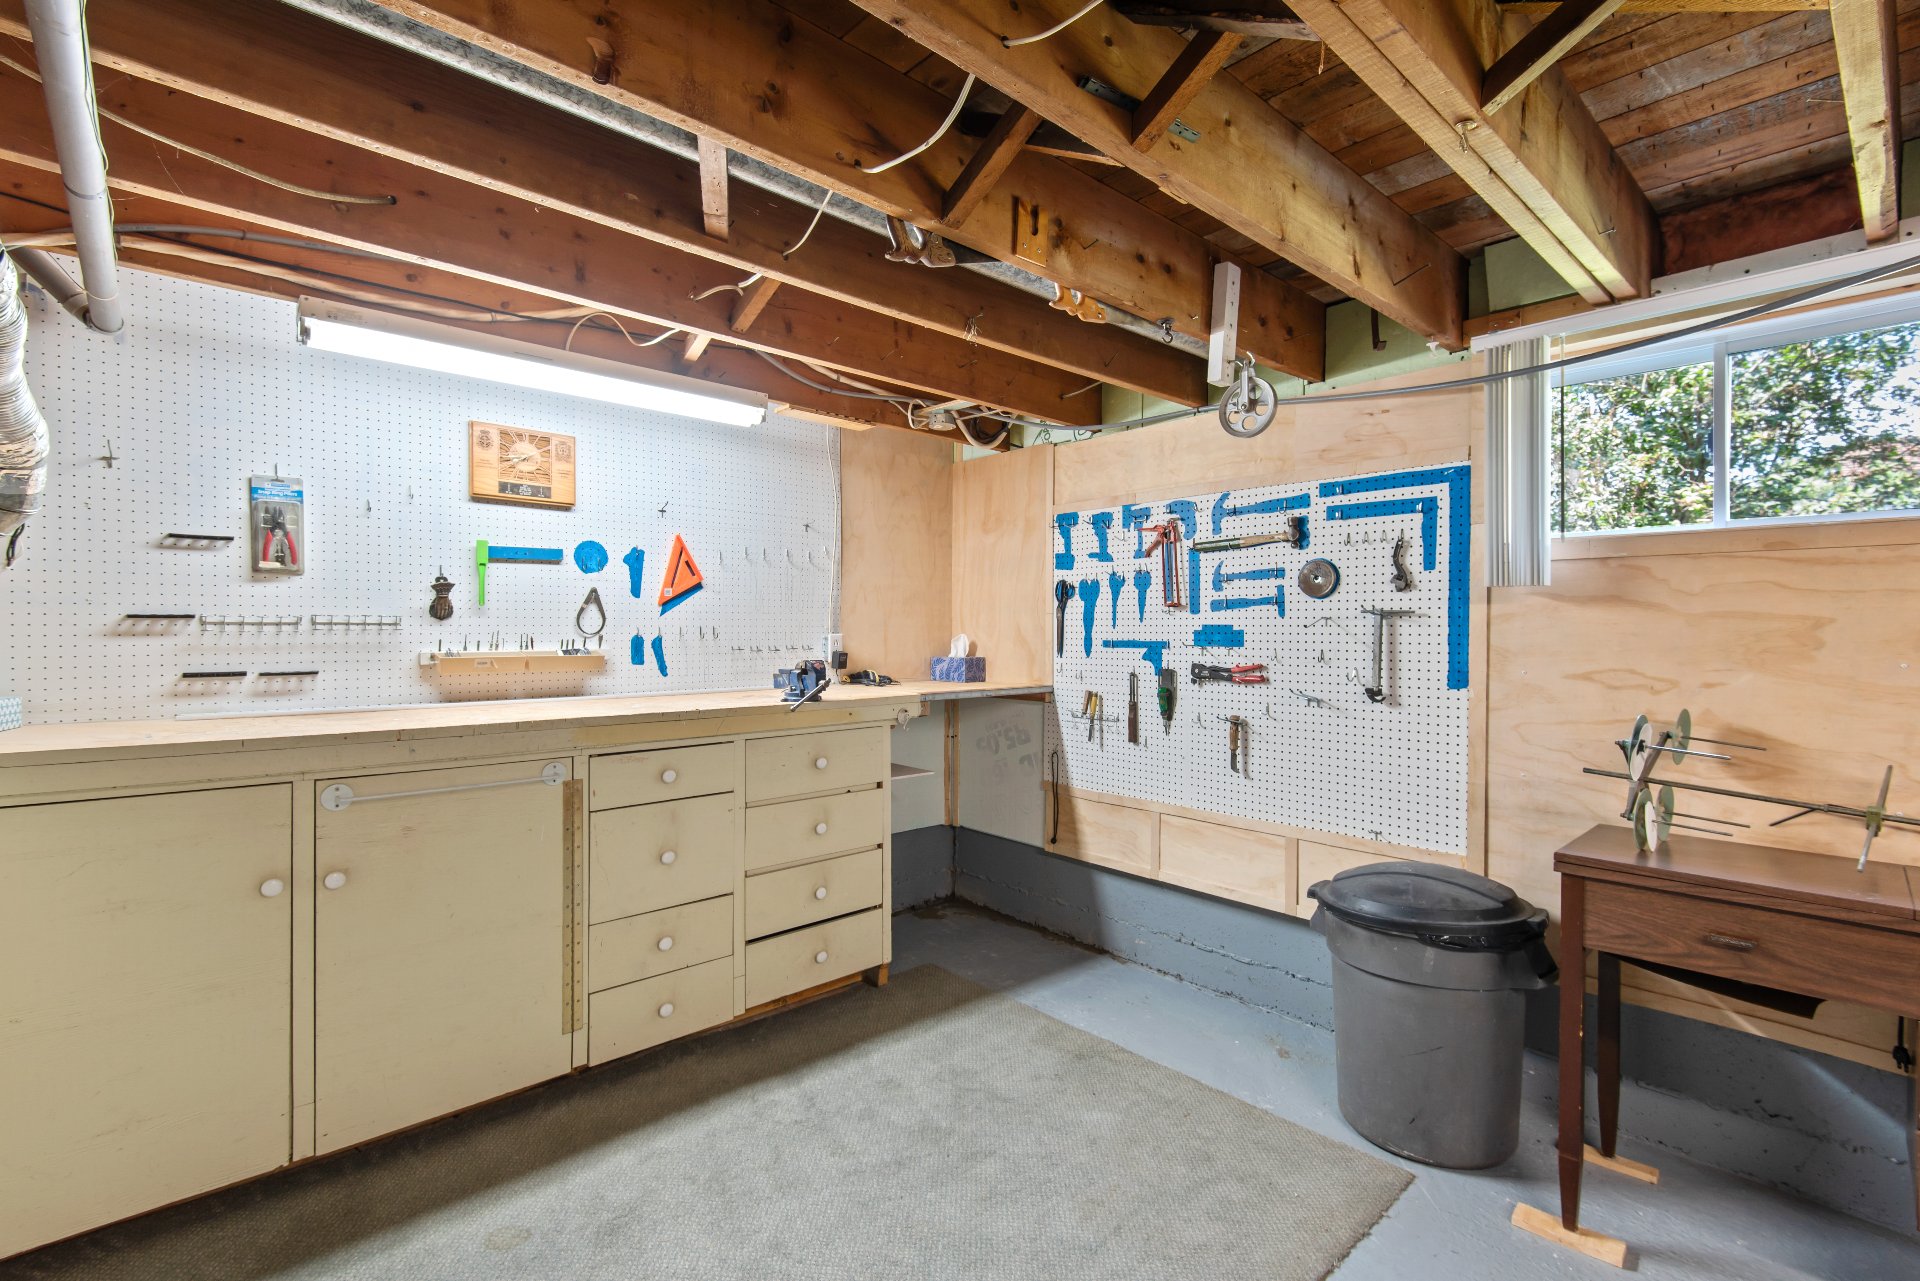 Workshop
 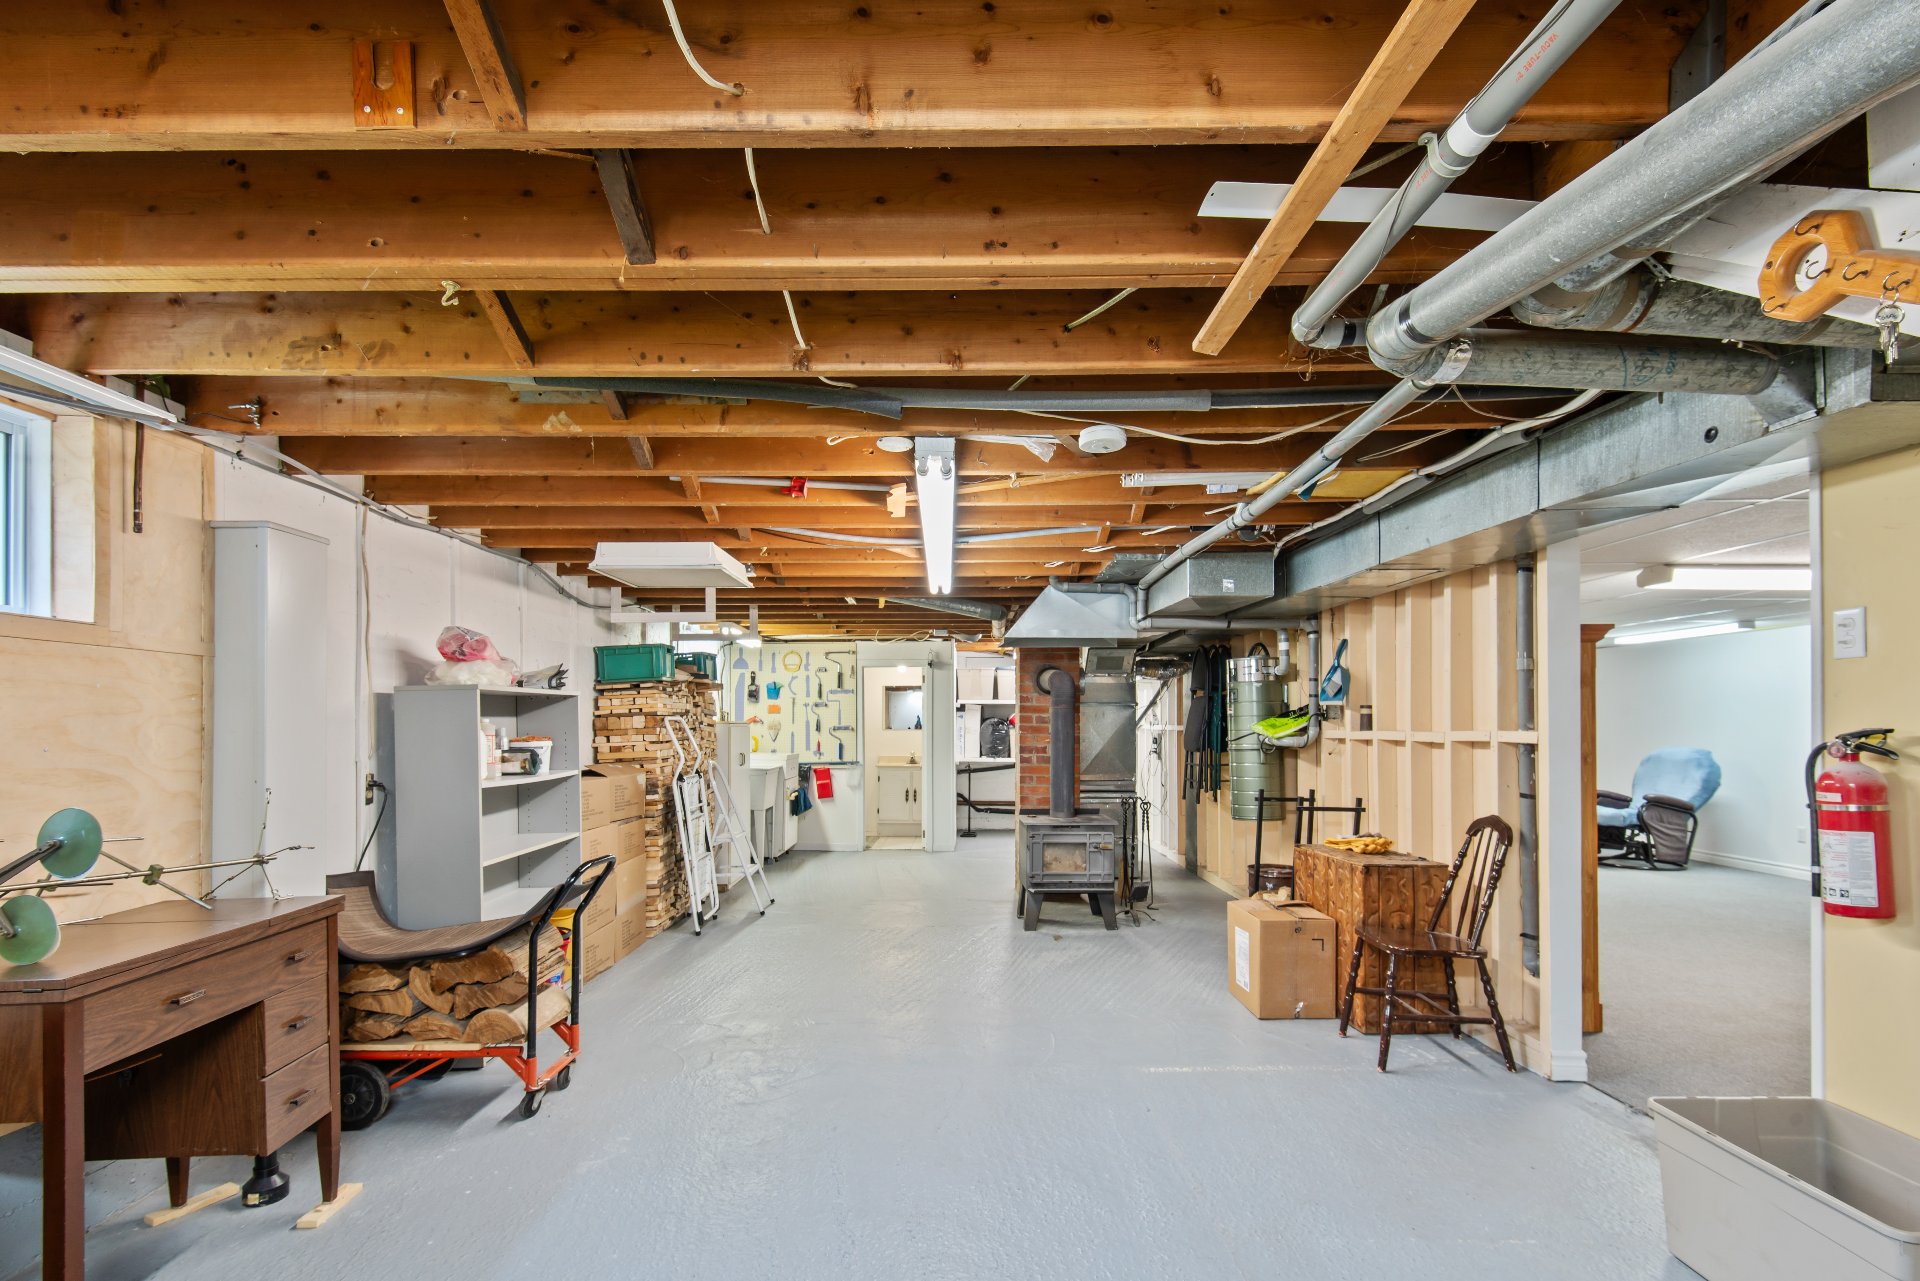 Bathroom
 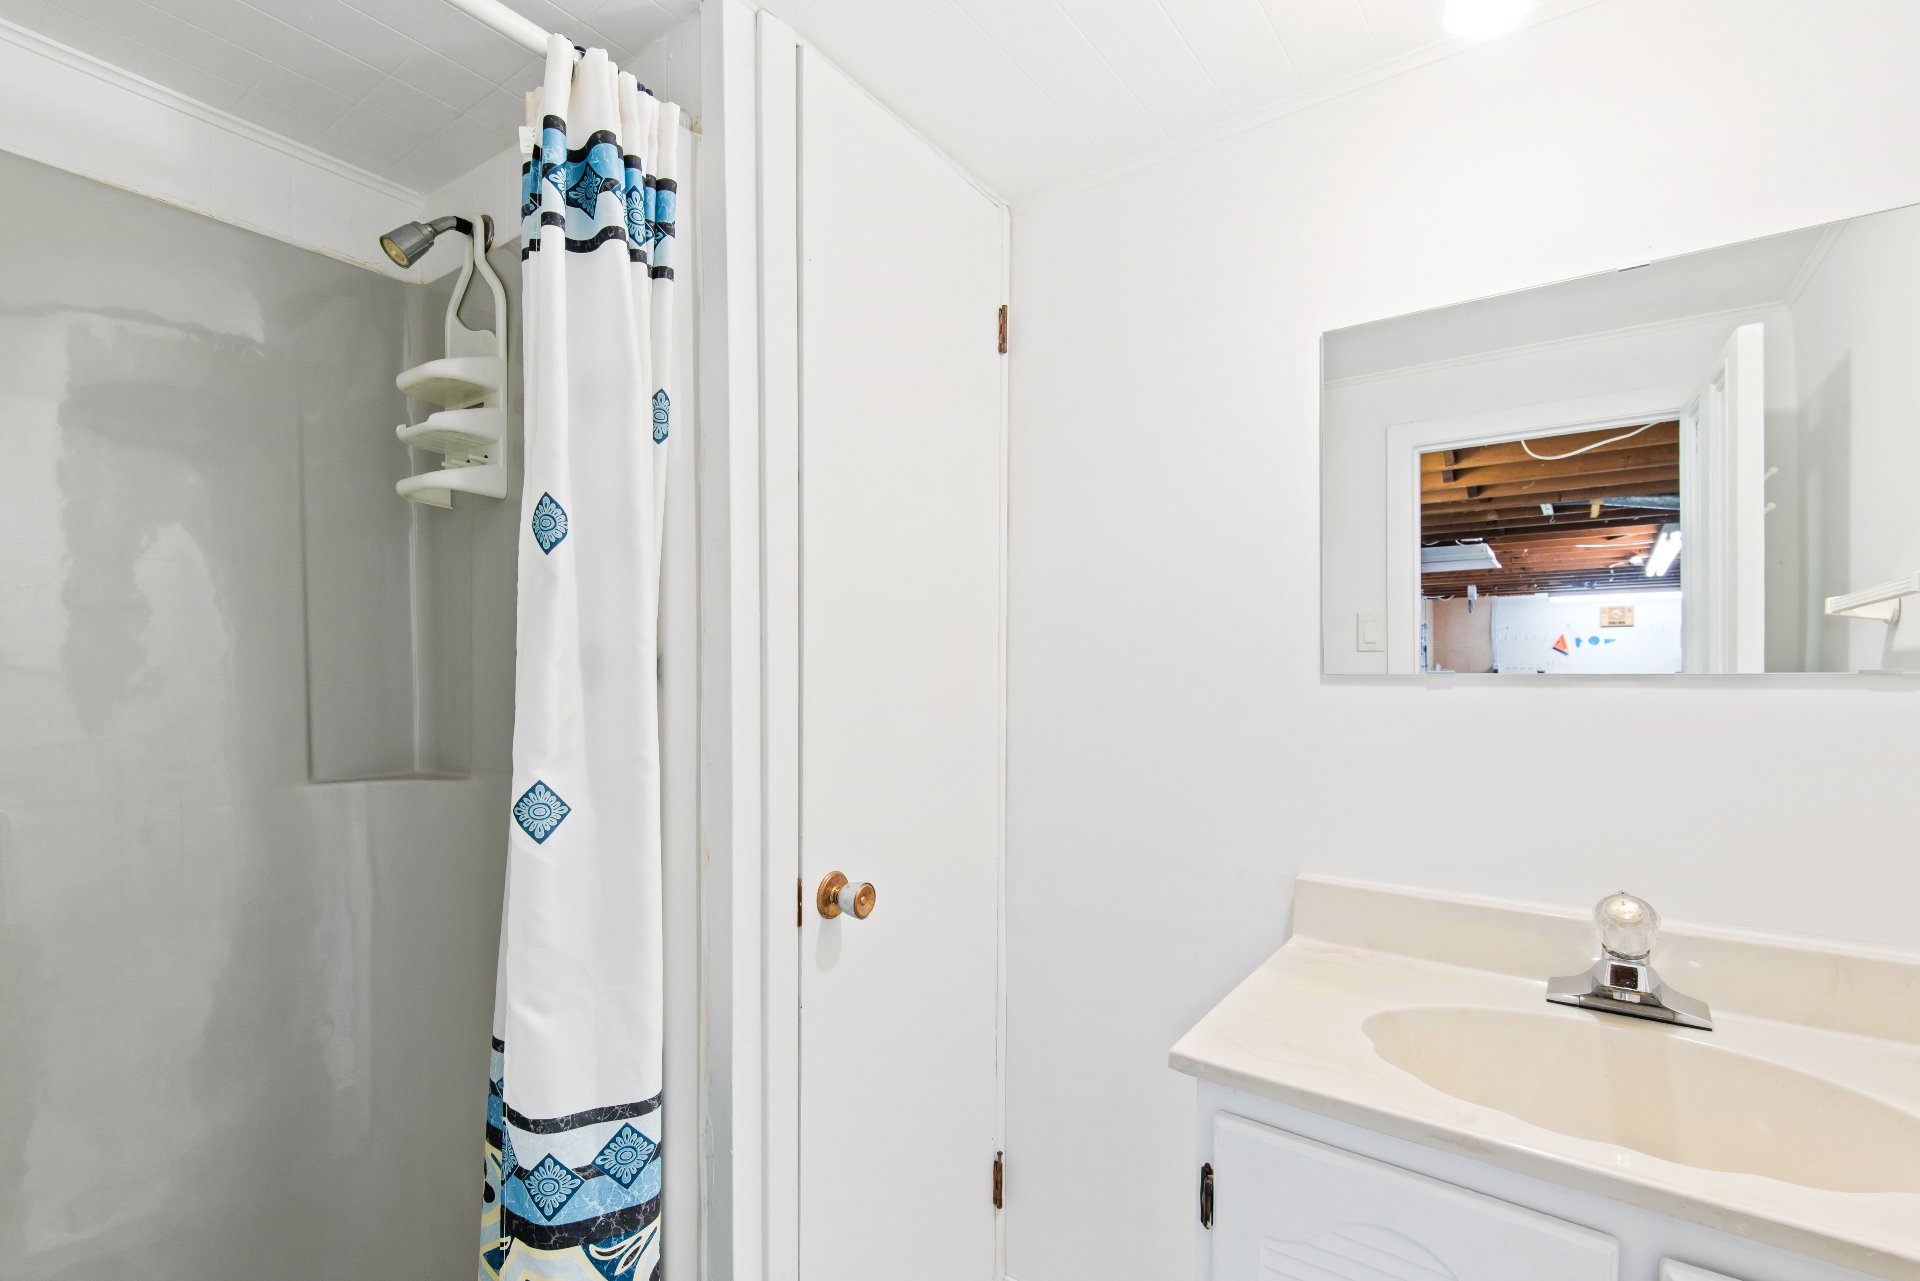 Workshop
 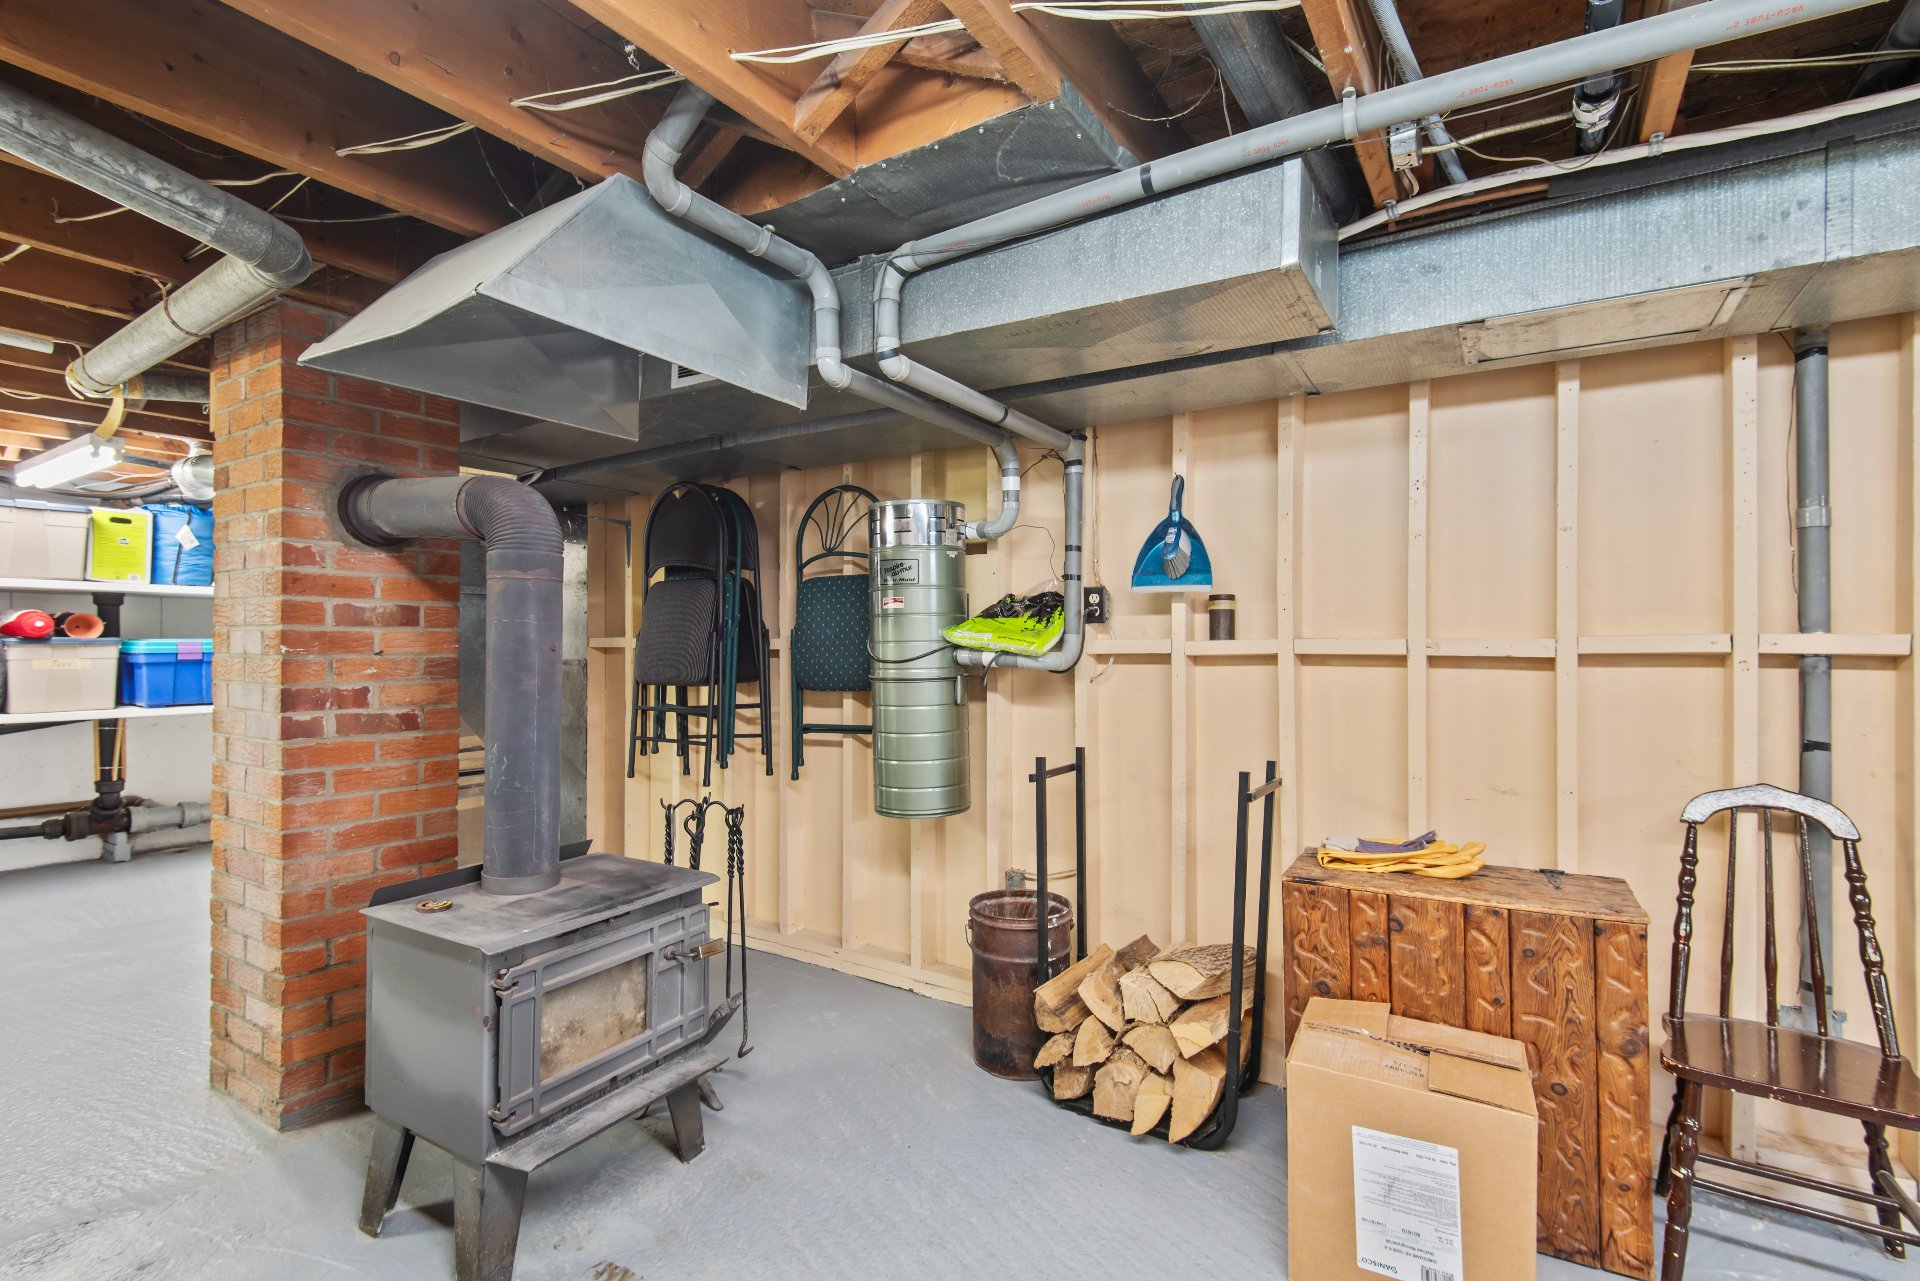 Other
Other 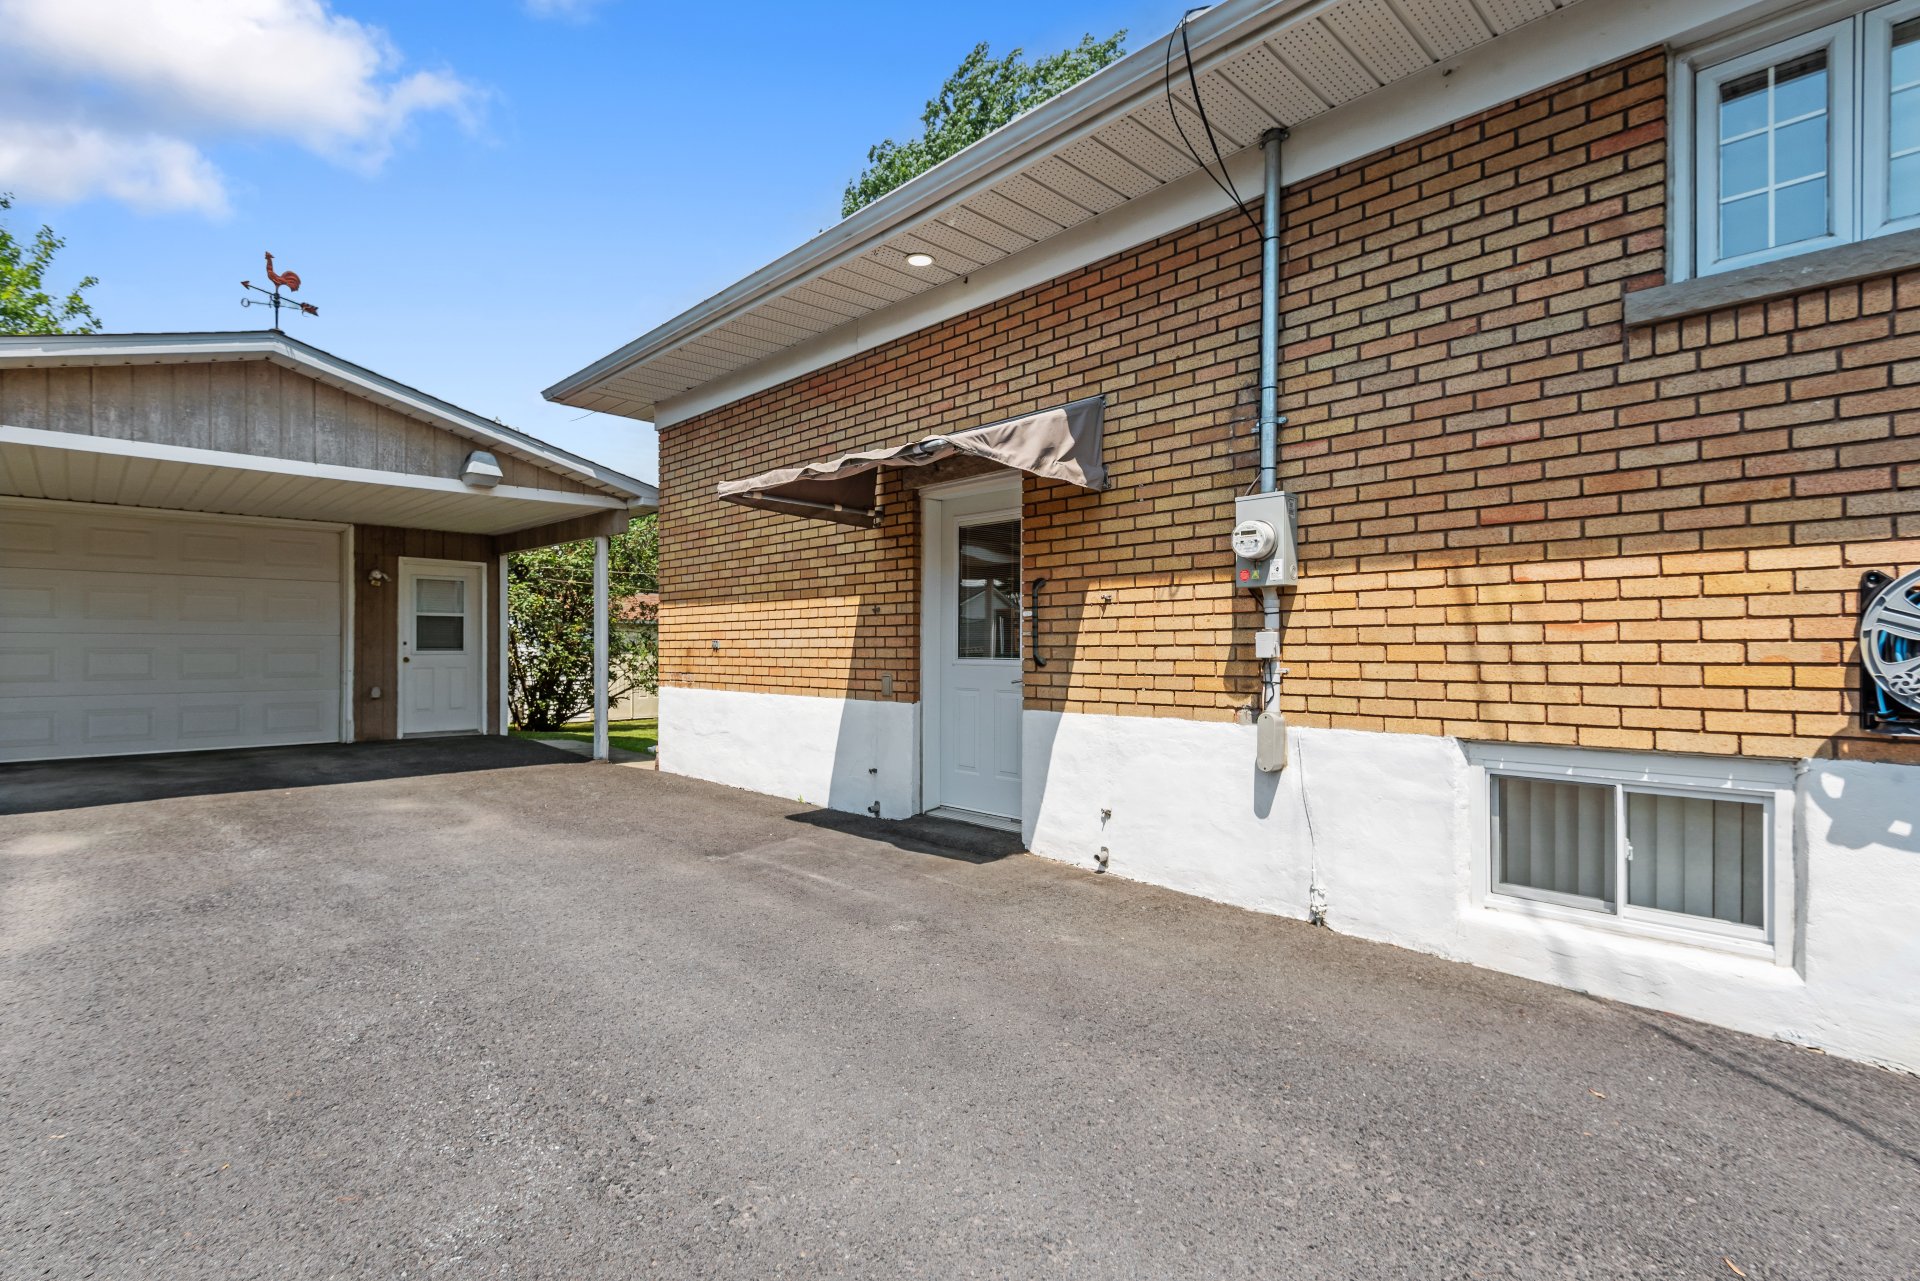 Garage
 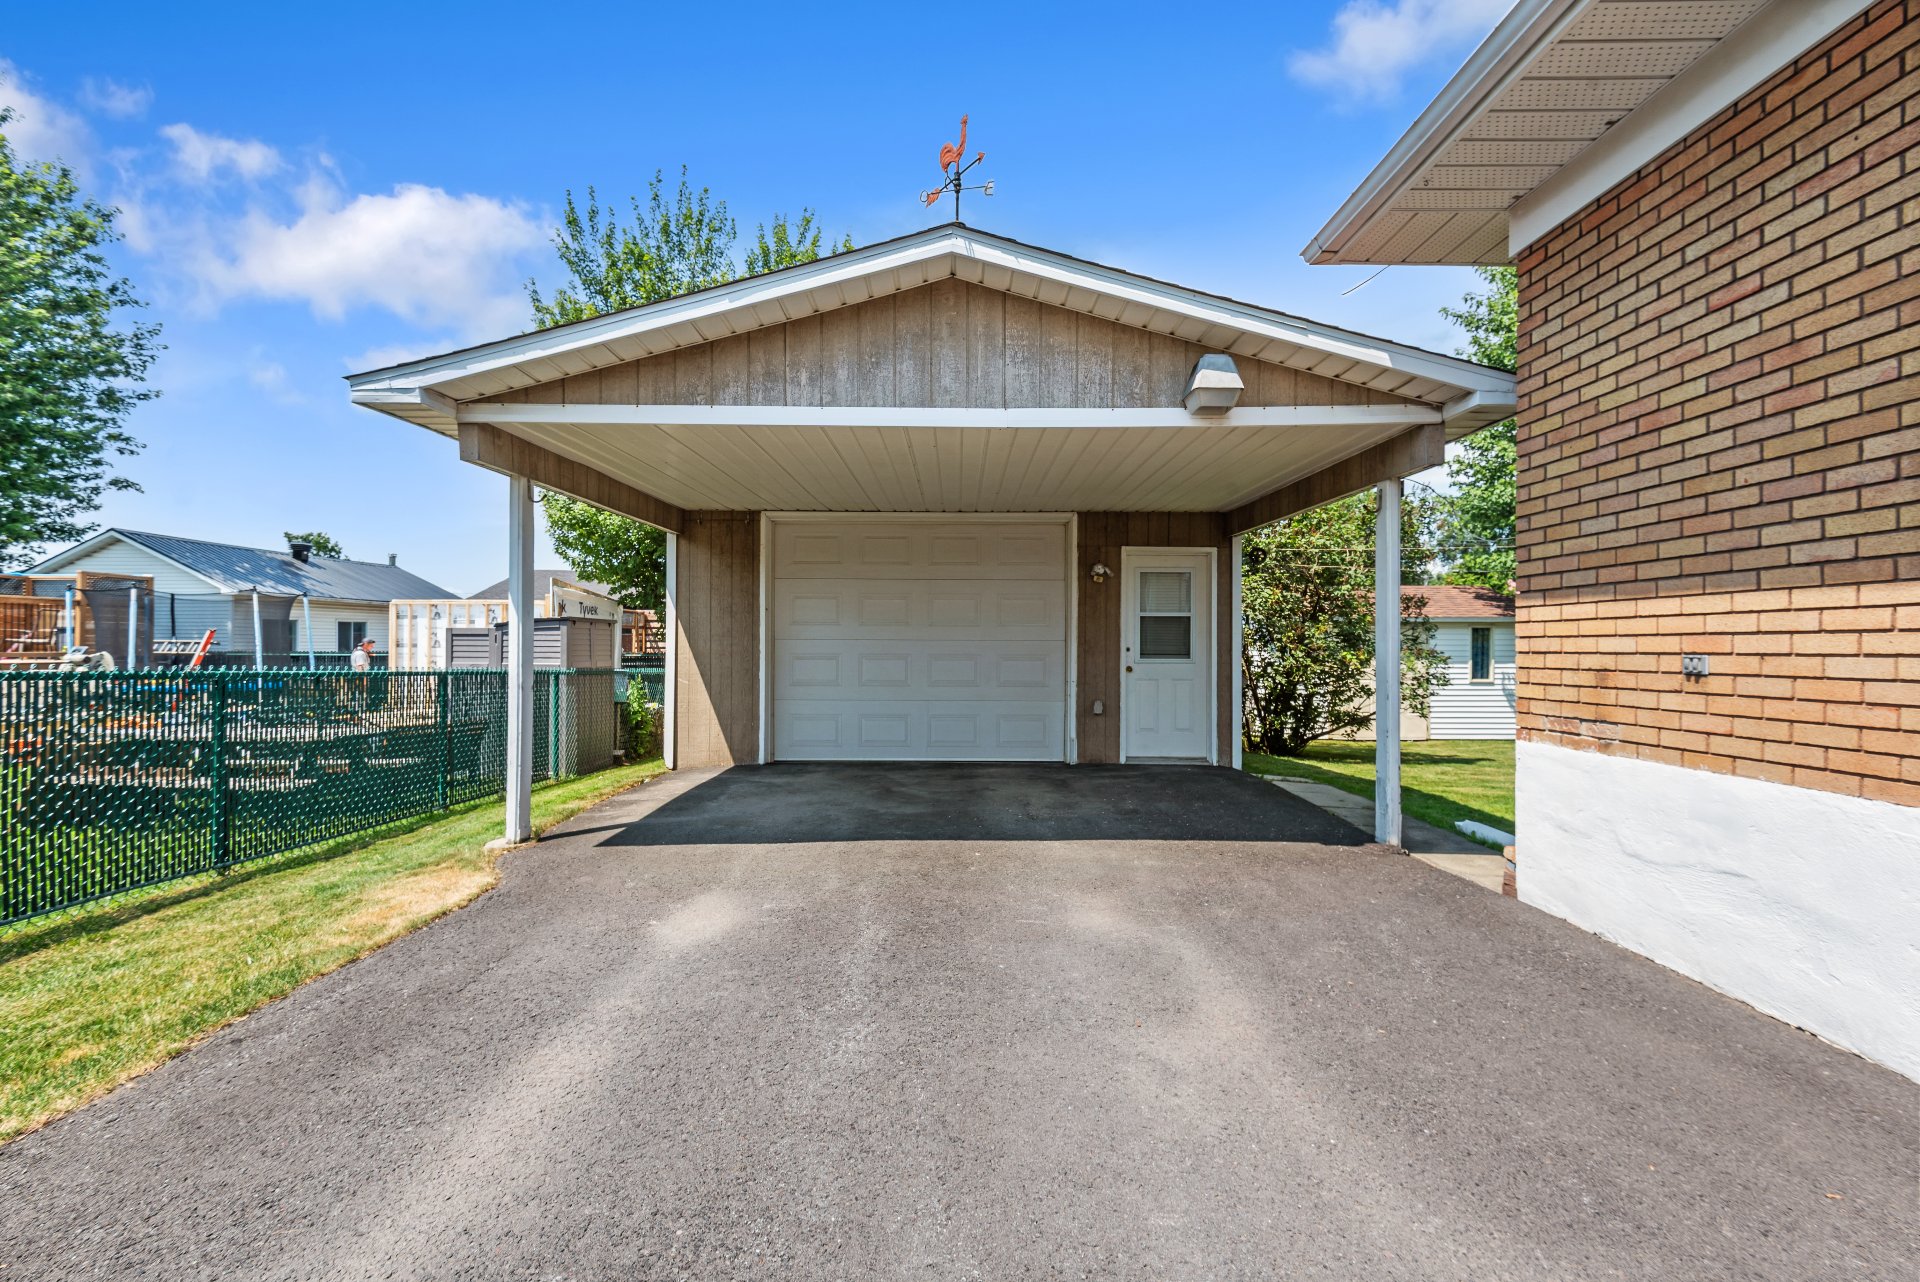 Garage
 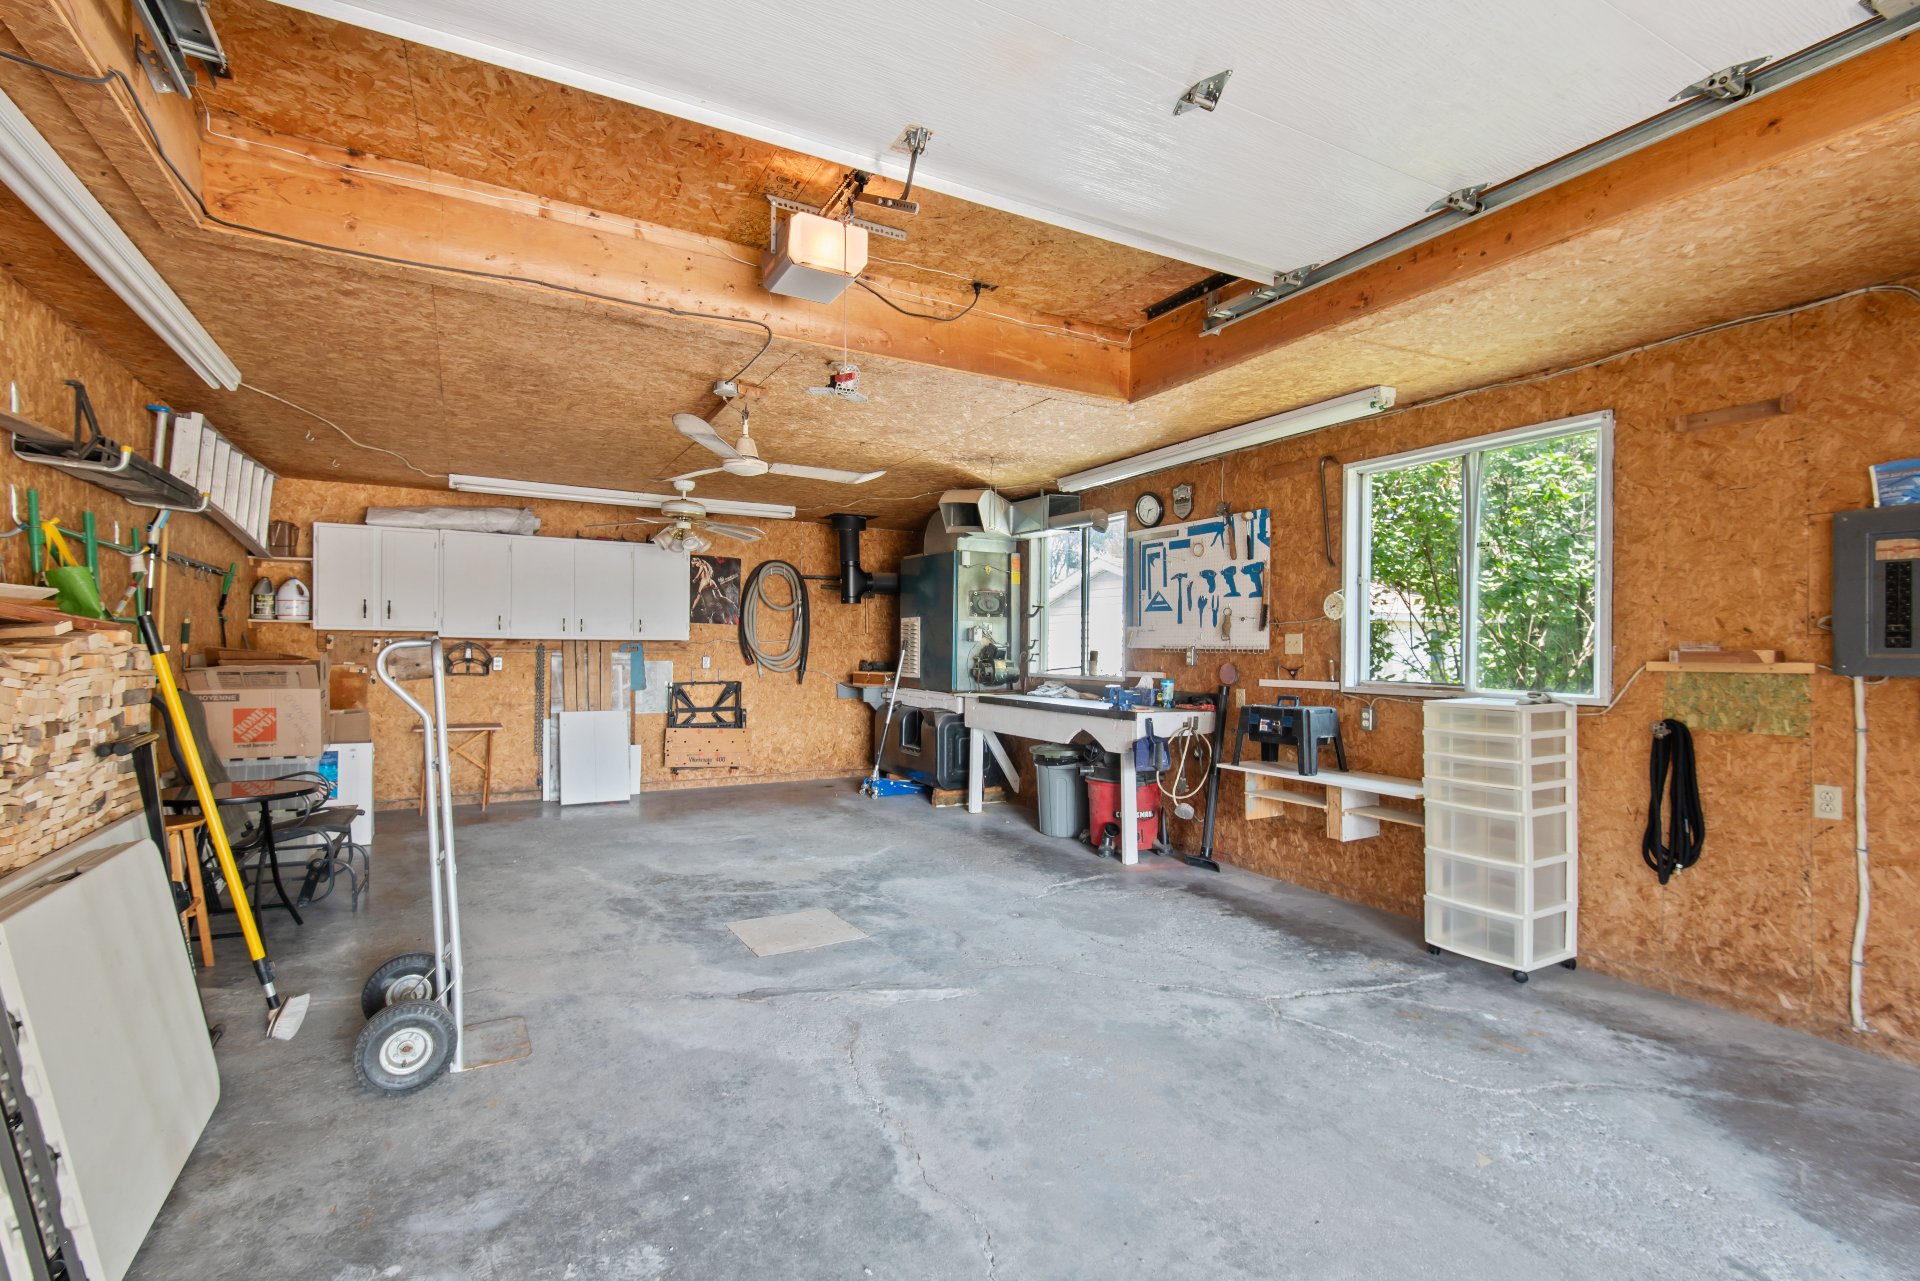 Garage
 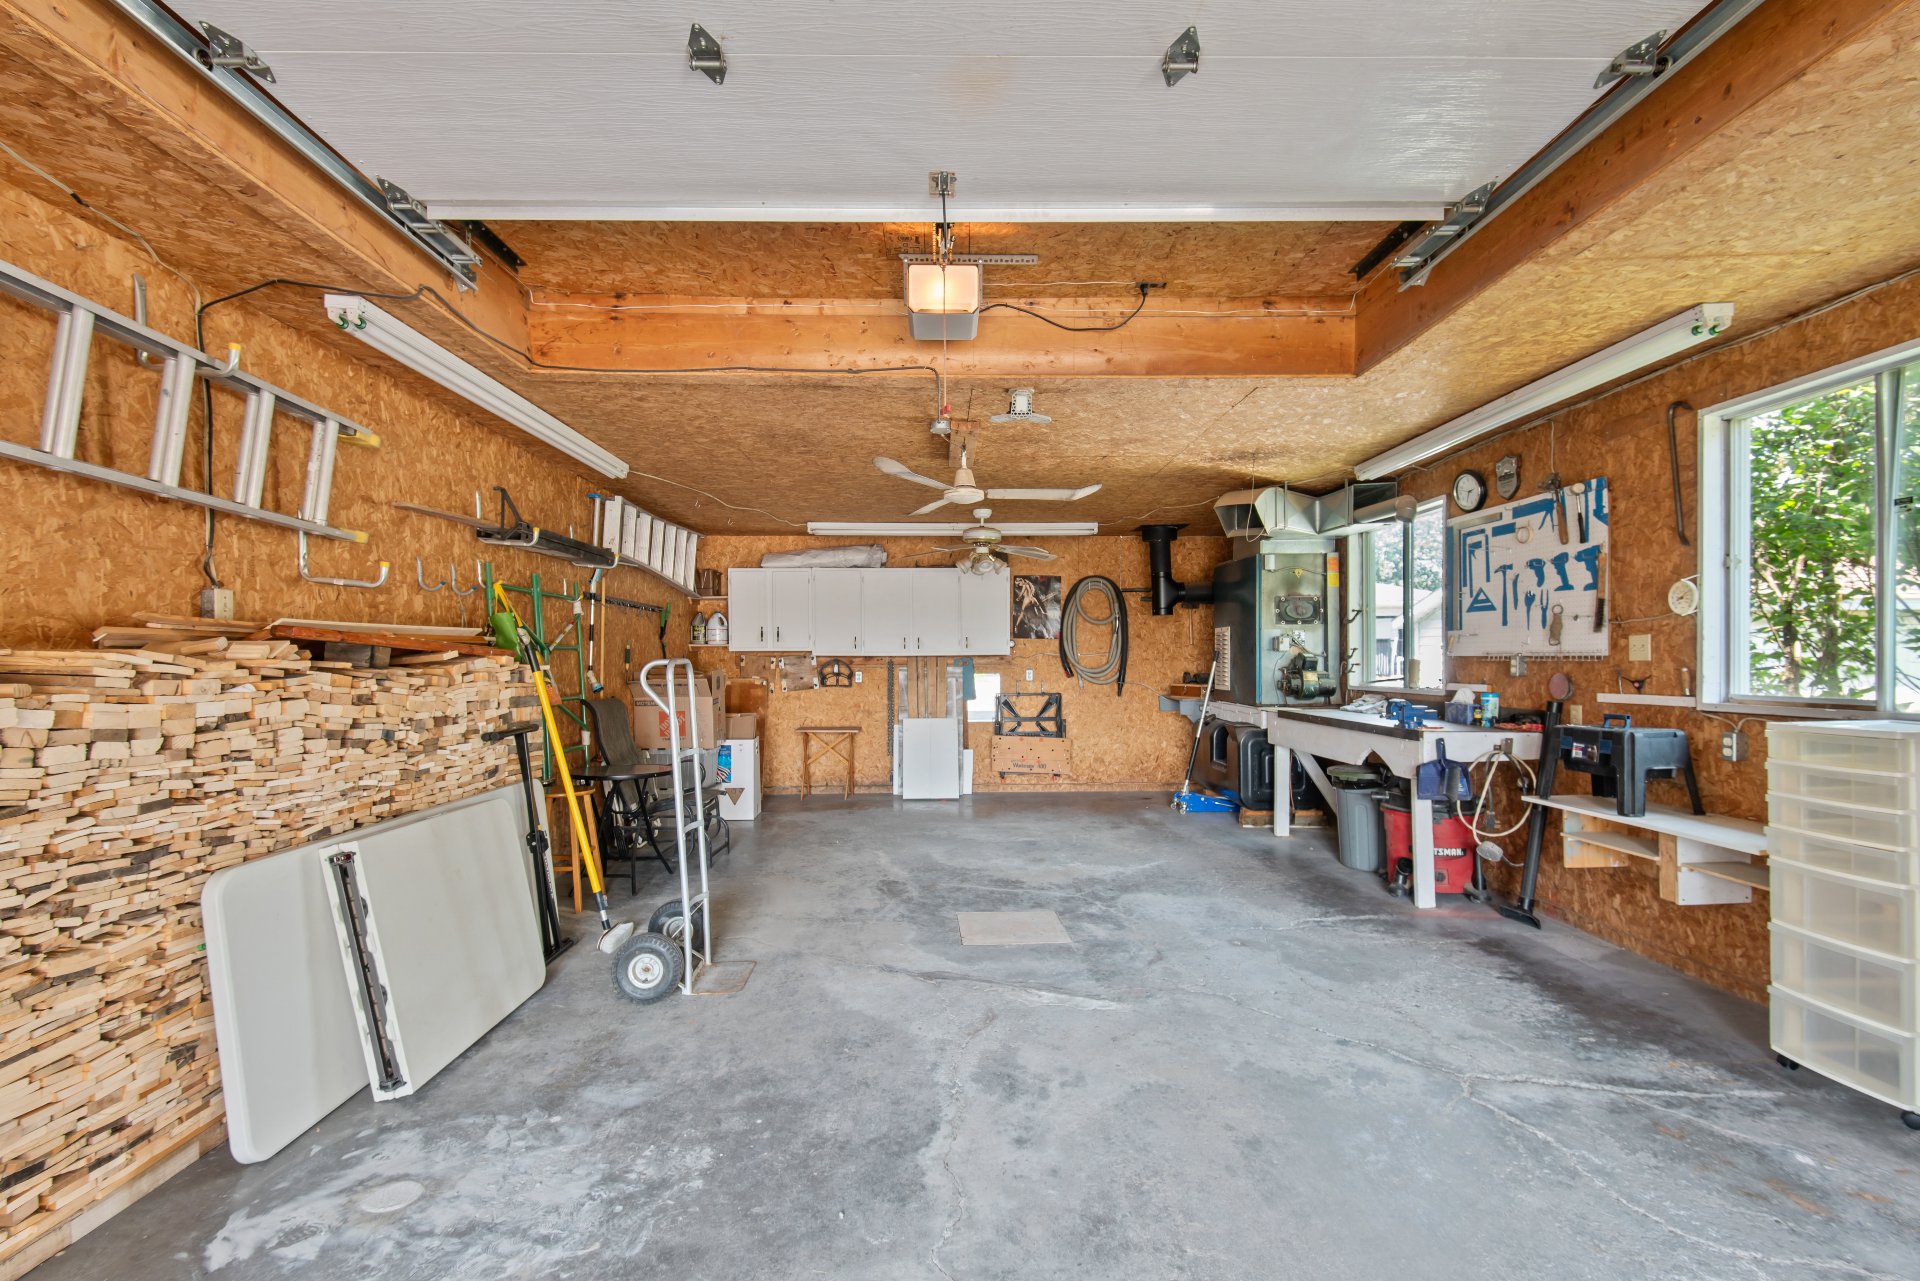 Backyard
 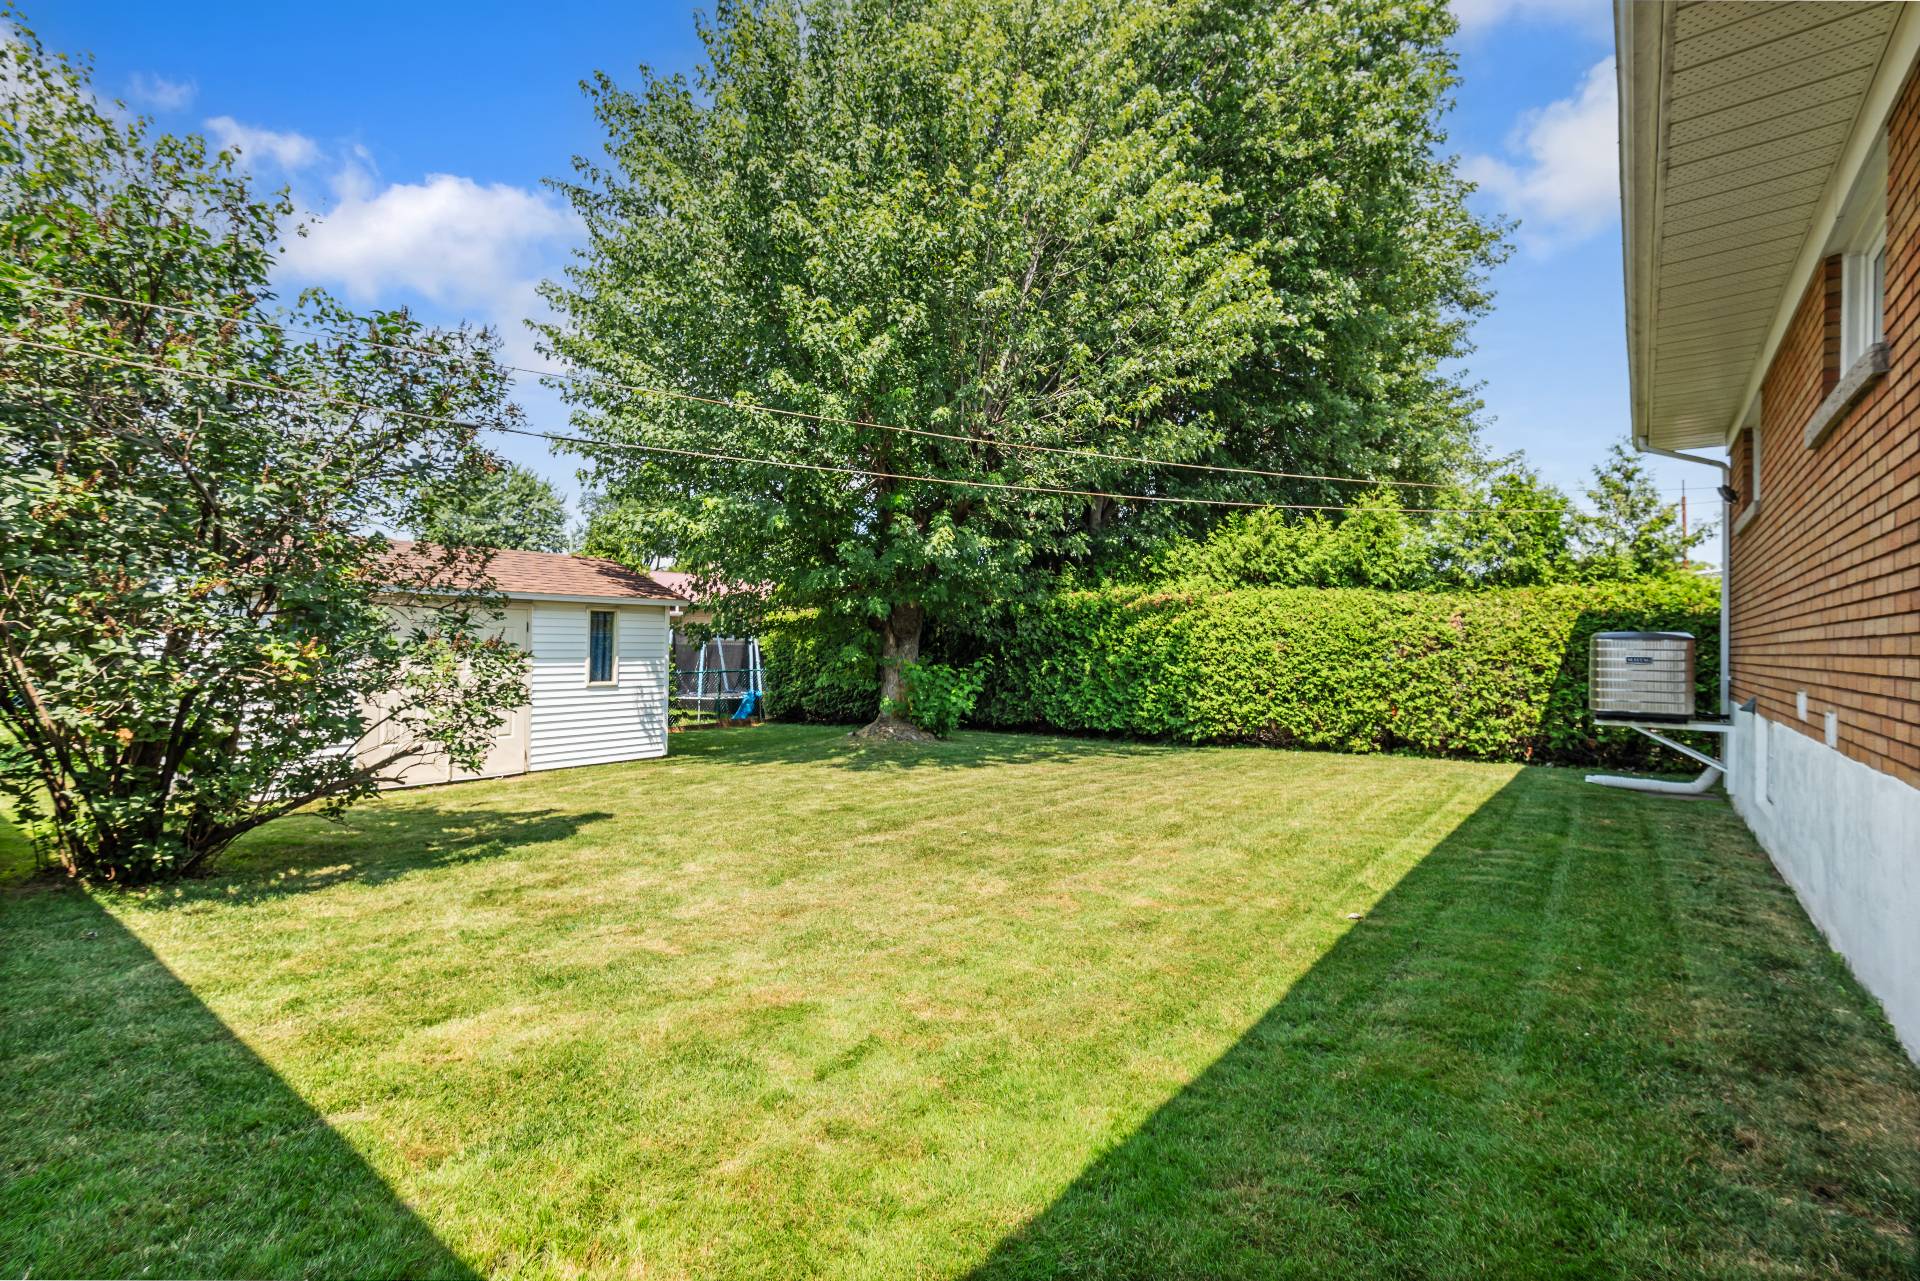 Backyard
 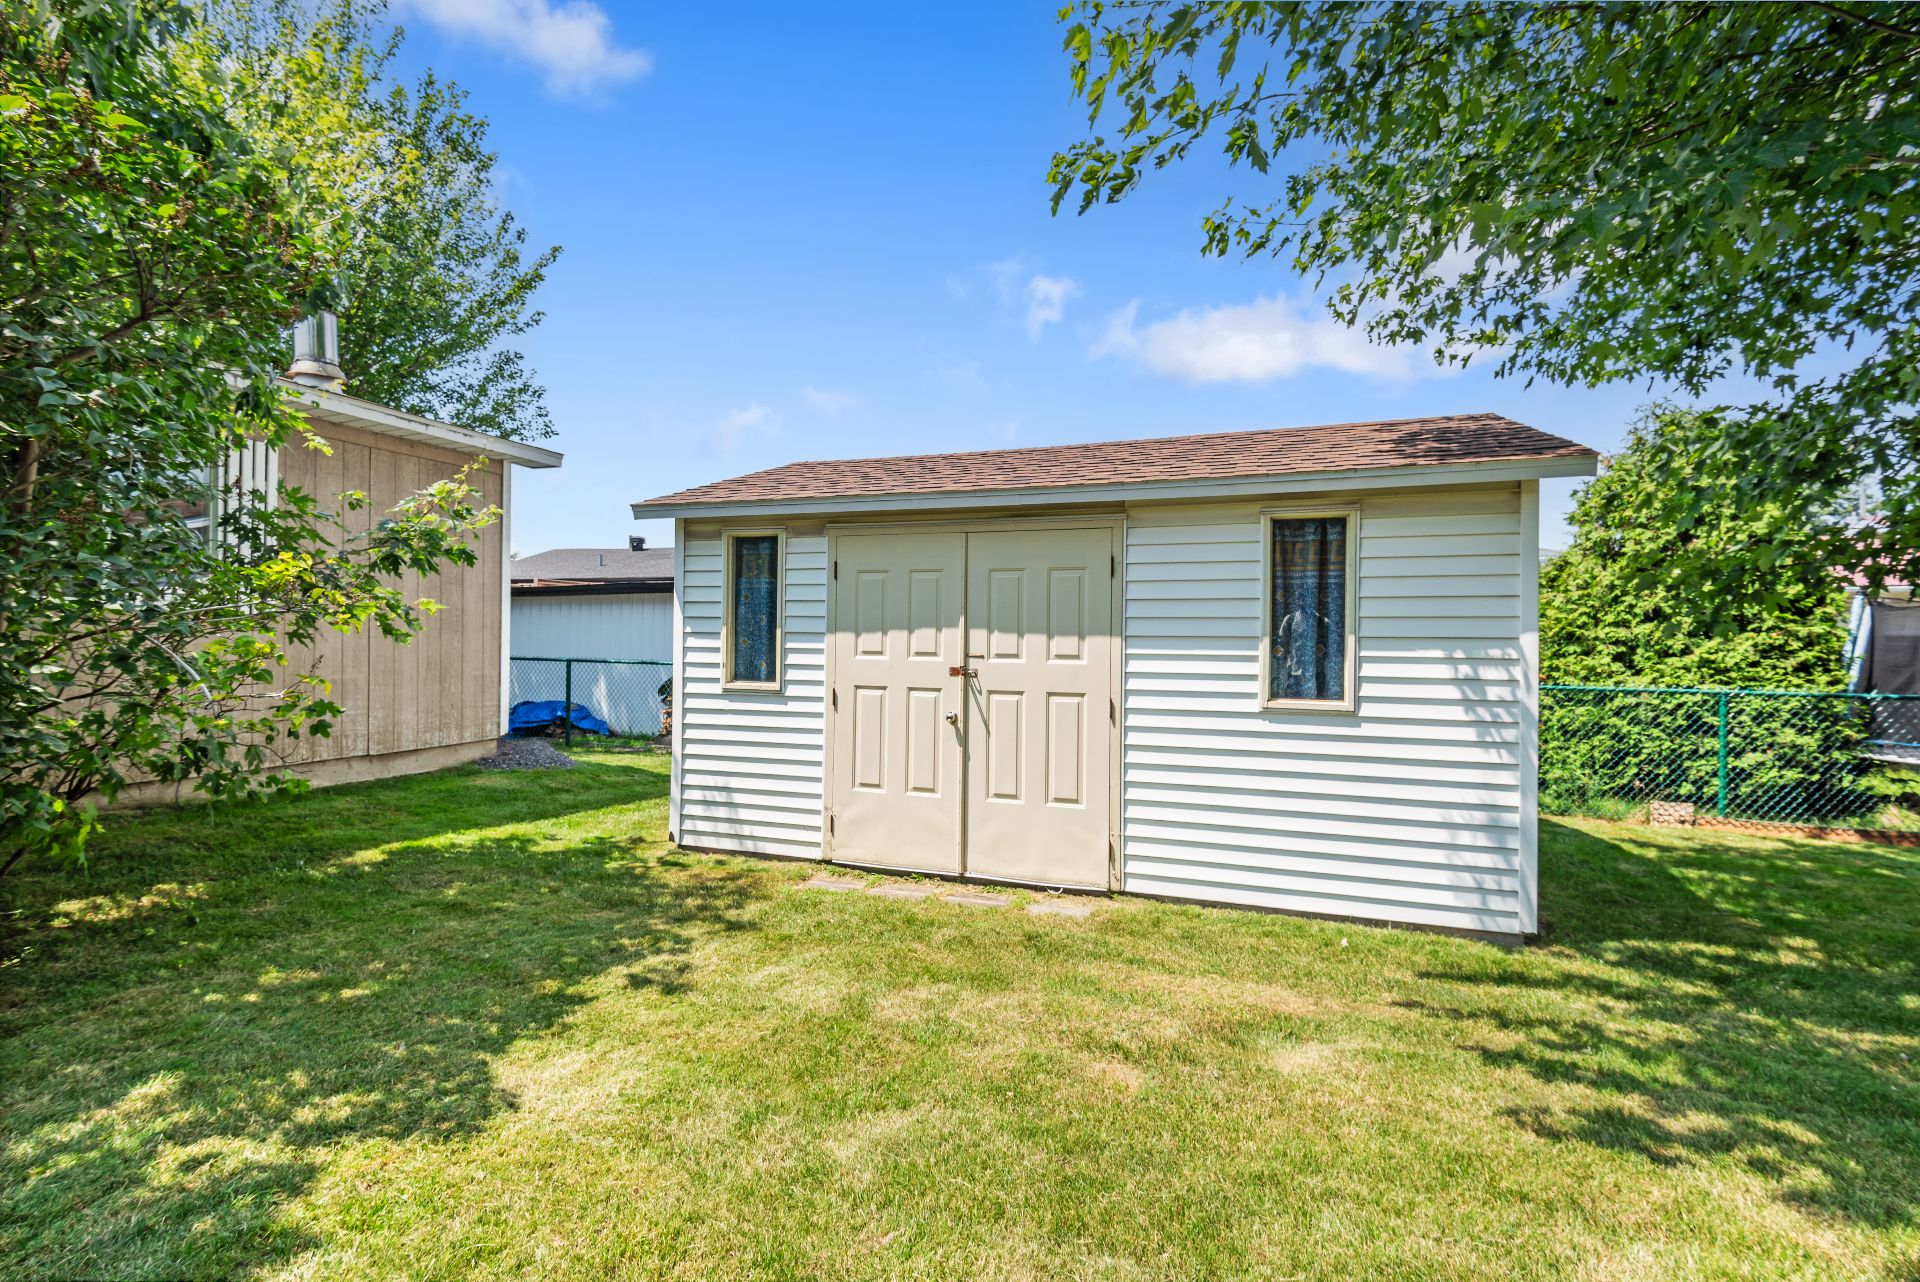 Backyard
 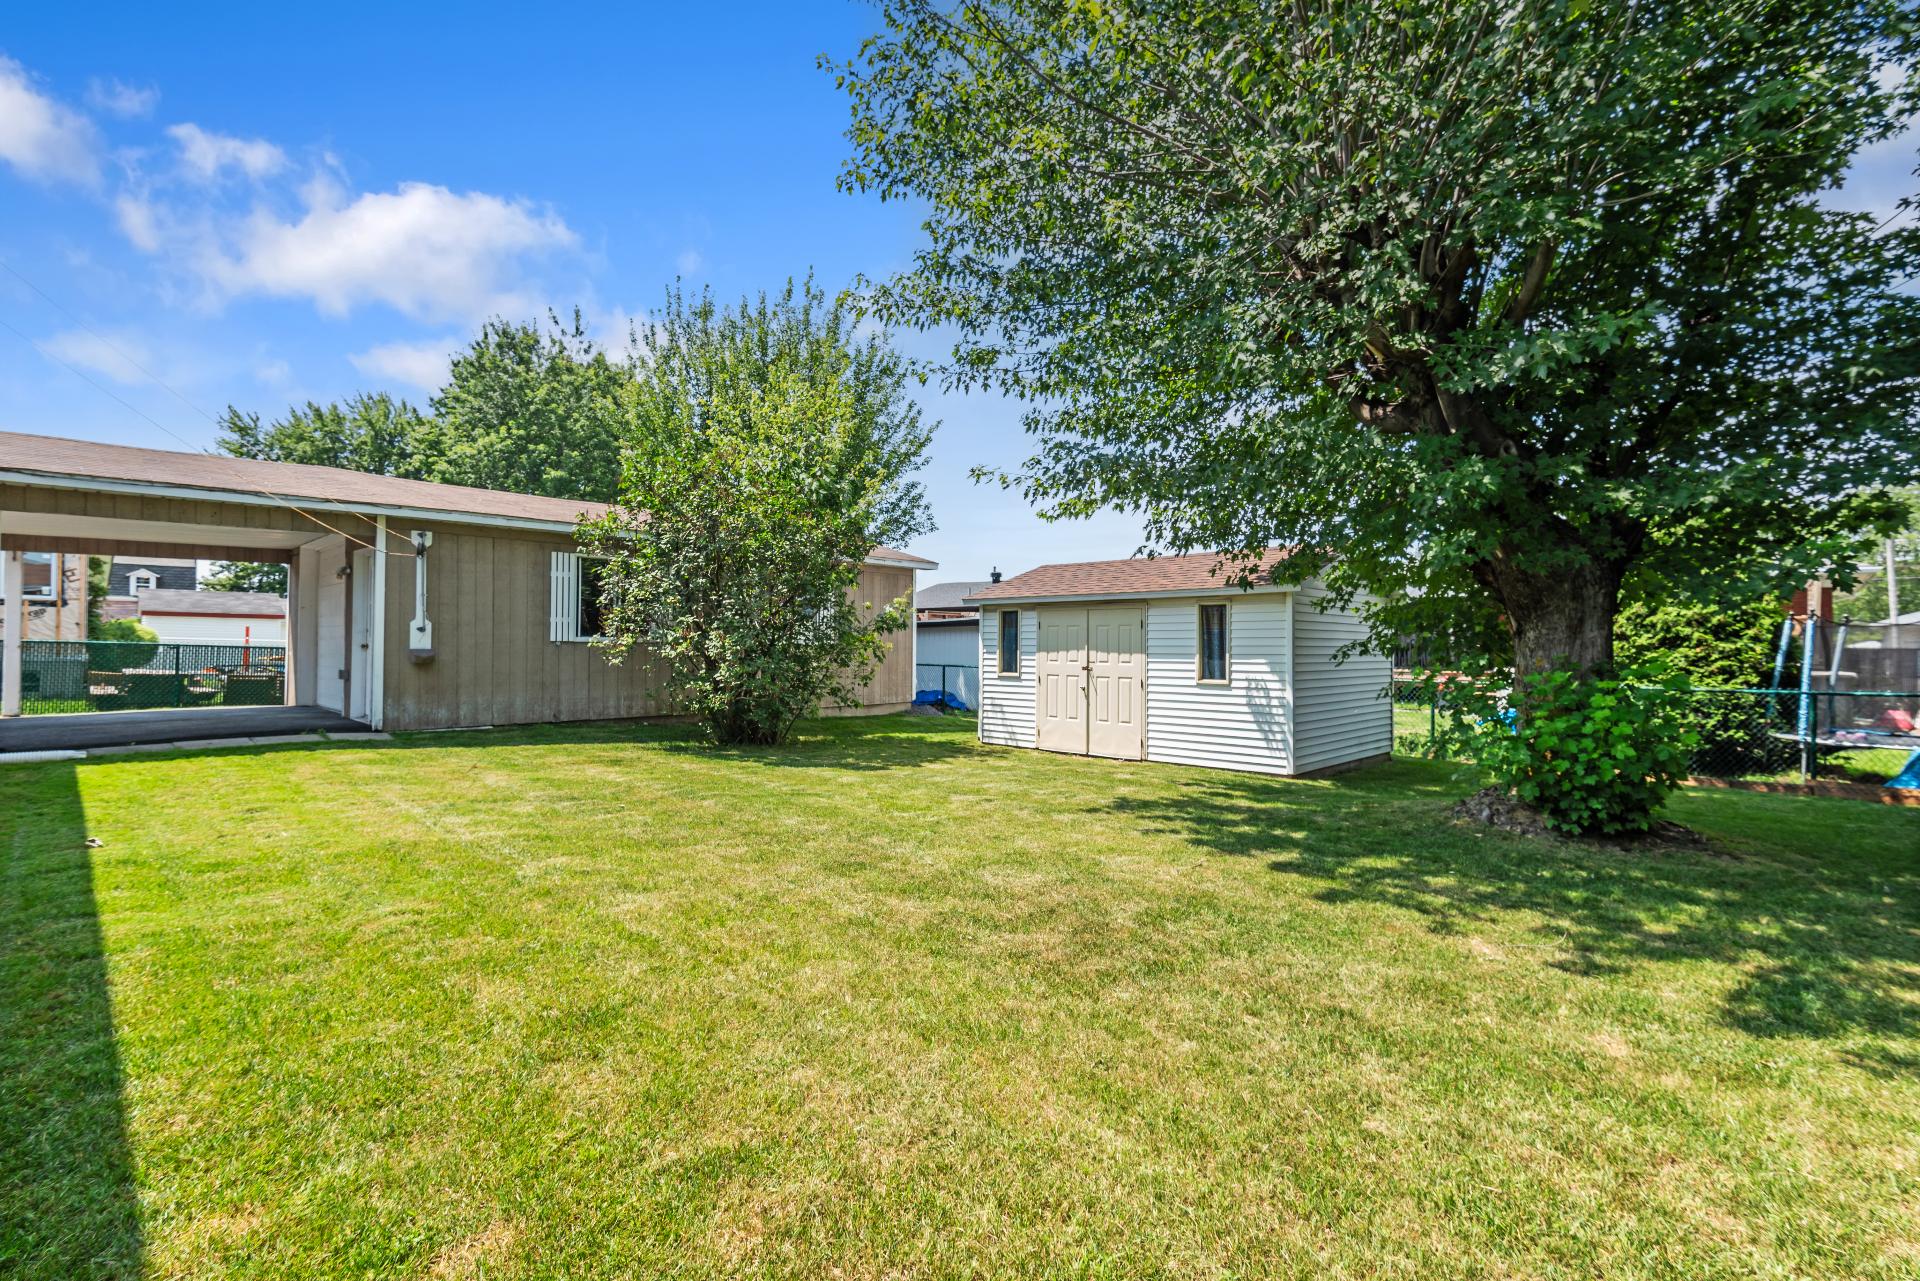 Frontage
 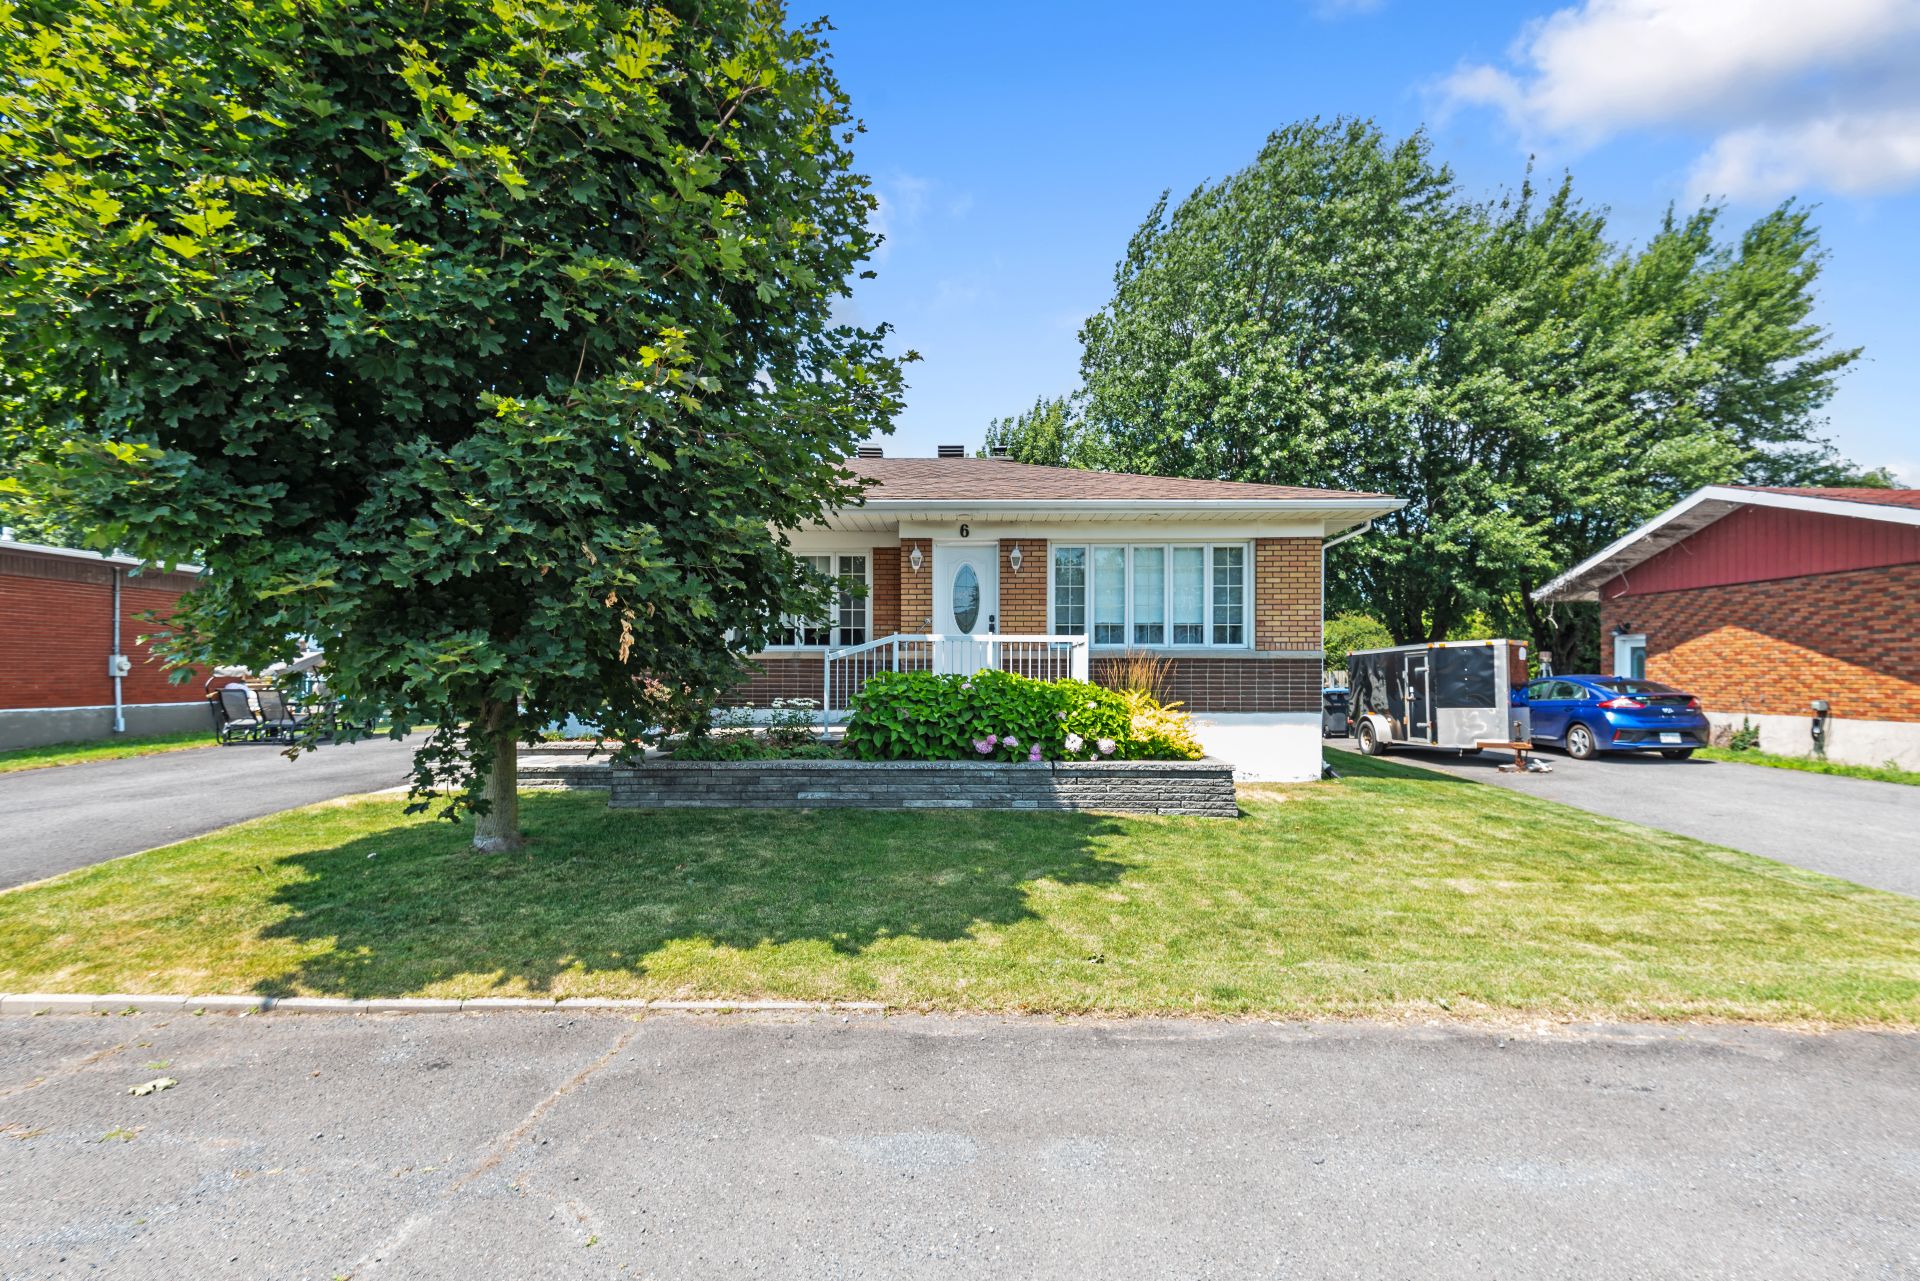 Overall View
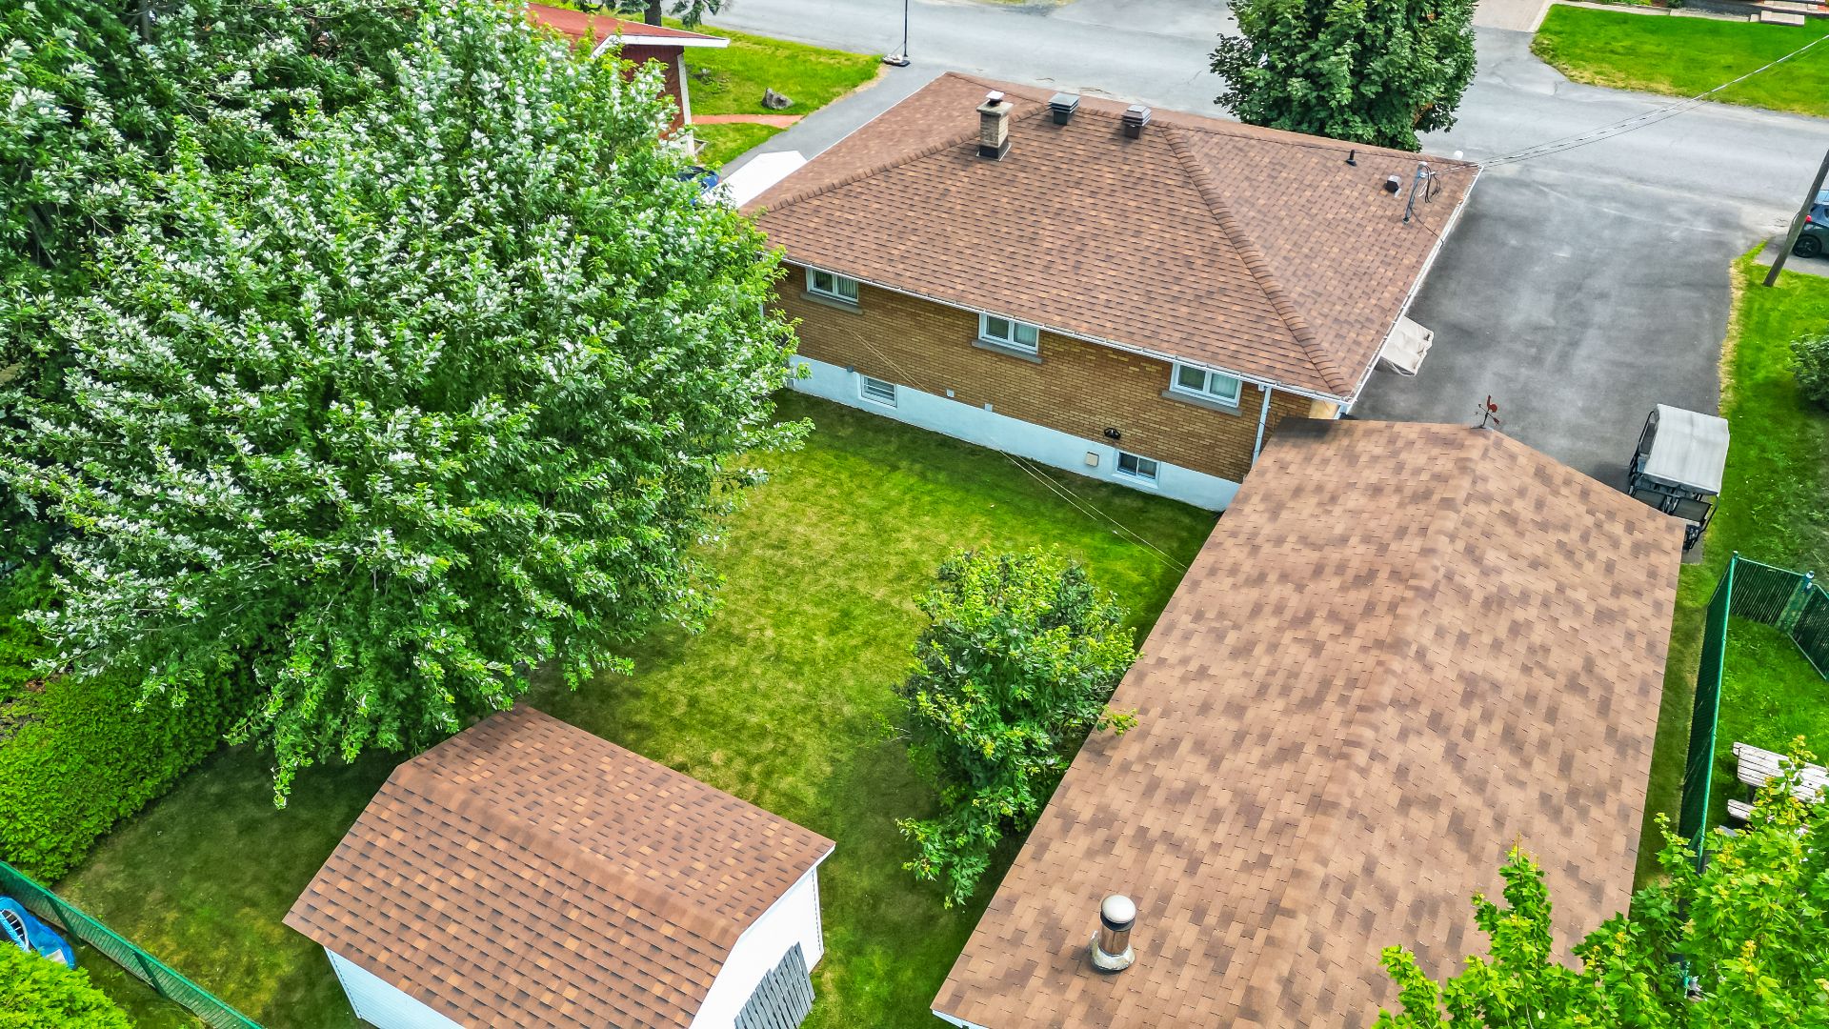
 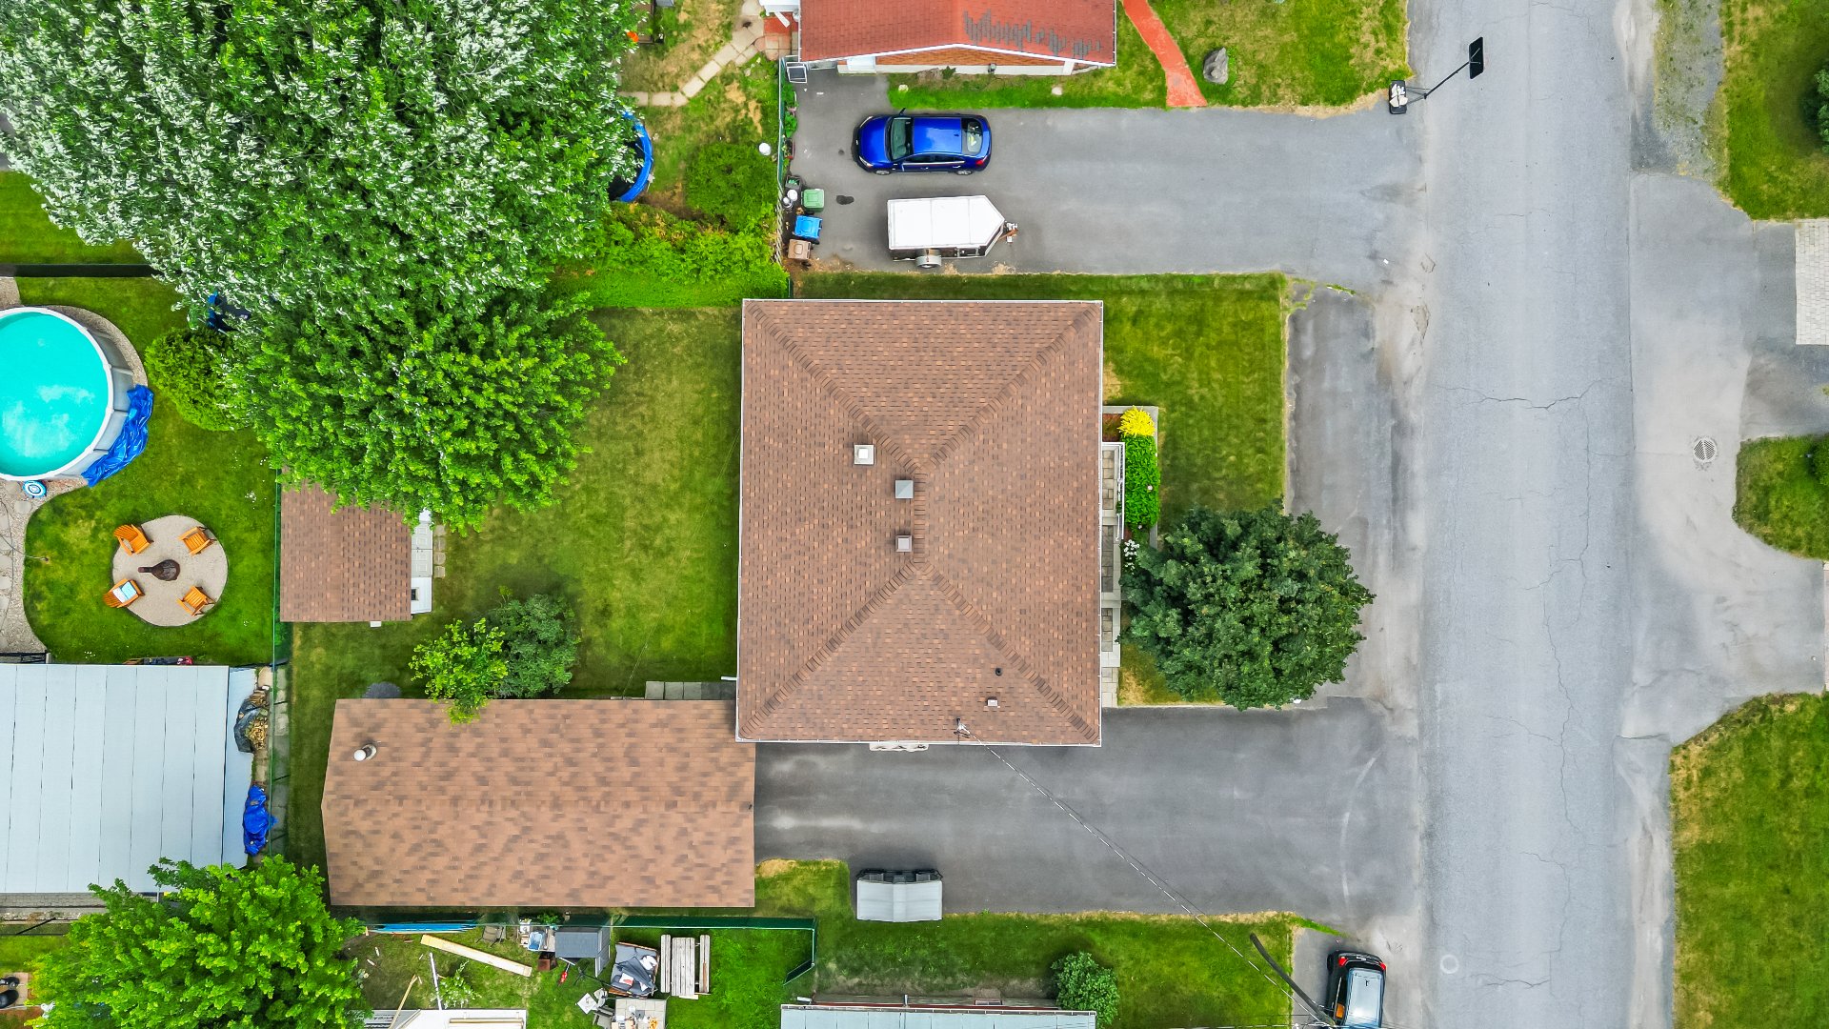 Exterior
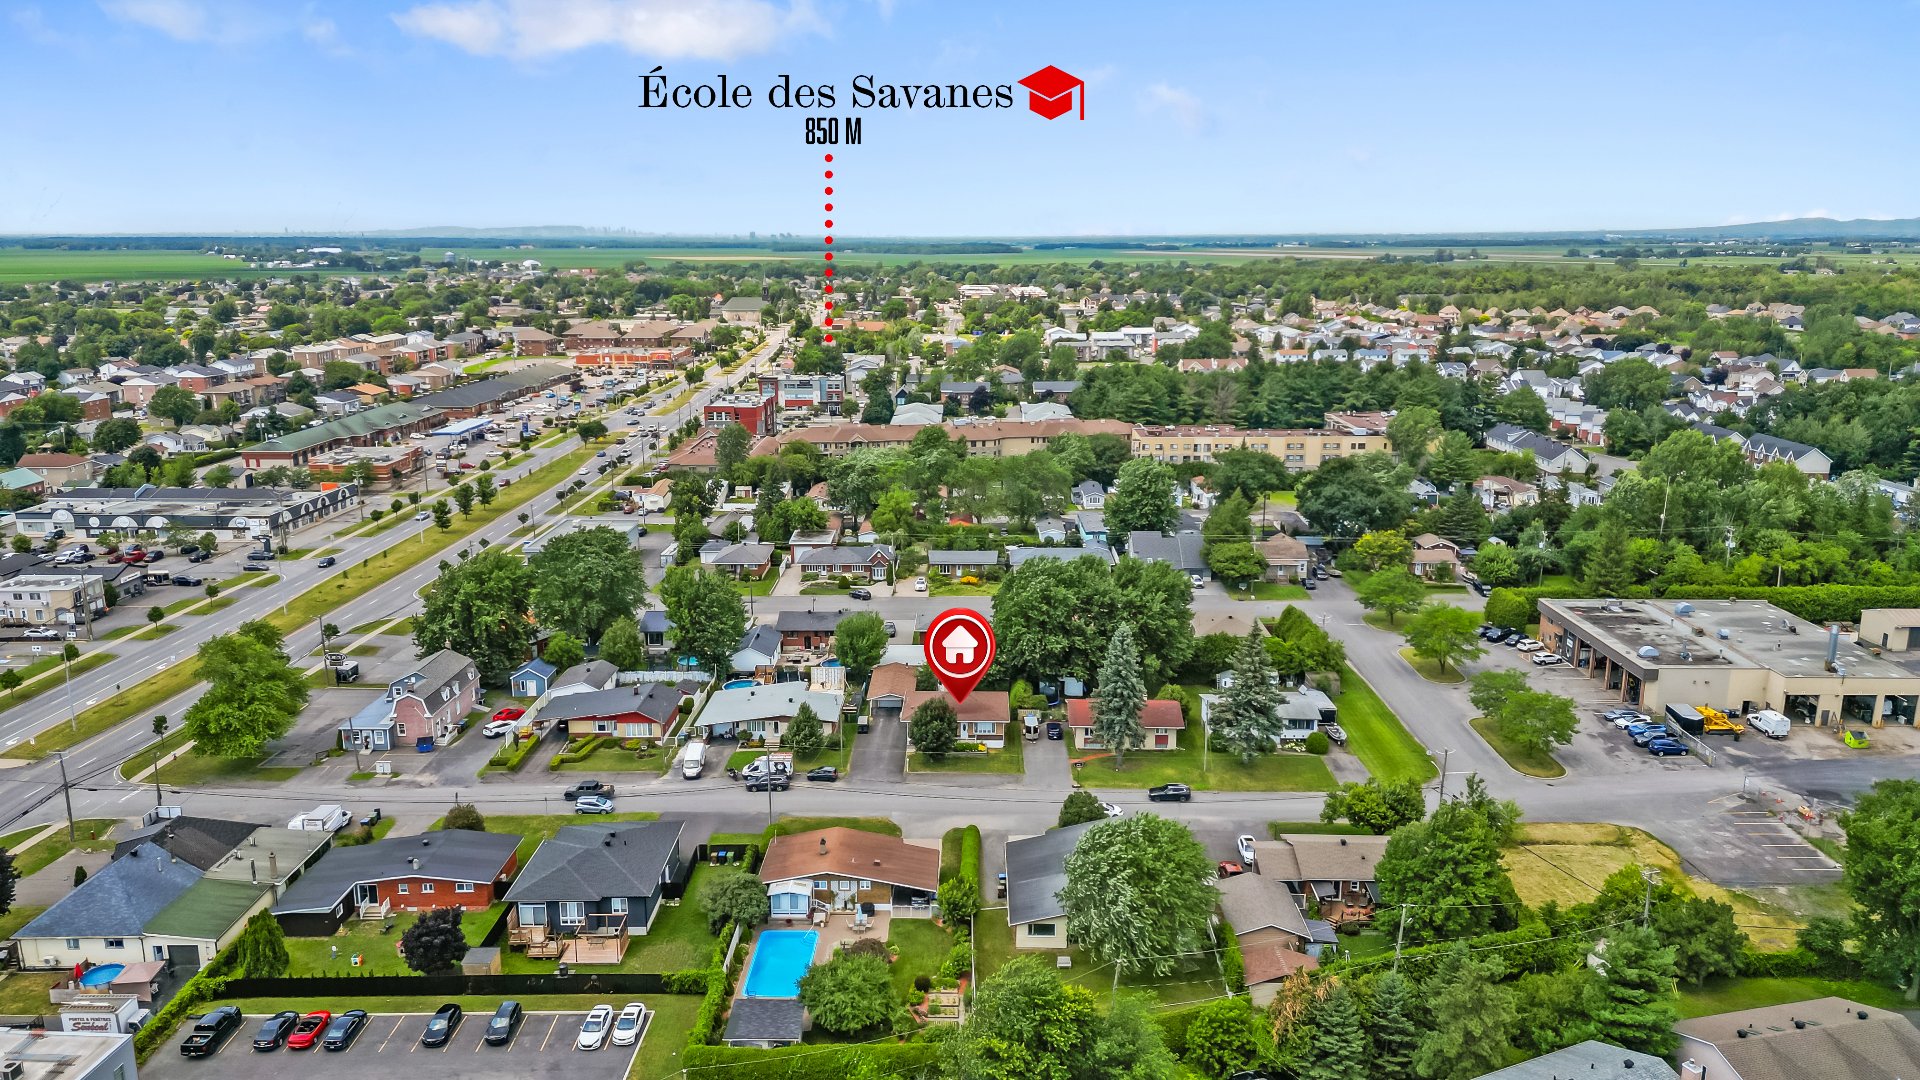
  Nearby
  Nearby
 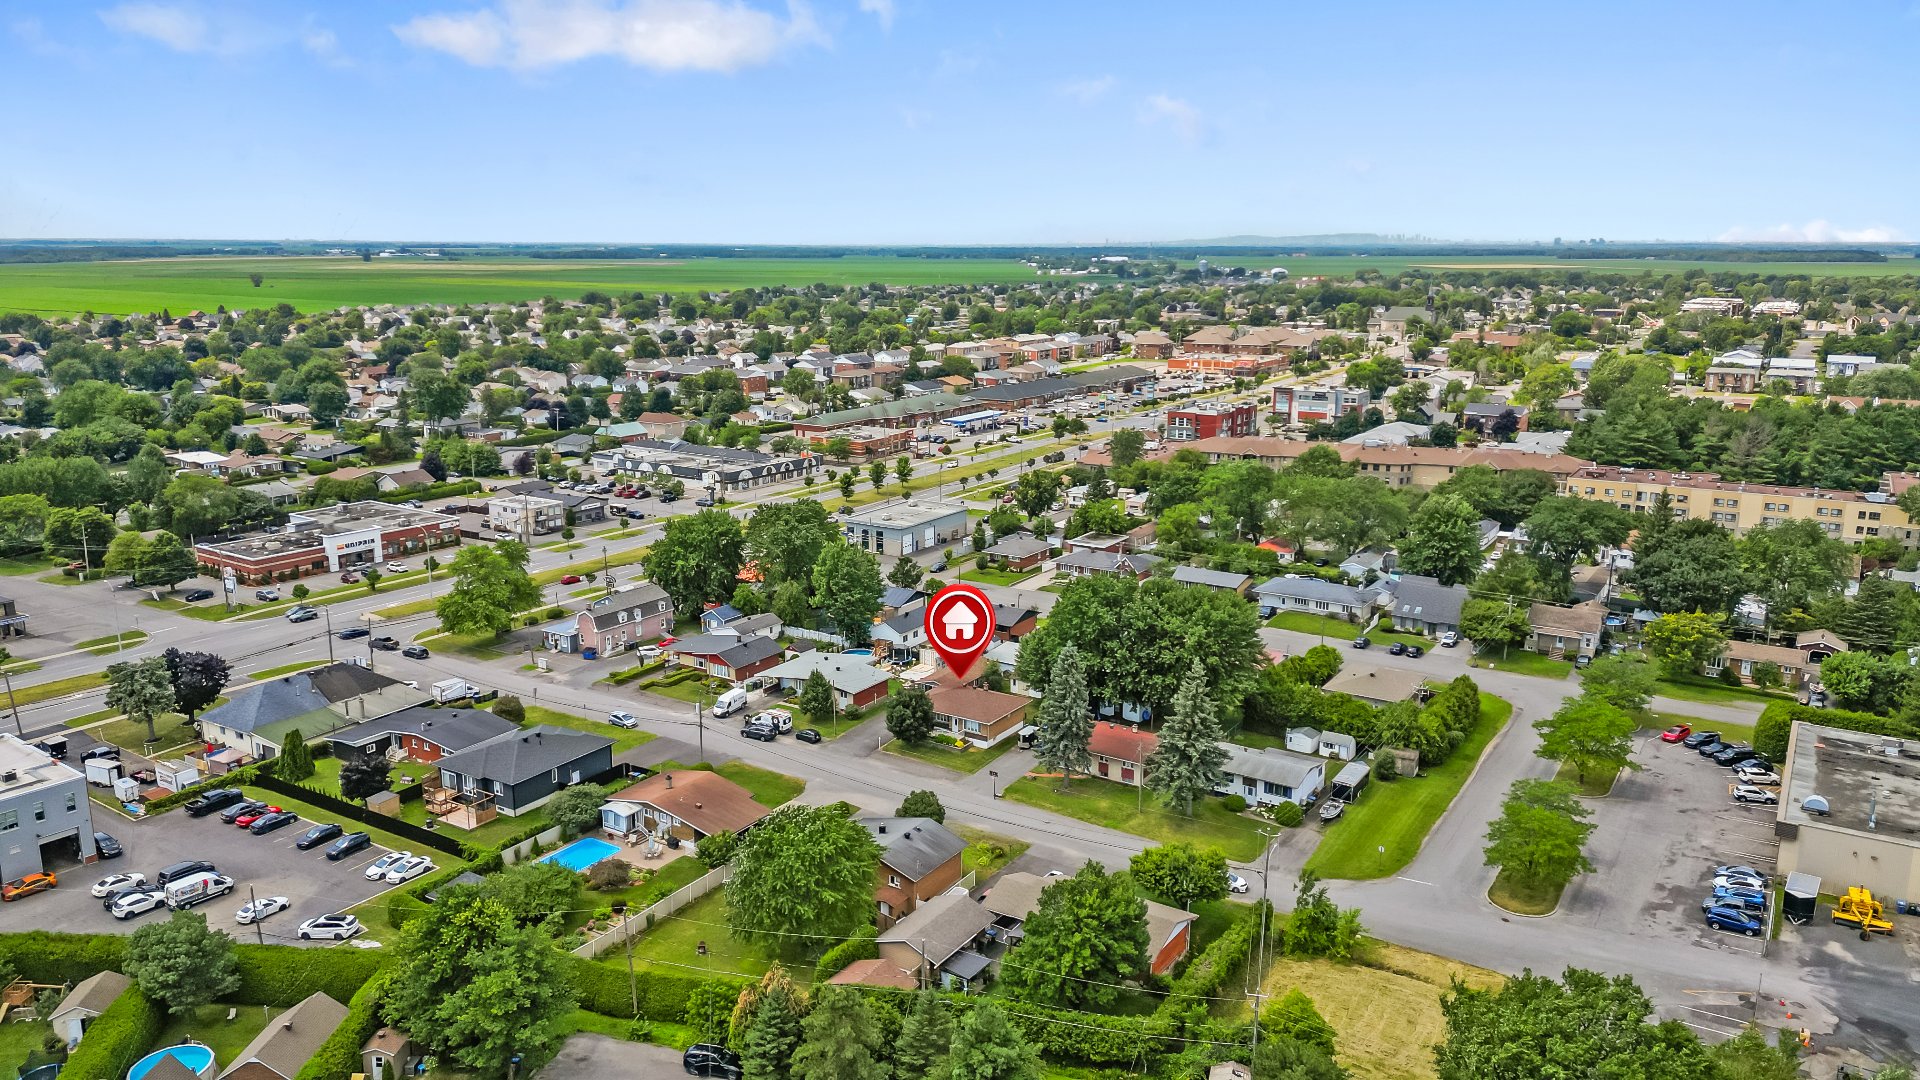 Nearby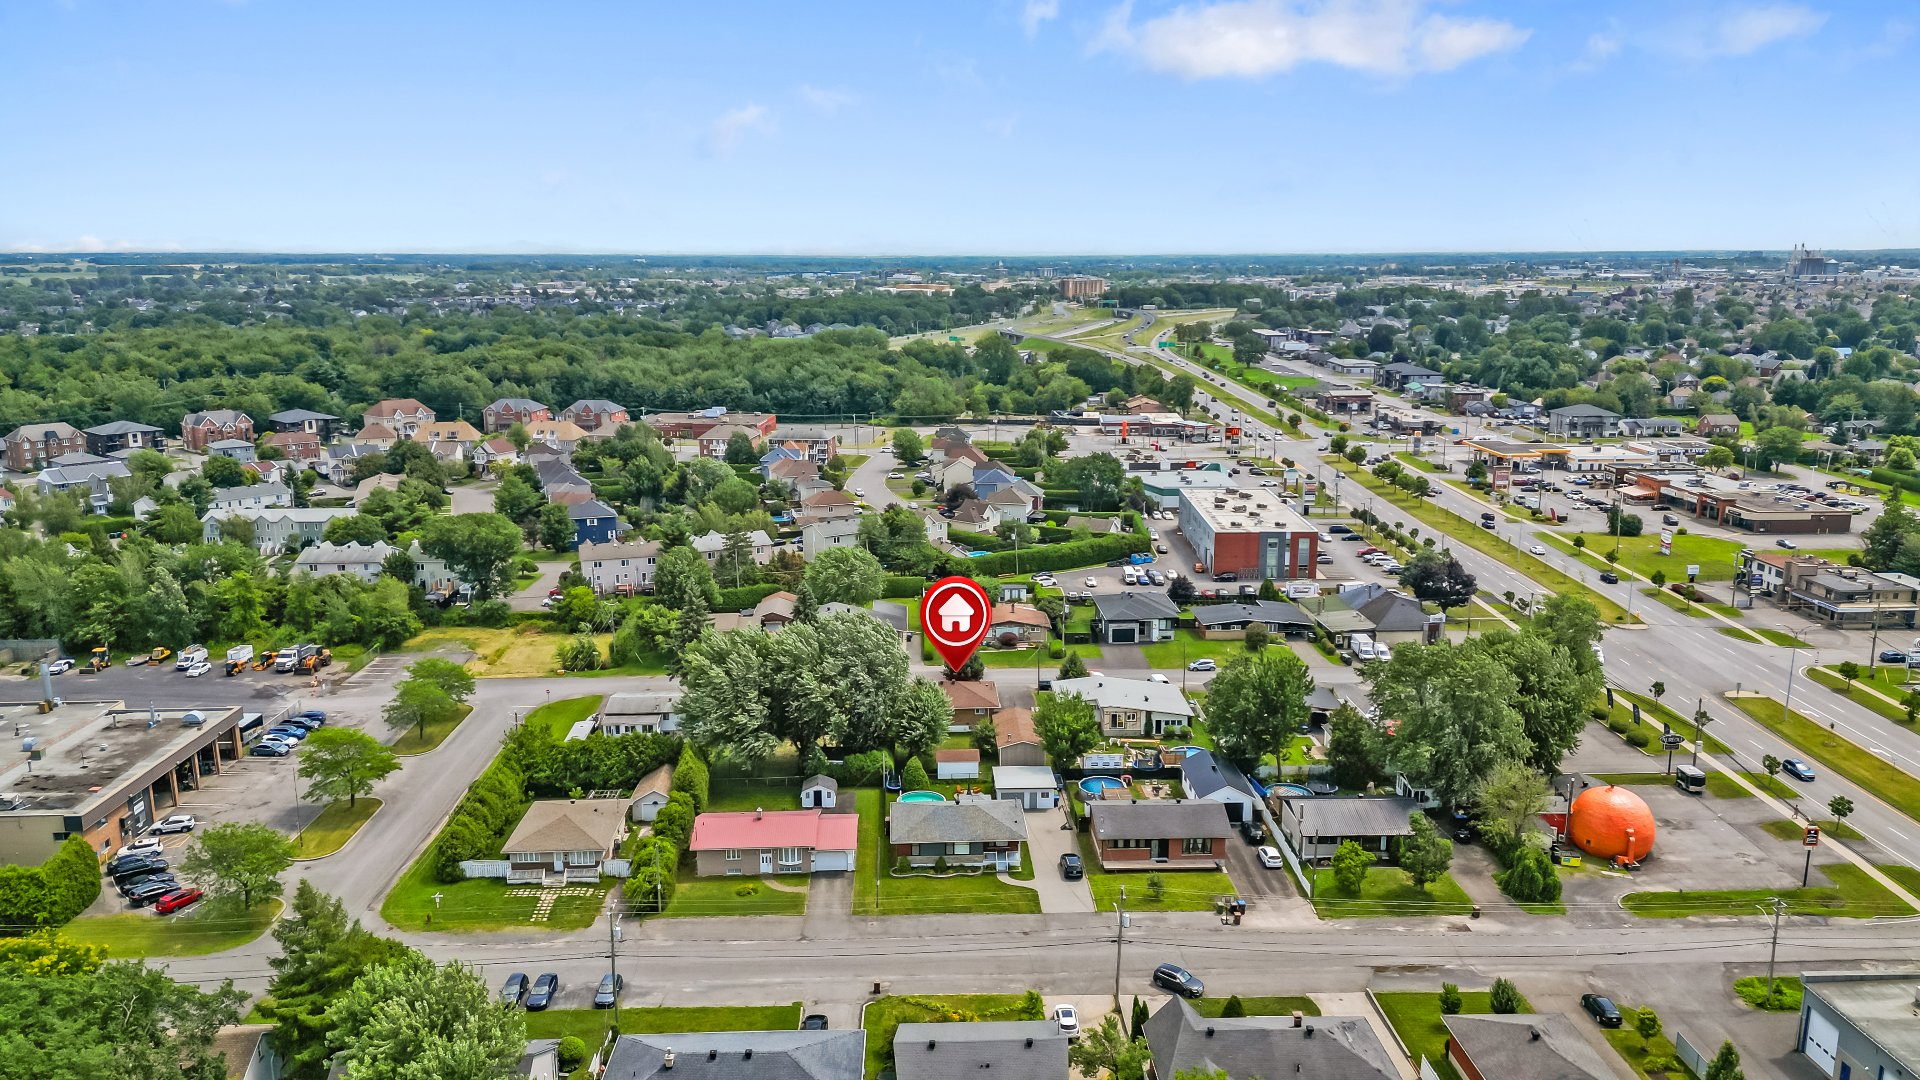
Description
Spacious and charming bungalow located in the sought-after Saint-Luc area of Saint-Jean-sur-Richelieu. Meticulously maintained, this property offers over 1,150 sq. ft. of living space per floor, 3 bedrooms on the main floor, and a large living room and dining room ideal for entertaining family and friends. Features include a big detached garage and a spacious 7,000+ sq. ft. lot. Close to all services and amenities, this home offers comfort, space, and a prime location.
Discover this spacious and charming bungalow located in the highly sought-after Saint-Luc area of Saint-Jean-sur-Richelieu. This property stands out for its impeccable maintenance and the many improvements completed over the years. Offering over 1,150 sq. ft. of living space per floor, this large bungalow features generous rooms and an ideal layout for a family seeking space, comfort, and functionality.
The main floor offers 3 well-sized bedrooms, a bright and spacious living room, as well as a welcoming dining room, perfect for entertaining family and friends. The basement also offers excellent potential for additional living space, with the possibility of creating extra bedrooms, a family room, a home office, or a playroom according to your needs.
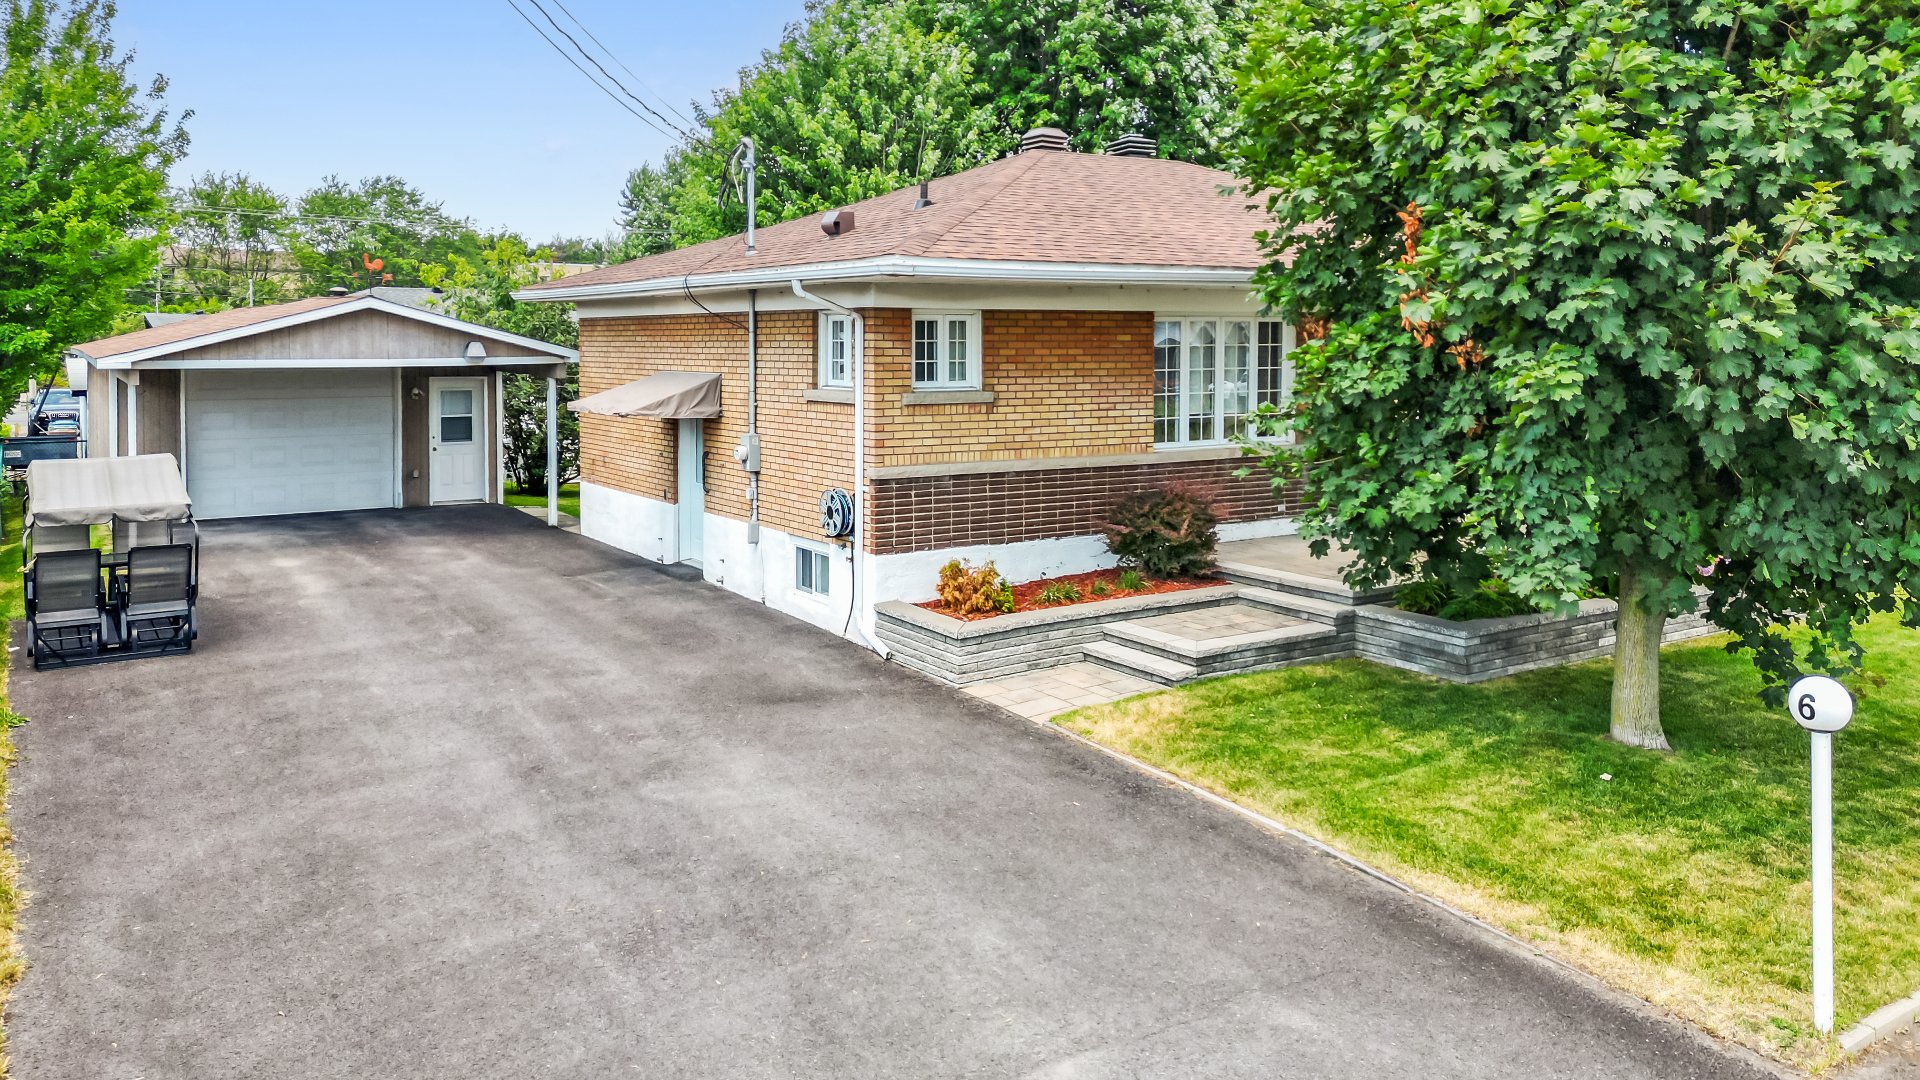
The property features a large lot of over 7,000 sq. ft., a detached double garage, a shed, and 9 parking spaces including 1 garage space, providing exceptional convenience for a family and for hosting guests.
Several renovations and improvements have been completed:
- Front door replaced in 2026
- Bathroom renovated in 2024
- Main house roof replaced in 2023
- Furnace replaced in 2022
- Garage roof replaced in 2019
- Heat pump installed in 2017
- Asphalt driveway completed in 2013
- Part of the fence replaced in 2010 (see invoice)
Located in a desirable and family-friendly area of Saint-Luc, this home is conveniently close to elementary and secondary schools, parks, daycare centres, shopping, grocery stores, restaurants, healthcare services, public transportation, and major roadways. A rare opportunity to own a well-maintained large bungalow offering space, comfort, and an ideal location.
Inclusions : Light fixtures, curtains and curtain rods, window blinds, central vacuum and its accessories, furnace and heat pump, firewood, and the two cabinets (one on each side of the sink) located in the mechanical room in the basement
Exclusions : Curtains and curtain rods
Location
Room Details
| Room | Dimensions | Level | Flooring |
|---|---|---|---|
| Hallway | 3.7 x 6.7 P | Ground Floor | Carpet |
| Kitchen | 8.6 x 8.8 P | Ground Floor | Ceramic tiles |
| Dining room | 12.5 x 16.0 P | Ground Floor | Ceramic tiles |
| Living room | 16.6 x 11.10 P | Ground Floor | Wood |
| Bathroom | 7.6 x 6.6 P | Ground Floor | Ceramic tiles |
| Laundry room | 9.1 x 6.6 P | Ground Floor | Ceramic tiles |
| Primary bedroom | 11.1 x 10.2 P | Ground Floor | Wood |
| Bedroom | 9.3 x 10.2 P | Ground Floor | Wood |
| Bedroom | 11.0 x 10.2 P | Ground Floor | Wood |
| Storage | 10.8 x 8.8 P | Basement | Concrete |
| Family room | 36.11 x 15.3 P | Basement | Carpet |
| Workshop | 36.10 x 13.8 P | Basement | Concrete |
| Bathroom | 5.11 x 6.8 P | Basement | Concrete |
Characteristics
| Heating system | Air circulation, Electric baseboard units |
|---|---|
| Driveway | Asphalt, Double width or more |
| Roofing | Asphalt shingles |
| Siding | Brick |
| Proximity | Cegep, Daycare centre, Elementary school, Golf, High school, Highway, Hospital, Park - green area, Public transport |
| Window type | Crank handle, Sliding |
| Garage | Detached, Heated |
| Heating energy | Electricity, Wood |
| Parking | Garage, Outdoor |
| Sewage system | Municipal sewer |
| Water supply | Municipality |
| Zoning | Residential |
| Hearth stove | Wood burning stove |
Overview
| Liveable Area | N/A |
|---|---|
| Total Rooms | 13 |
| Bedrooms | 3 |
| Bathrooms | 1 |
| Powder Rooms | 0 |
| Year of construction | 1962 |
Building
| Type | Bungalow |
|---|---|
| Style | Detached |
| Dimensions | 11.93x9.47 M |
| Lot Size | 647.1 MC |
Expenses
| Municipal Taxes (2026) | $ 2974 / year |
|---|---|
| School taxes (2026) | $ 280 / year |
Share

Nassima Kebir
(514) 606-8887infonassimakebir@gmail.com