756 Rue Lafrance
Gatineau (Gatineau), Hôpital, Val-Boisée, J8R3P5
Two or more storey | MLS: 18152920
$529,900
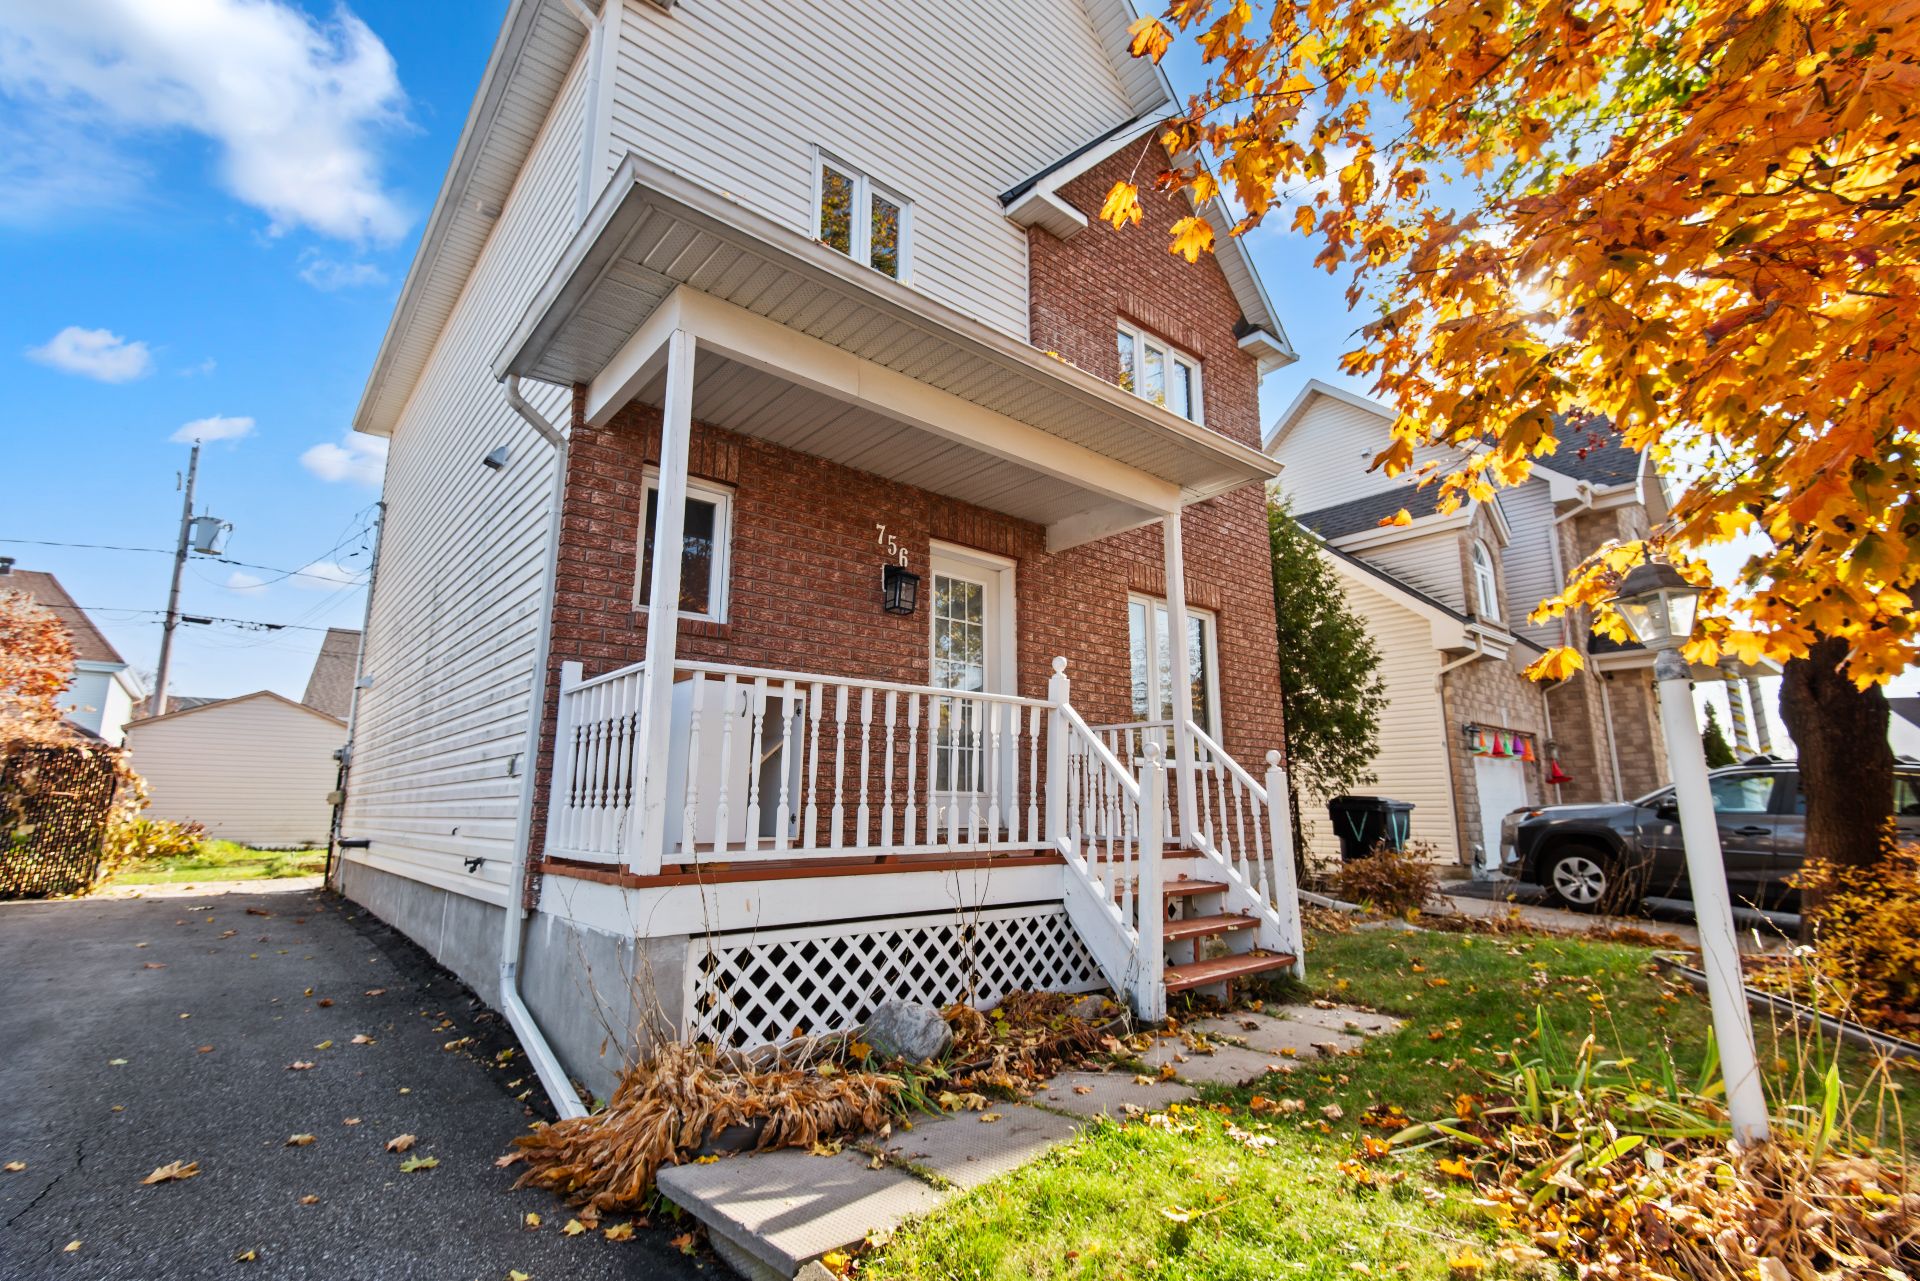 Frontage
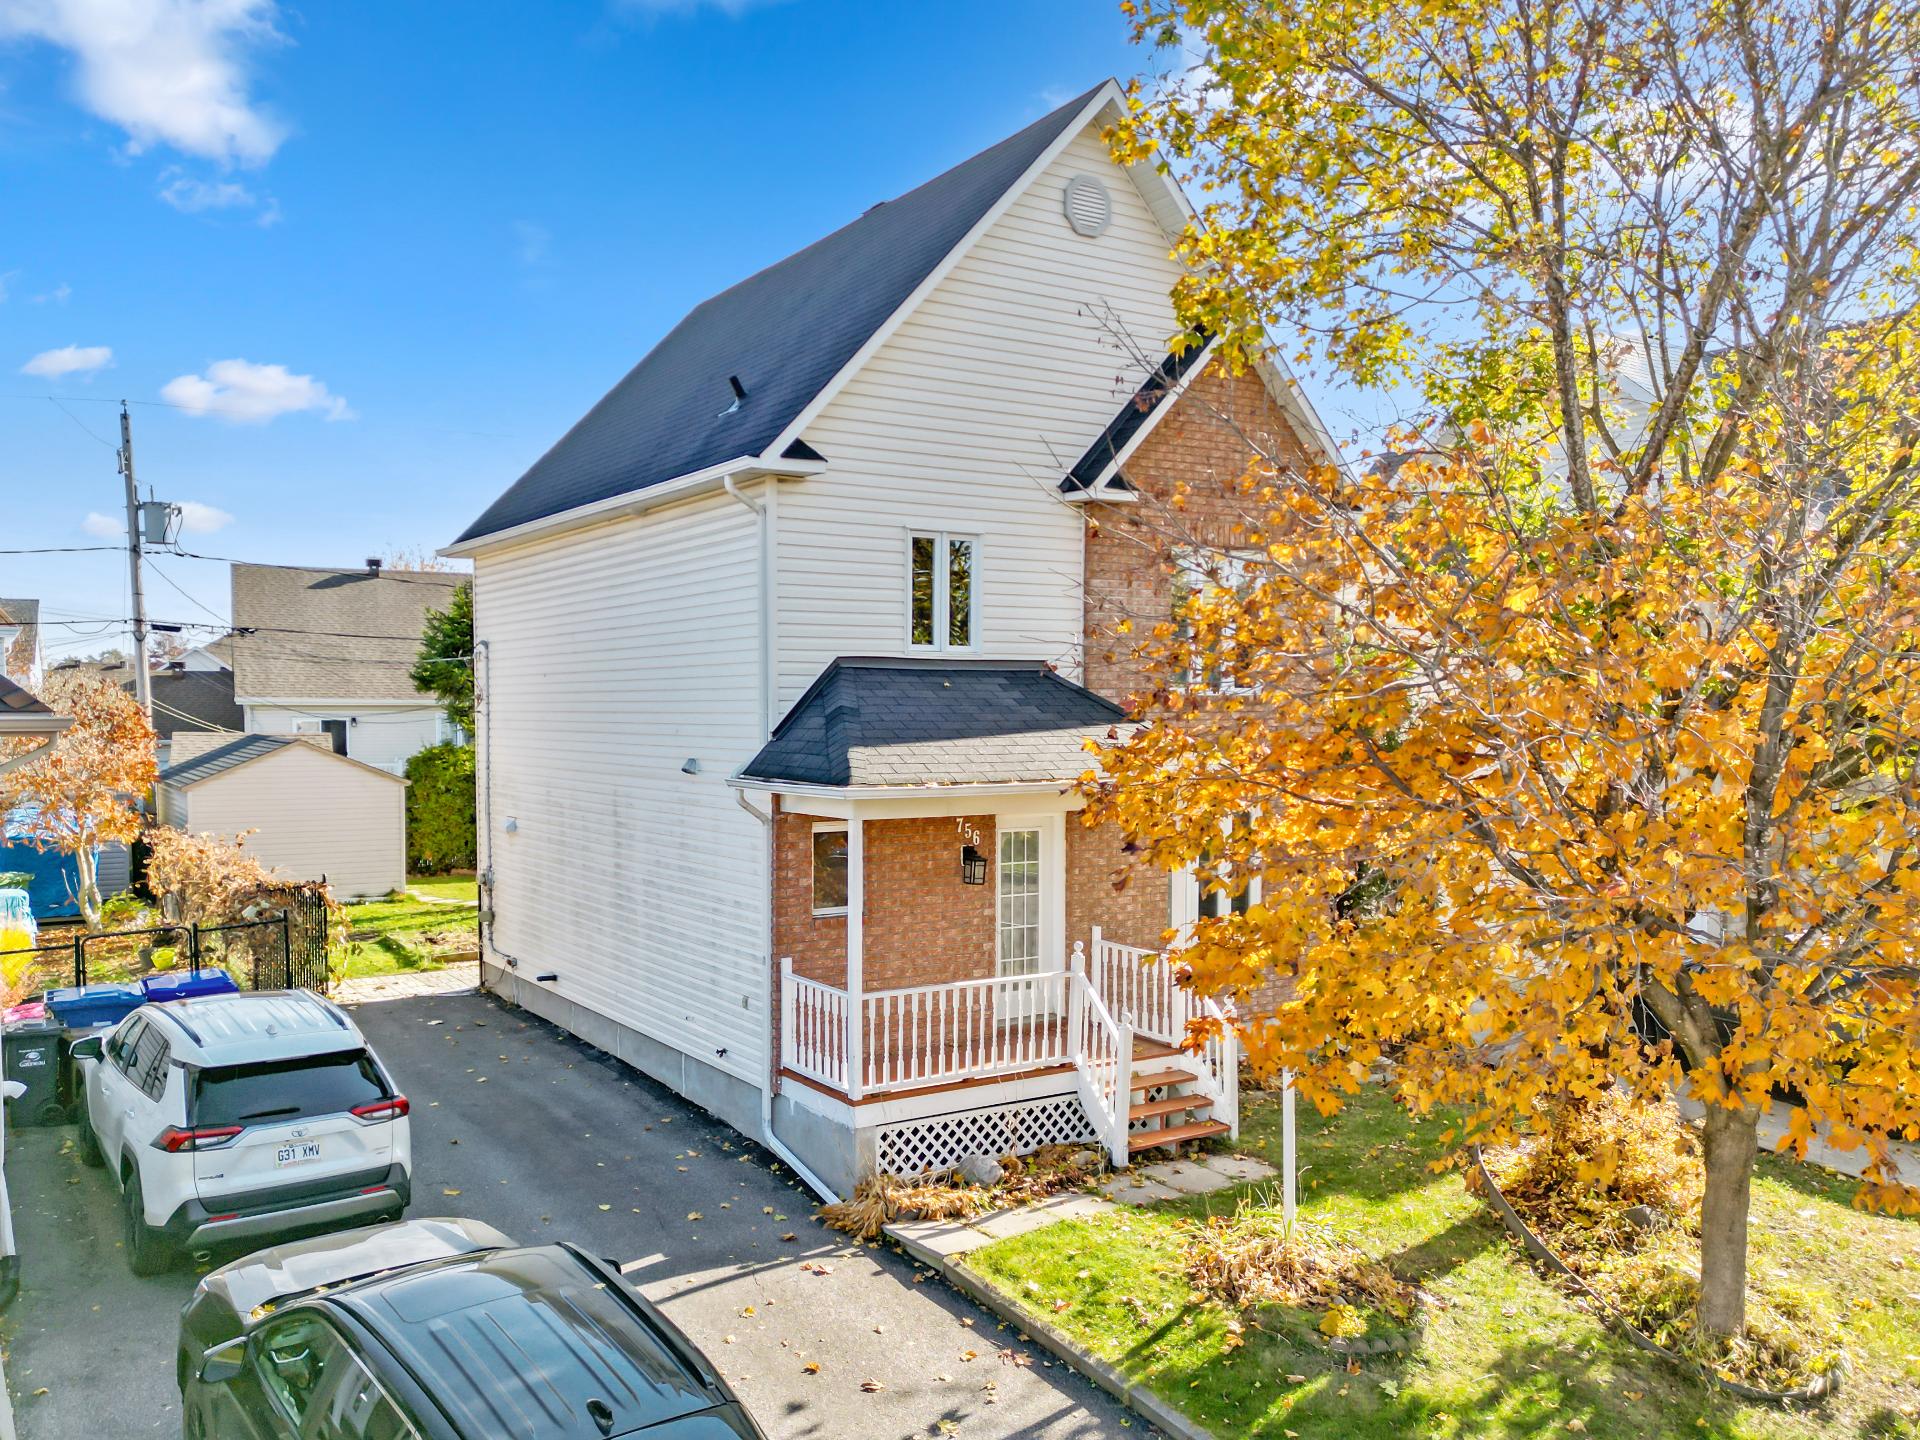 Frontage
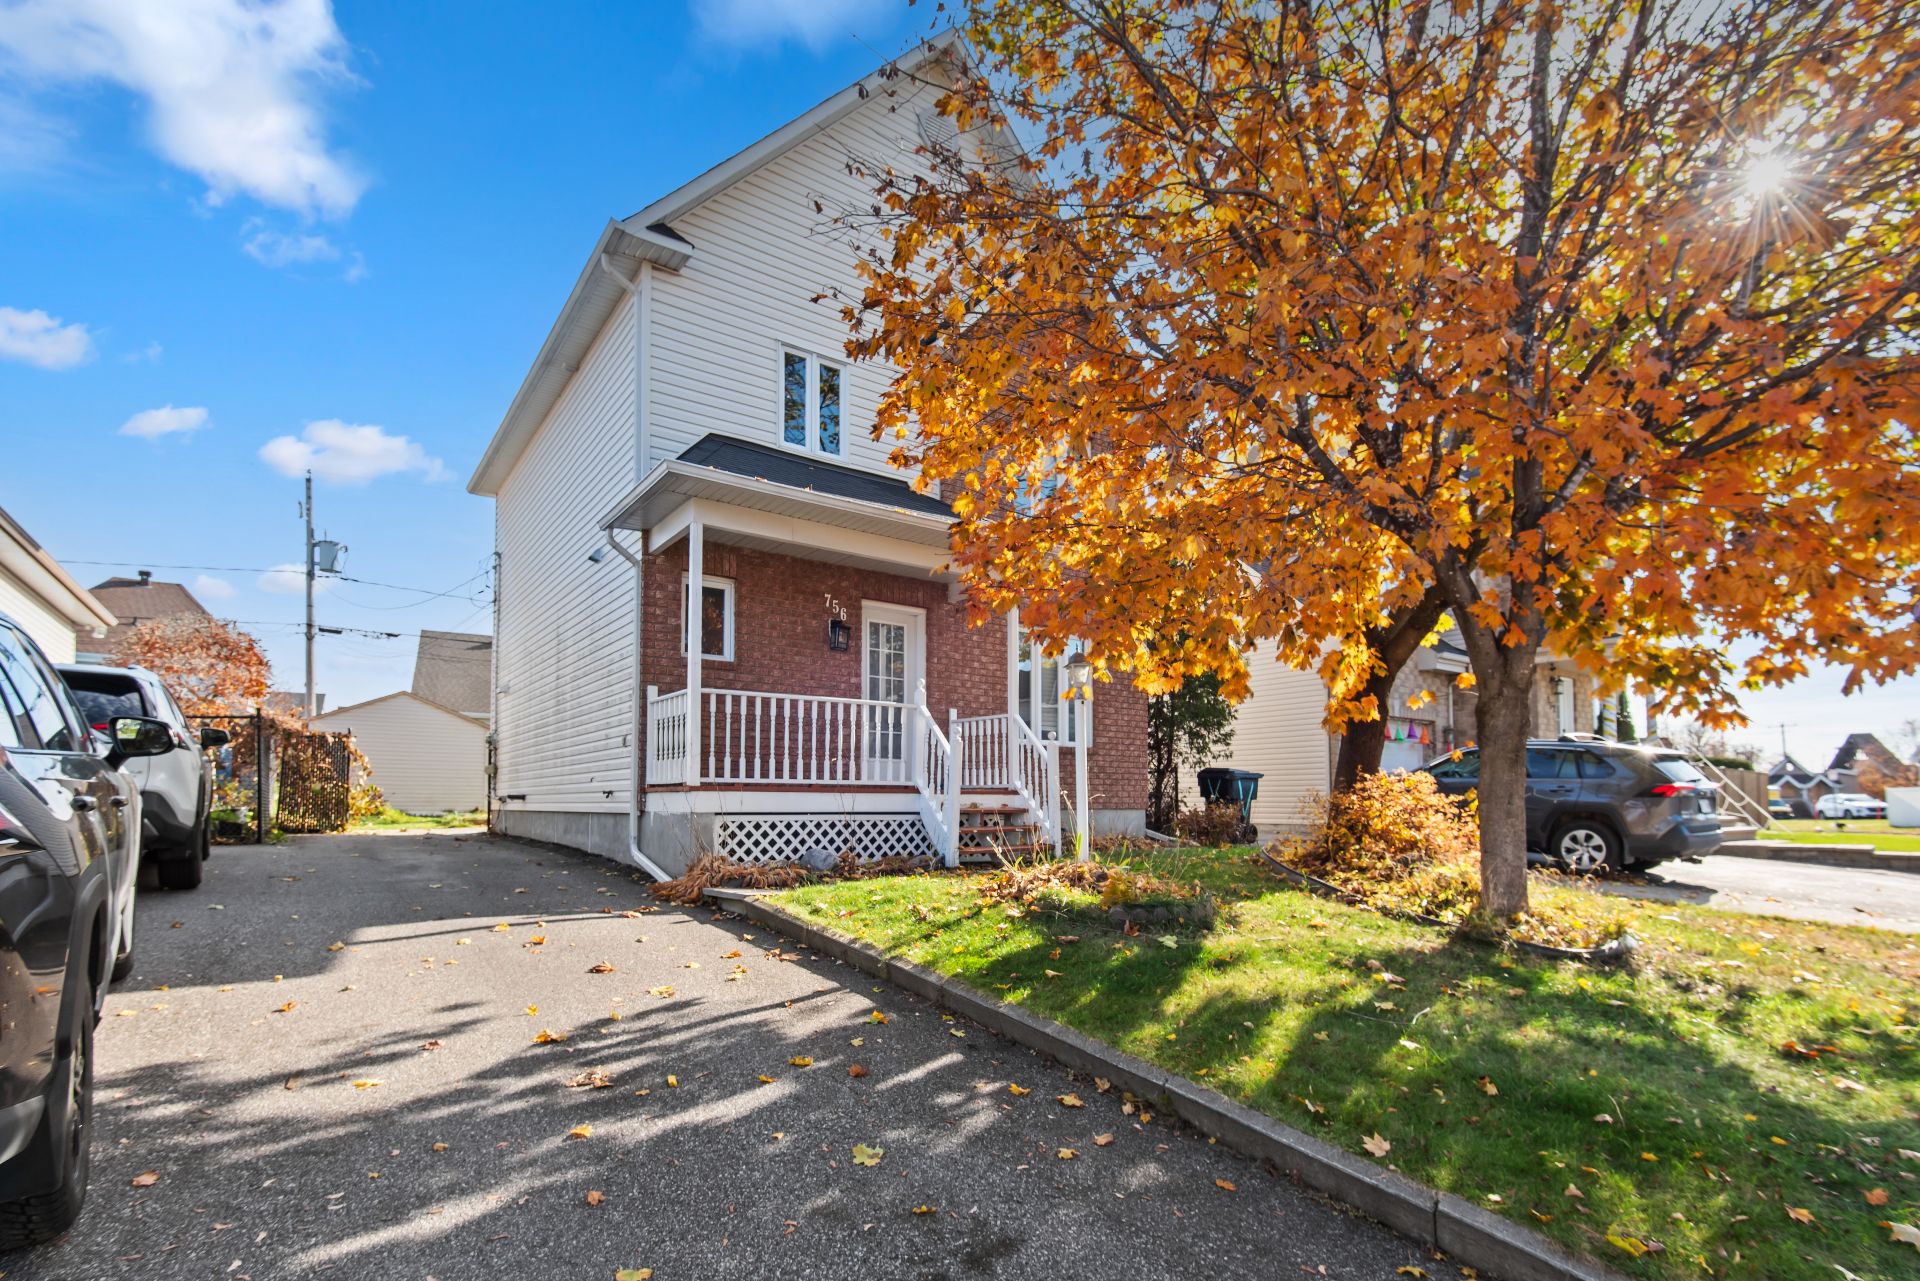 Frontage
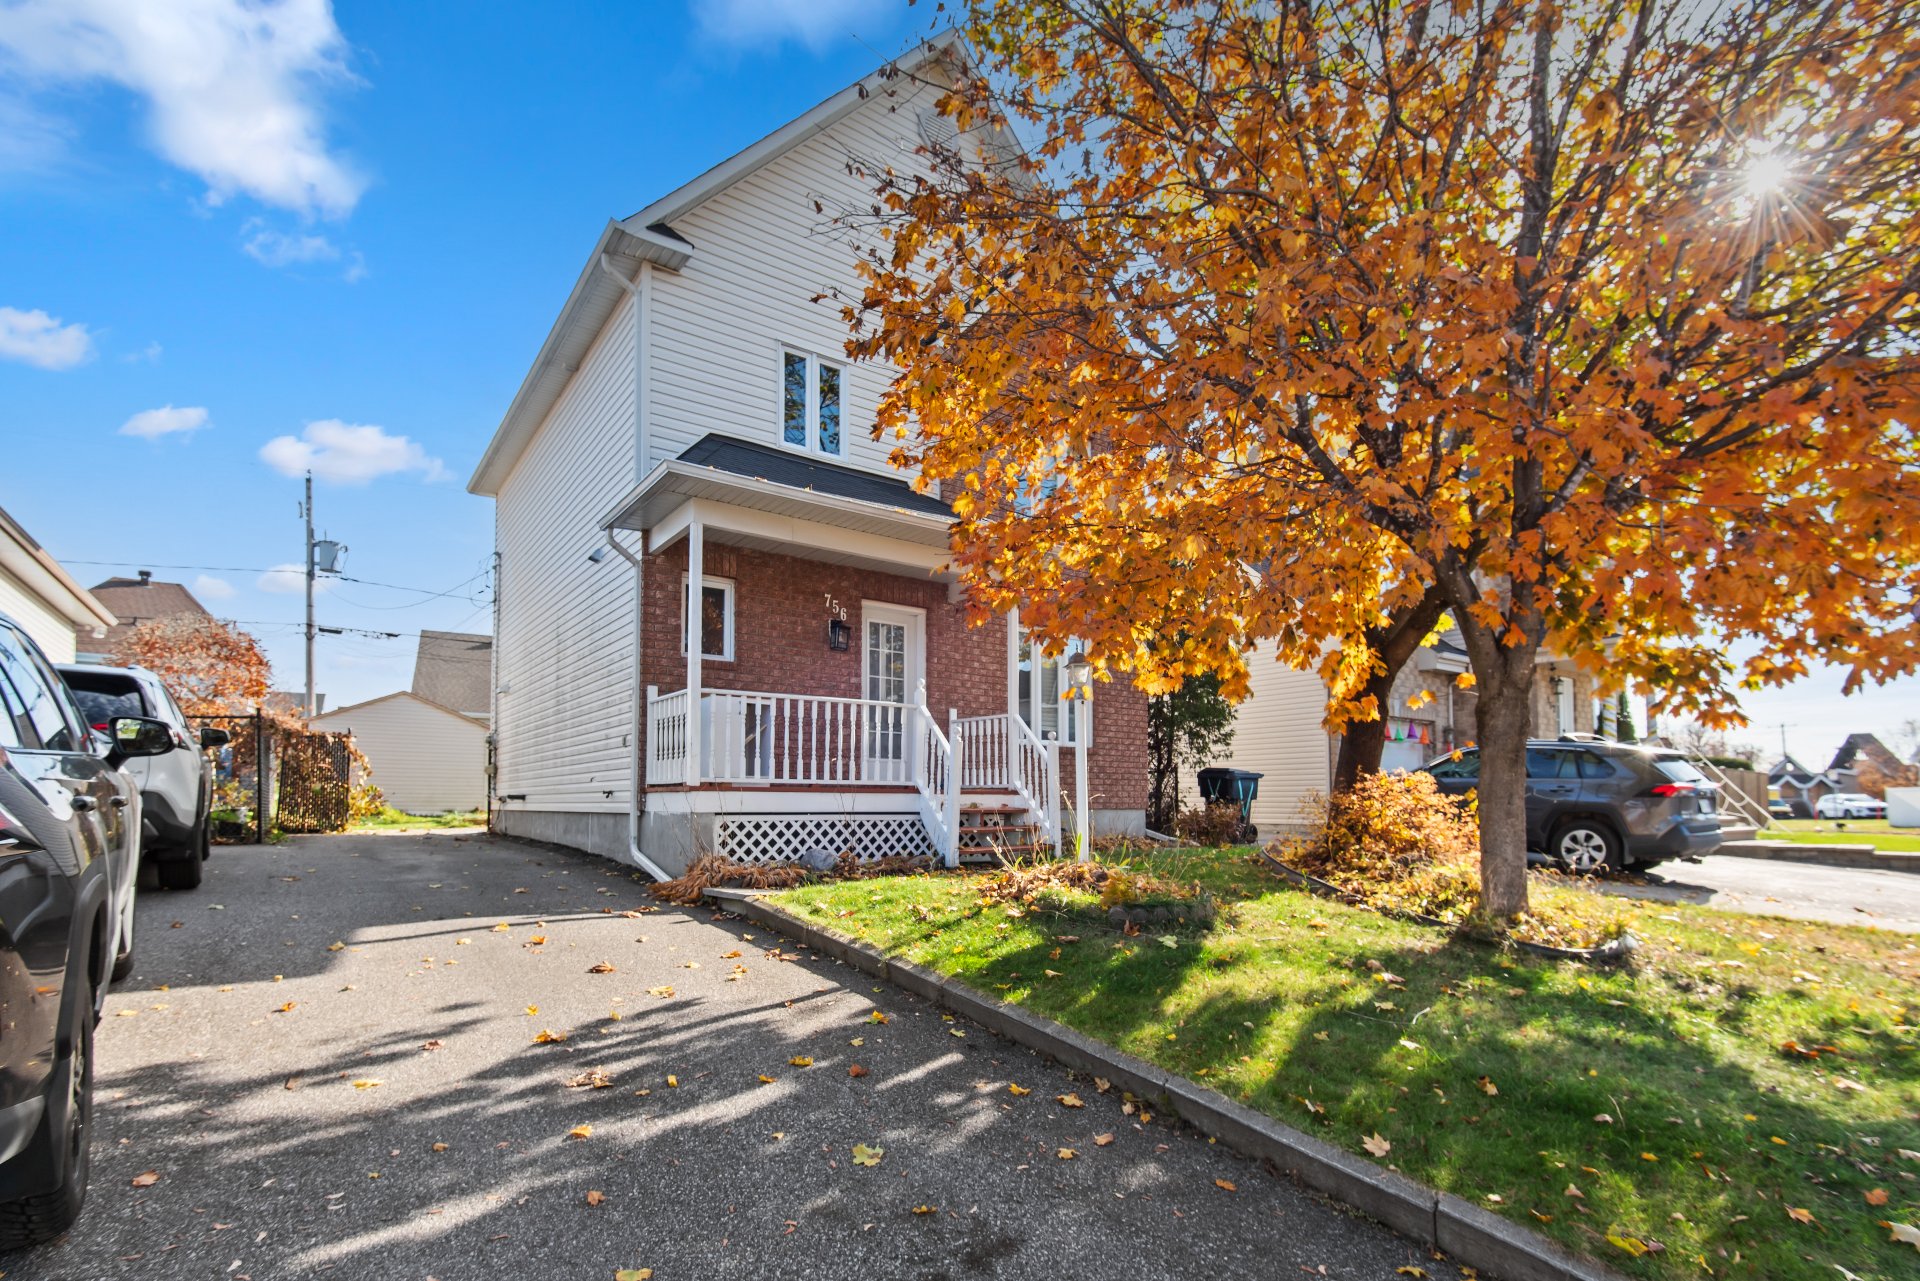 Hallway
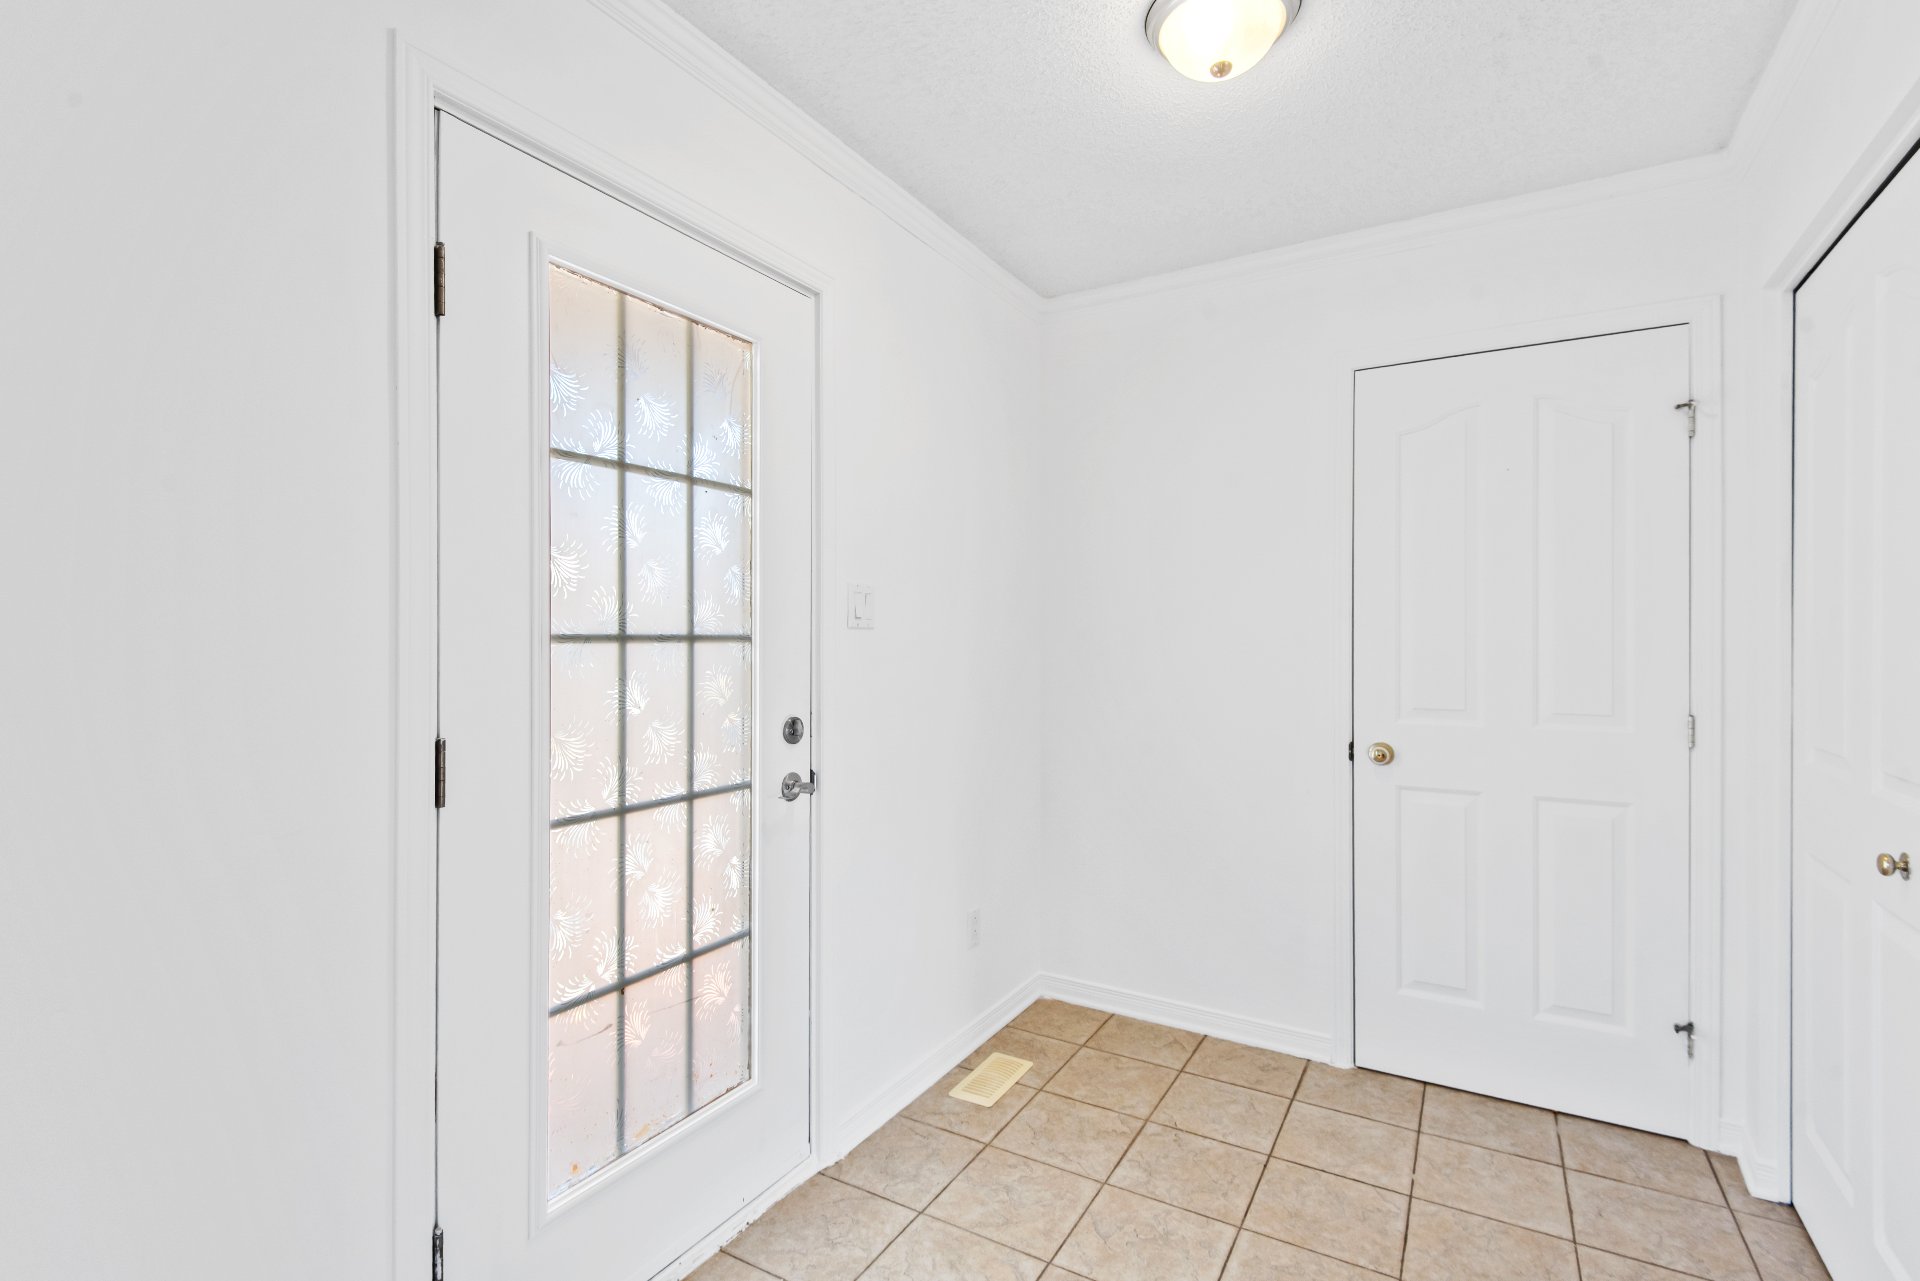 Overall View
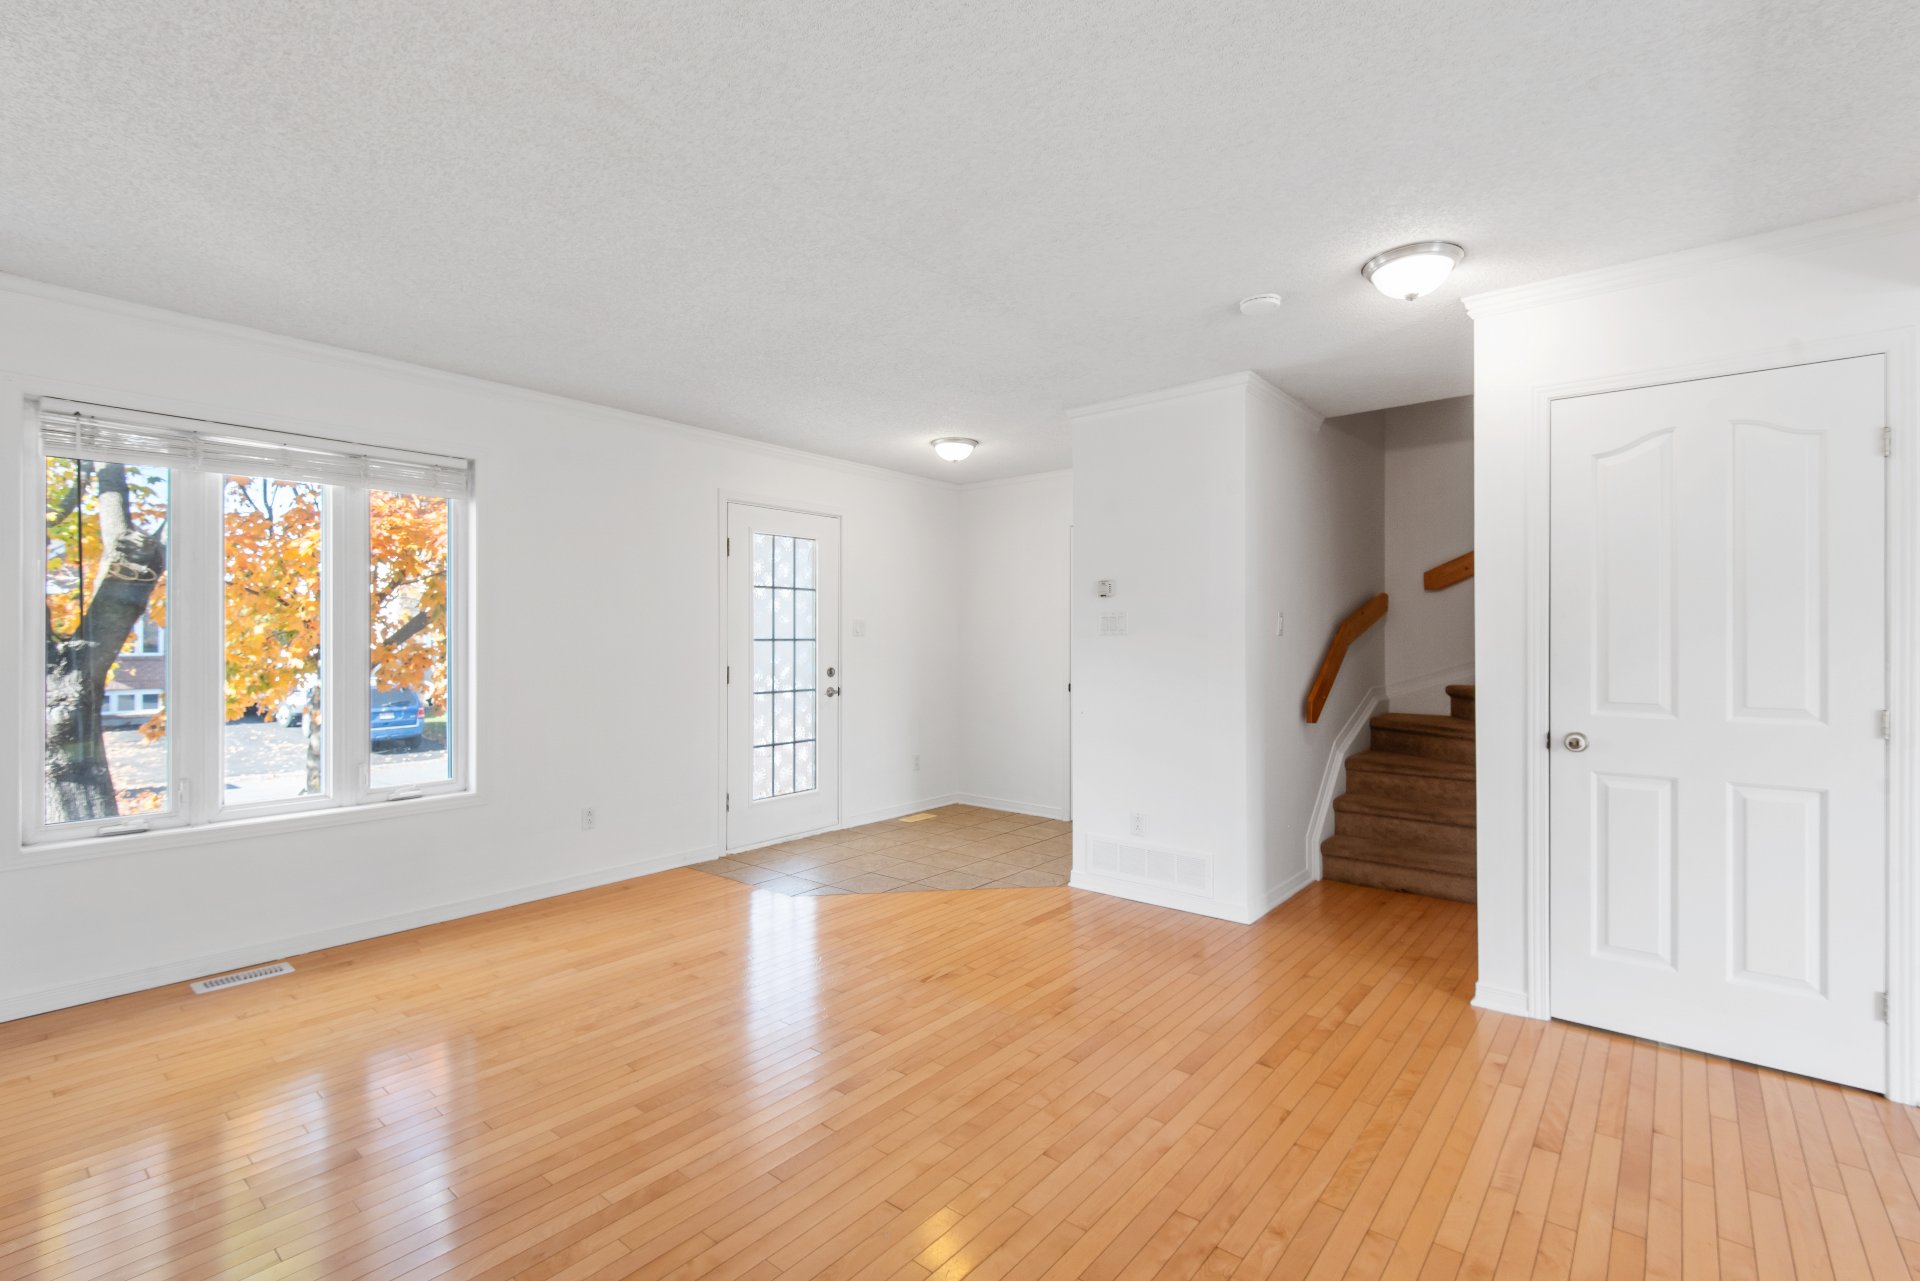 Living room
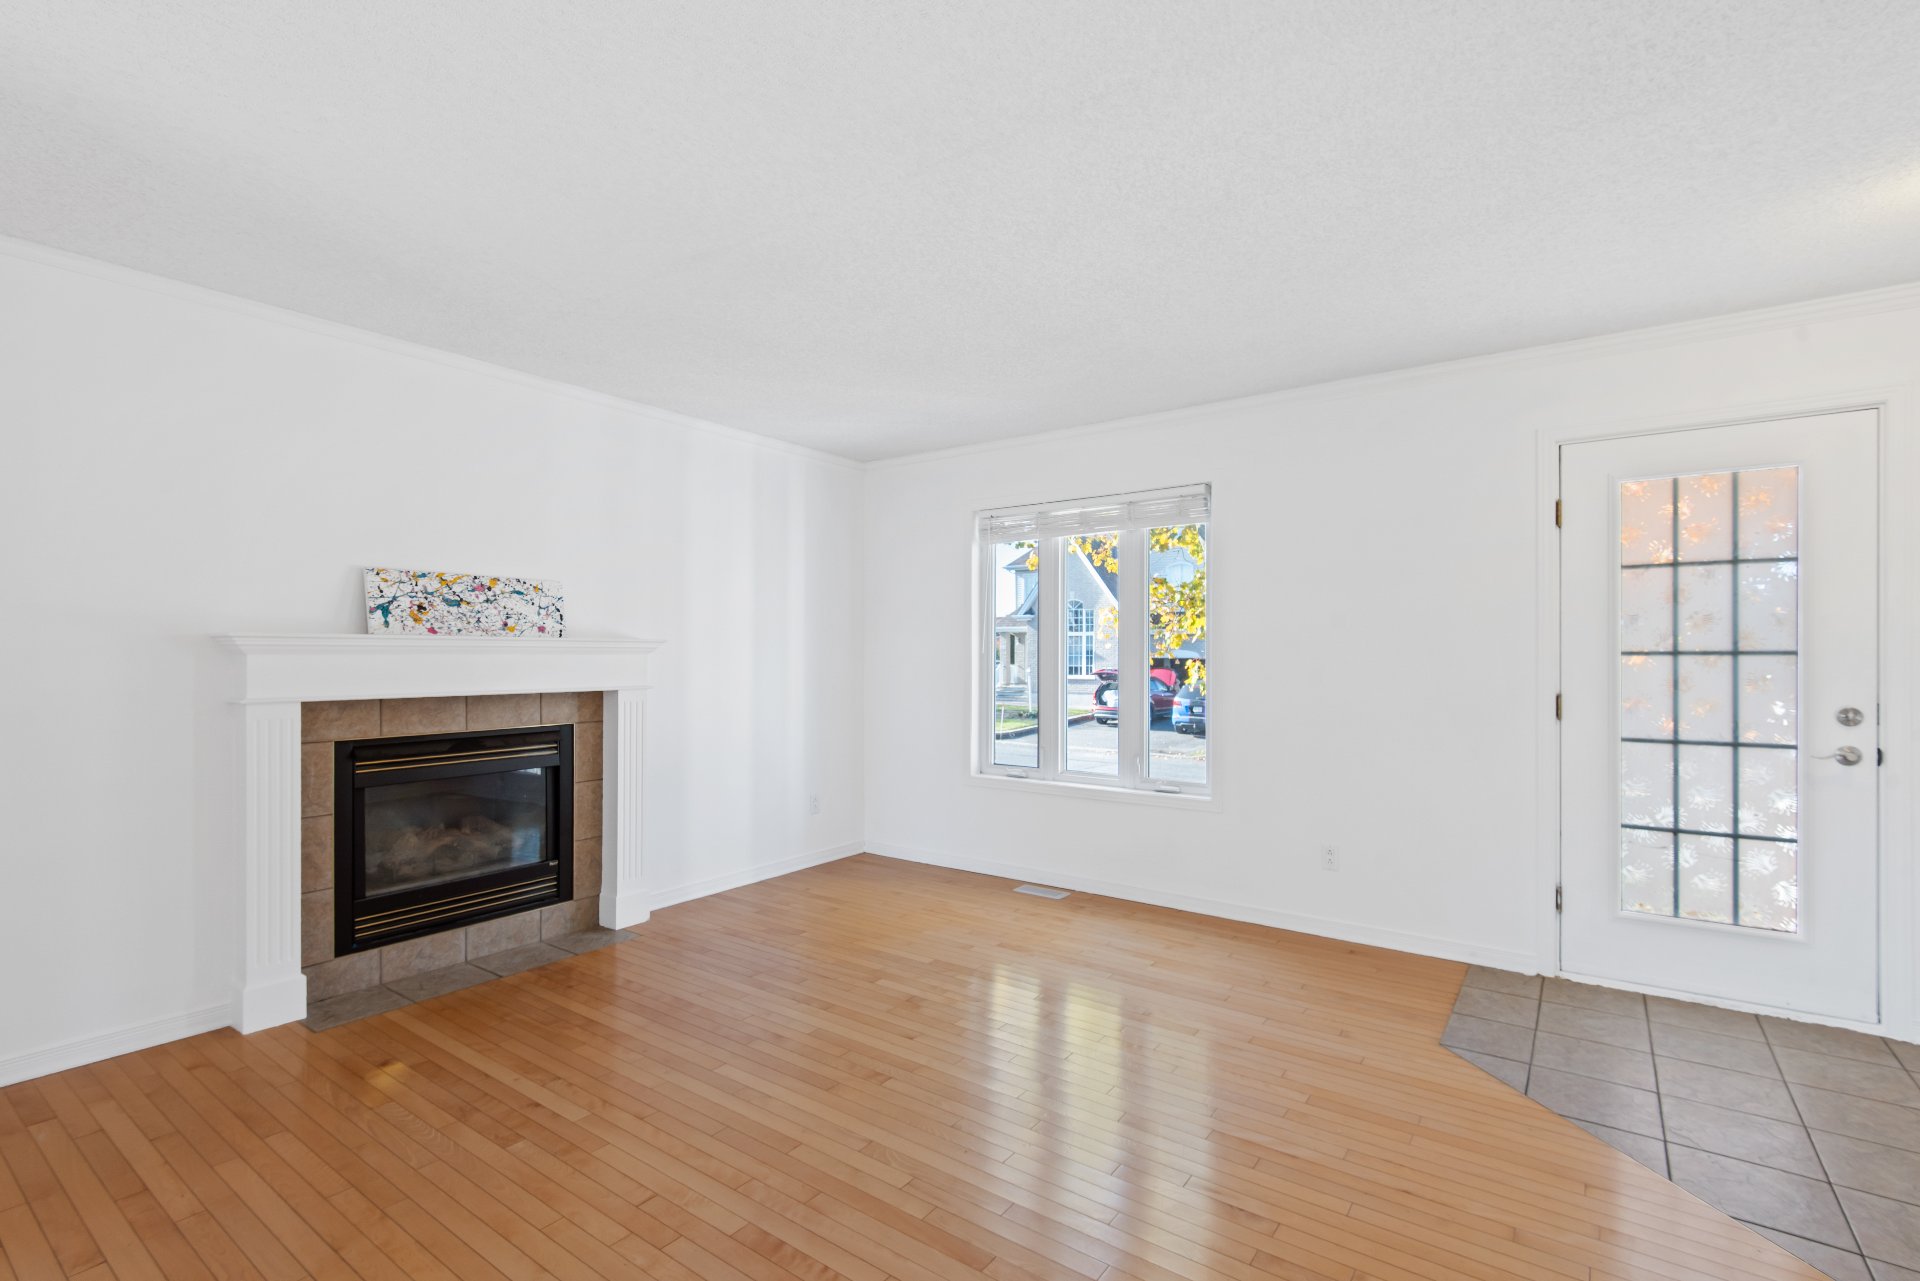 Overall View
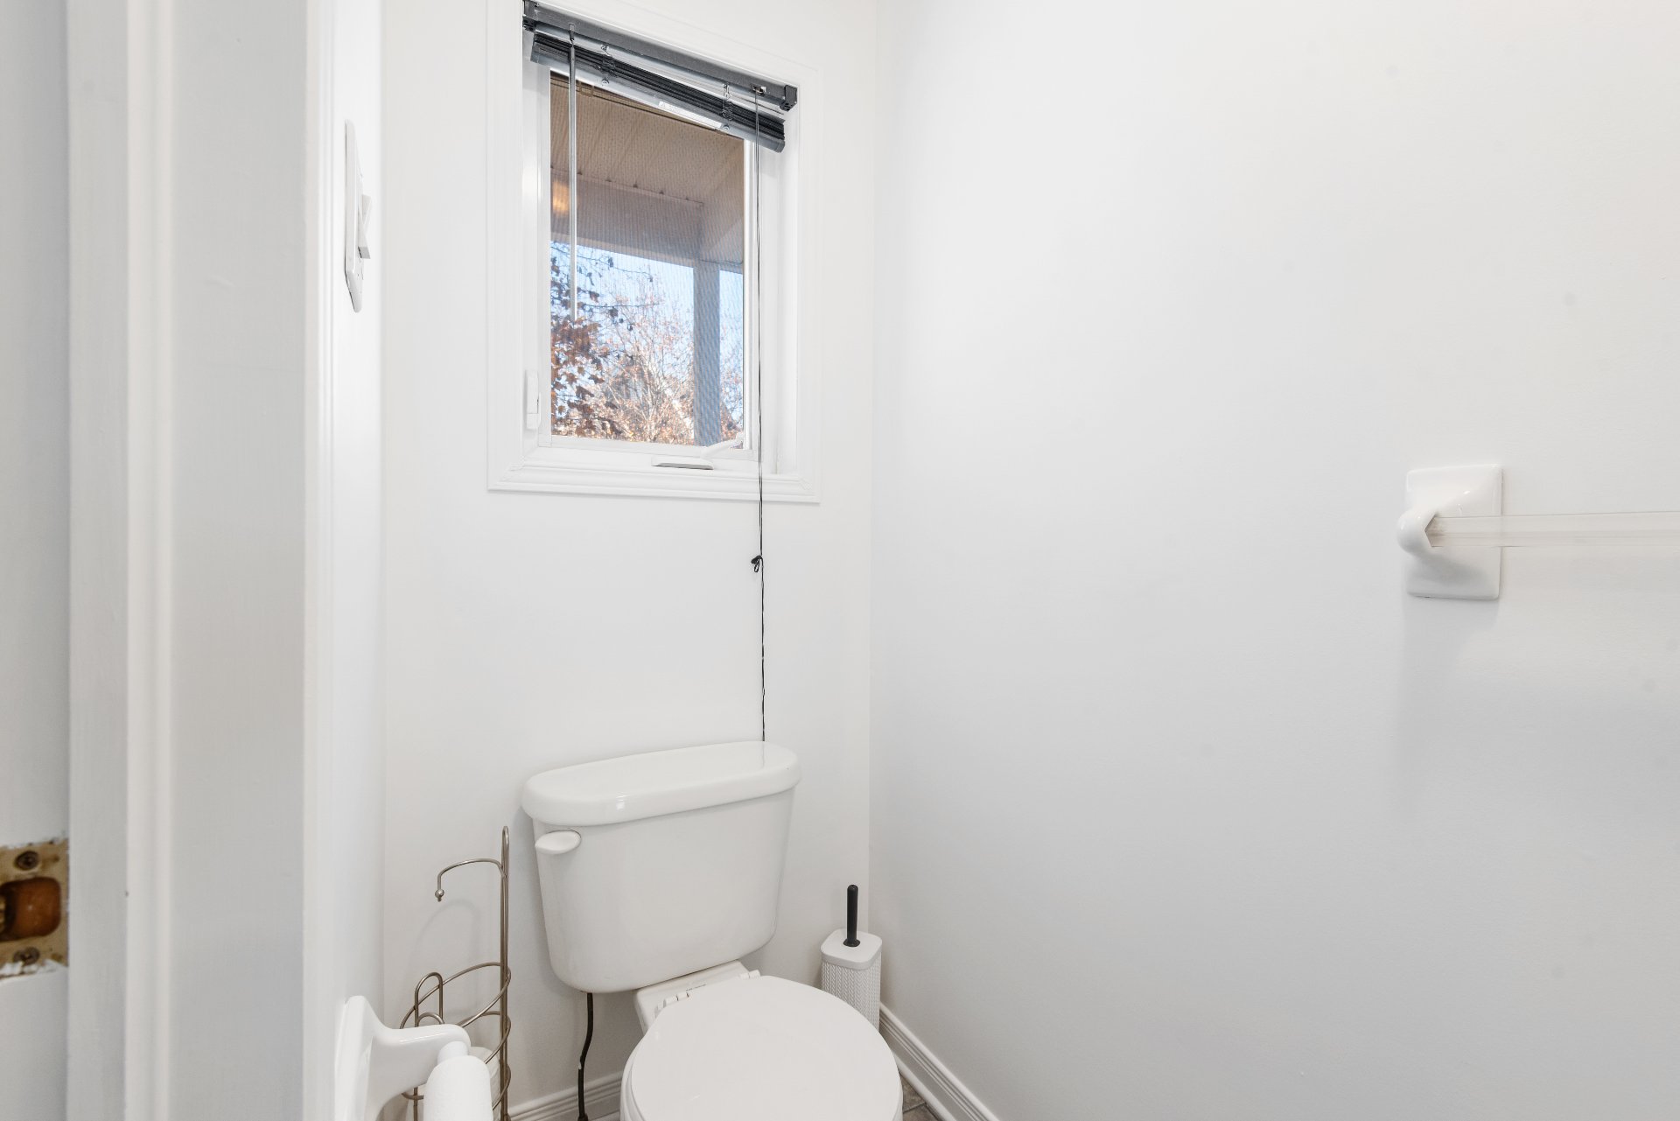
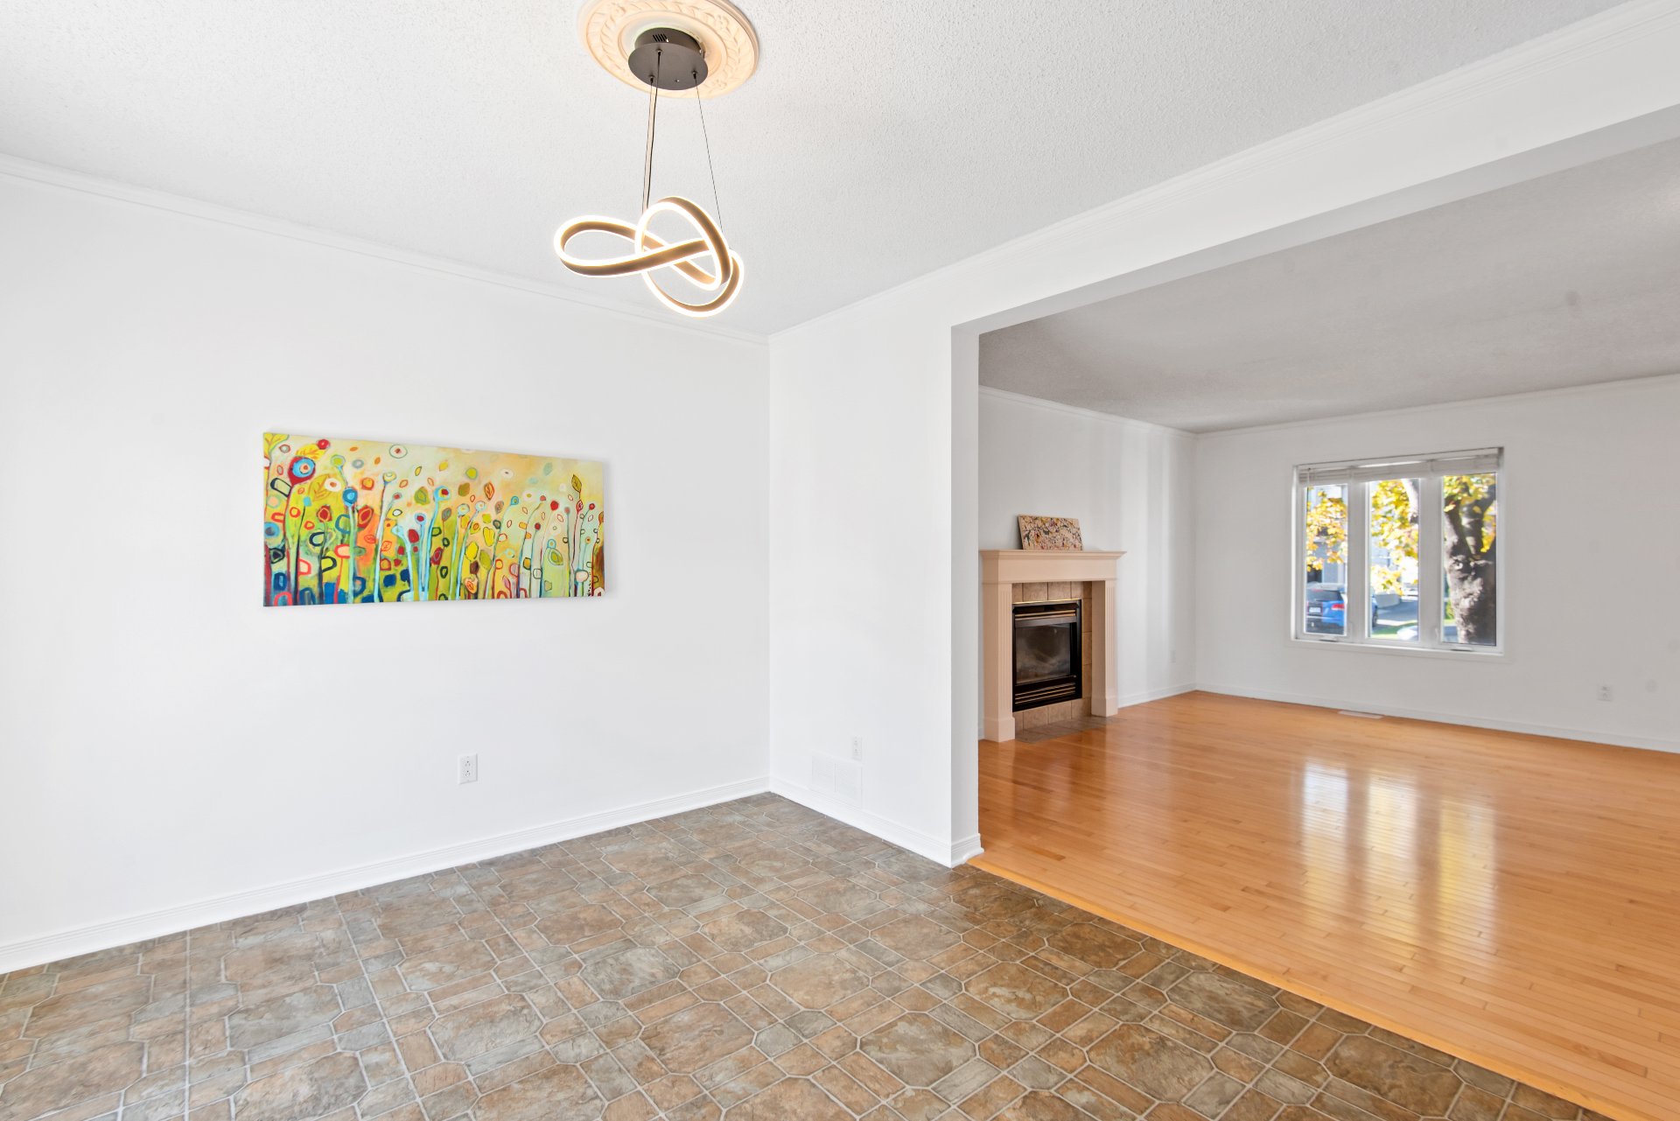 Washroom
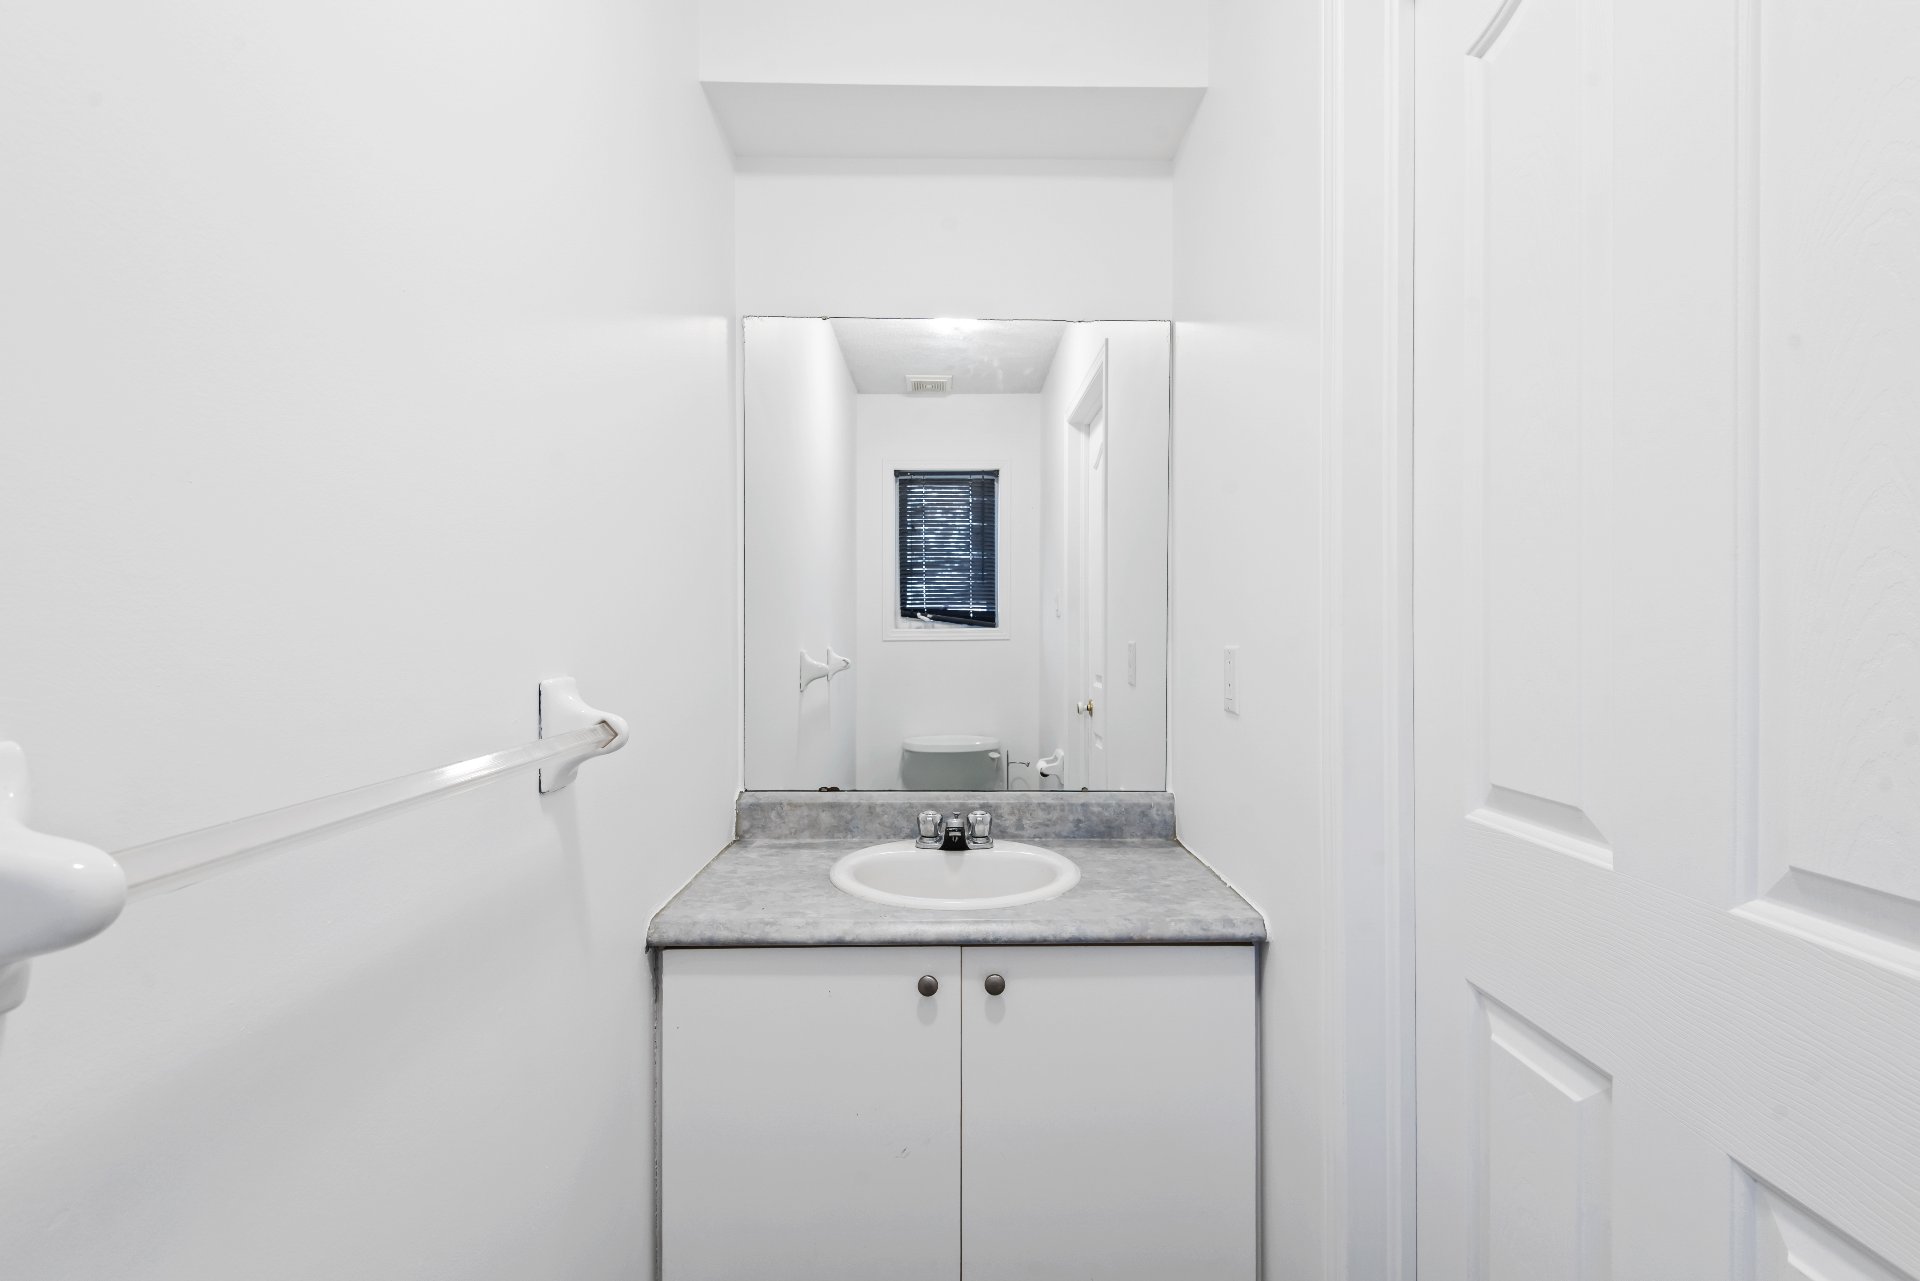 Washroom
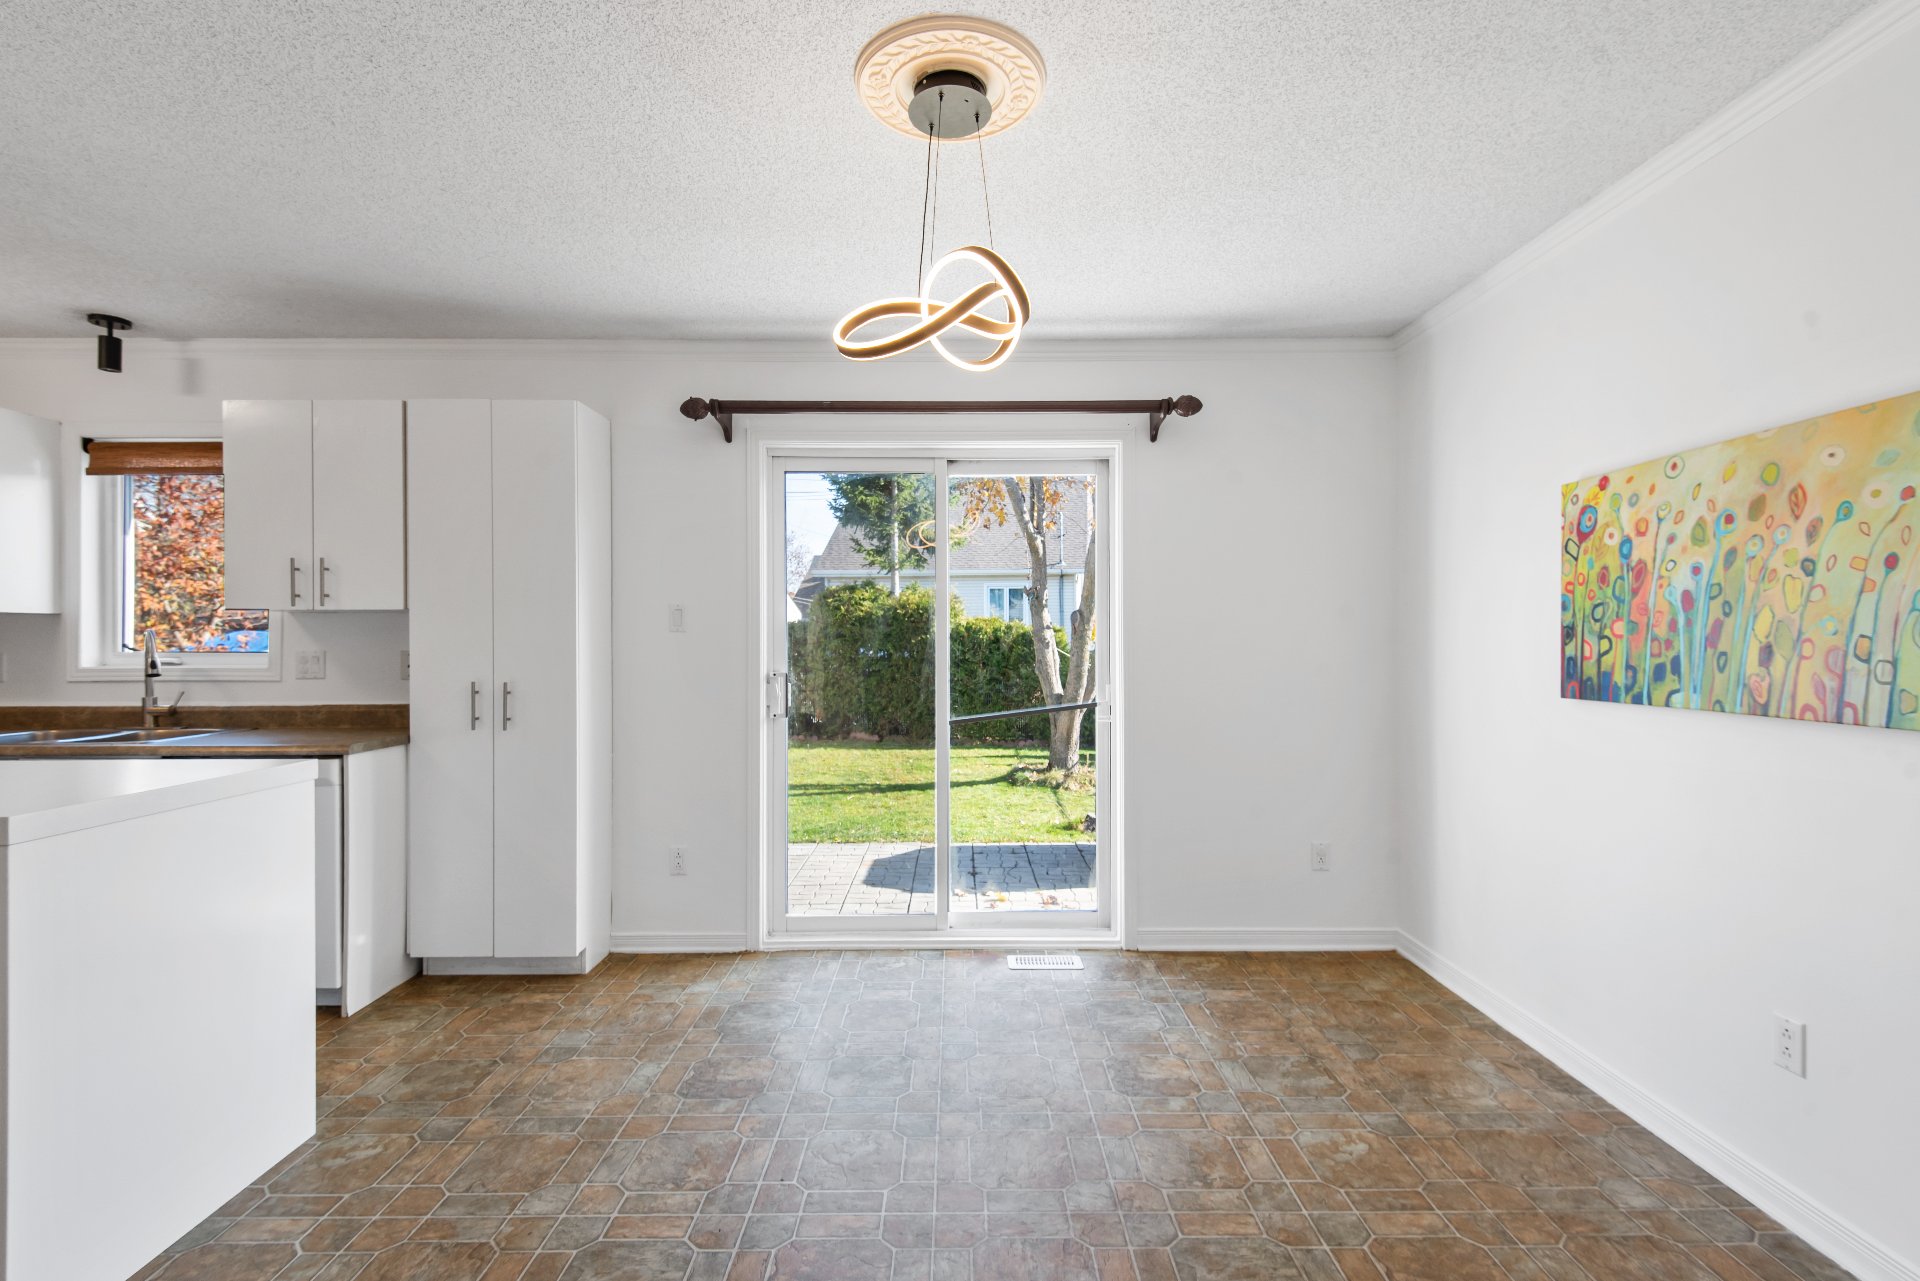
 Dining room
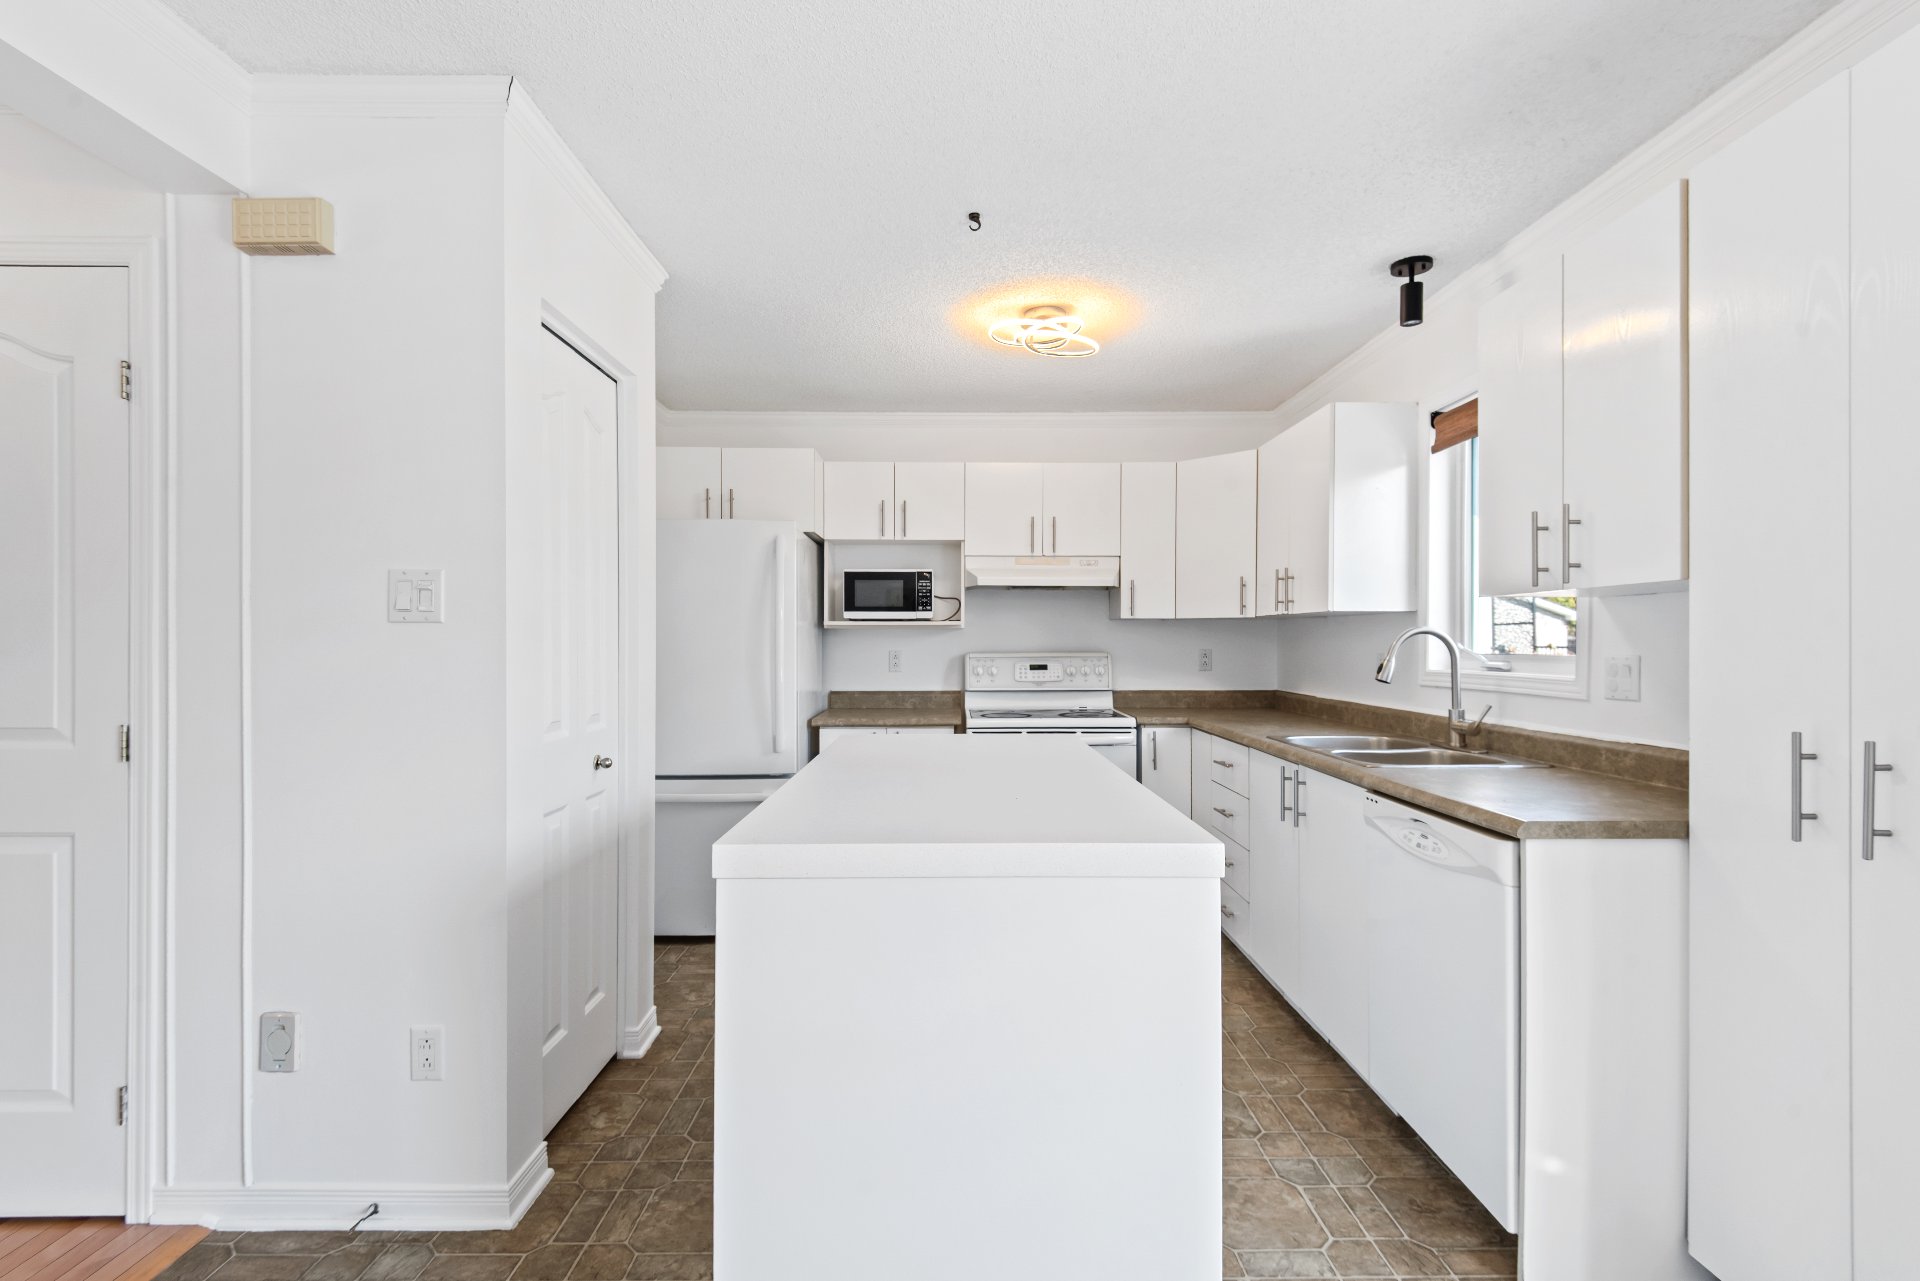
 Kitchen
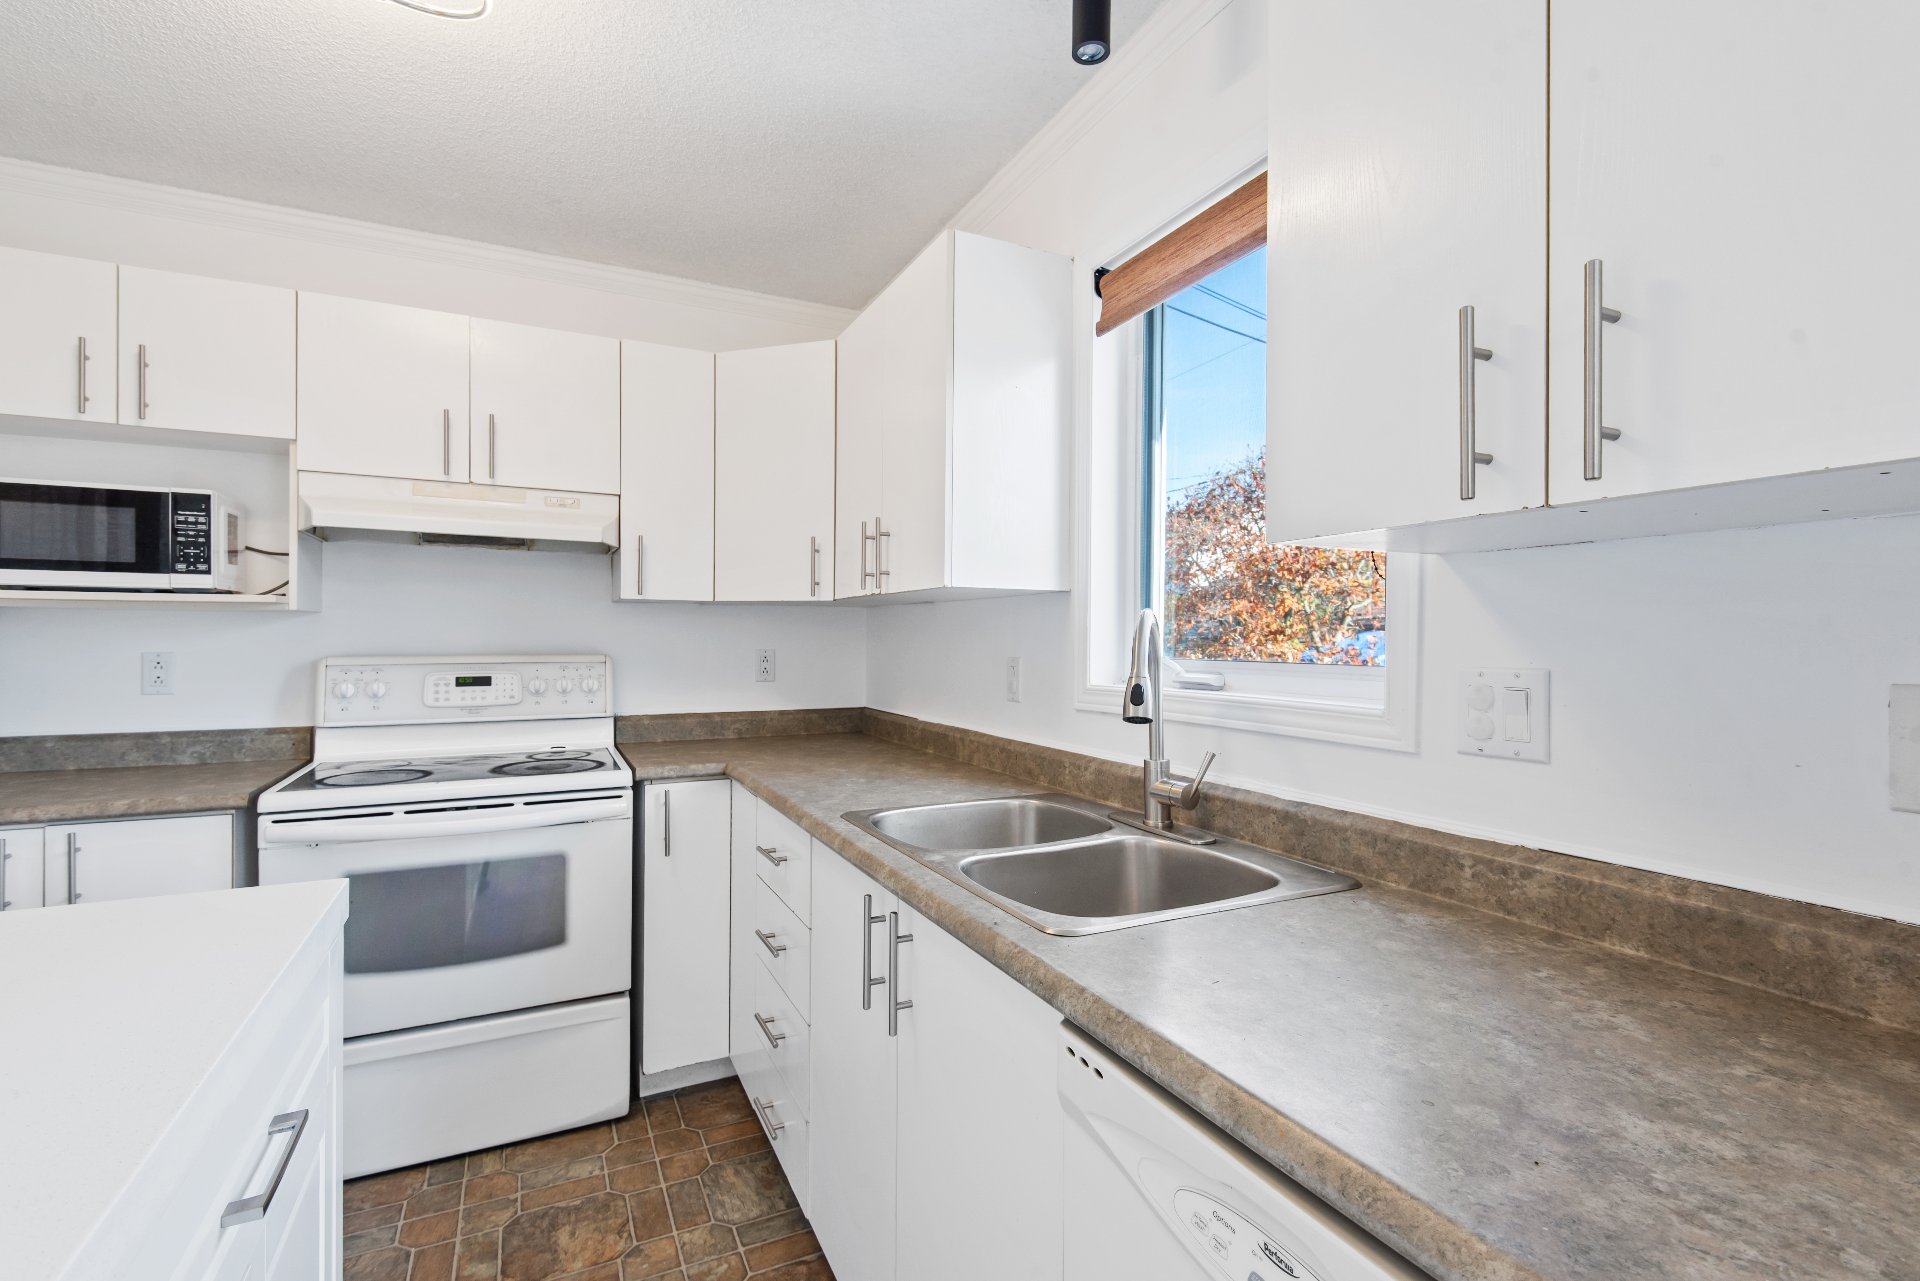 Kitchen
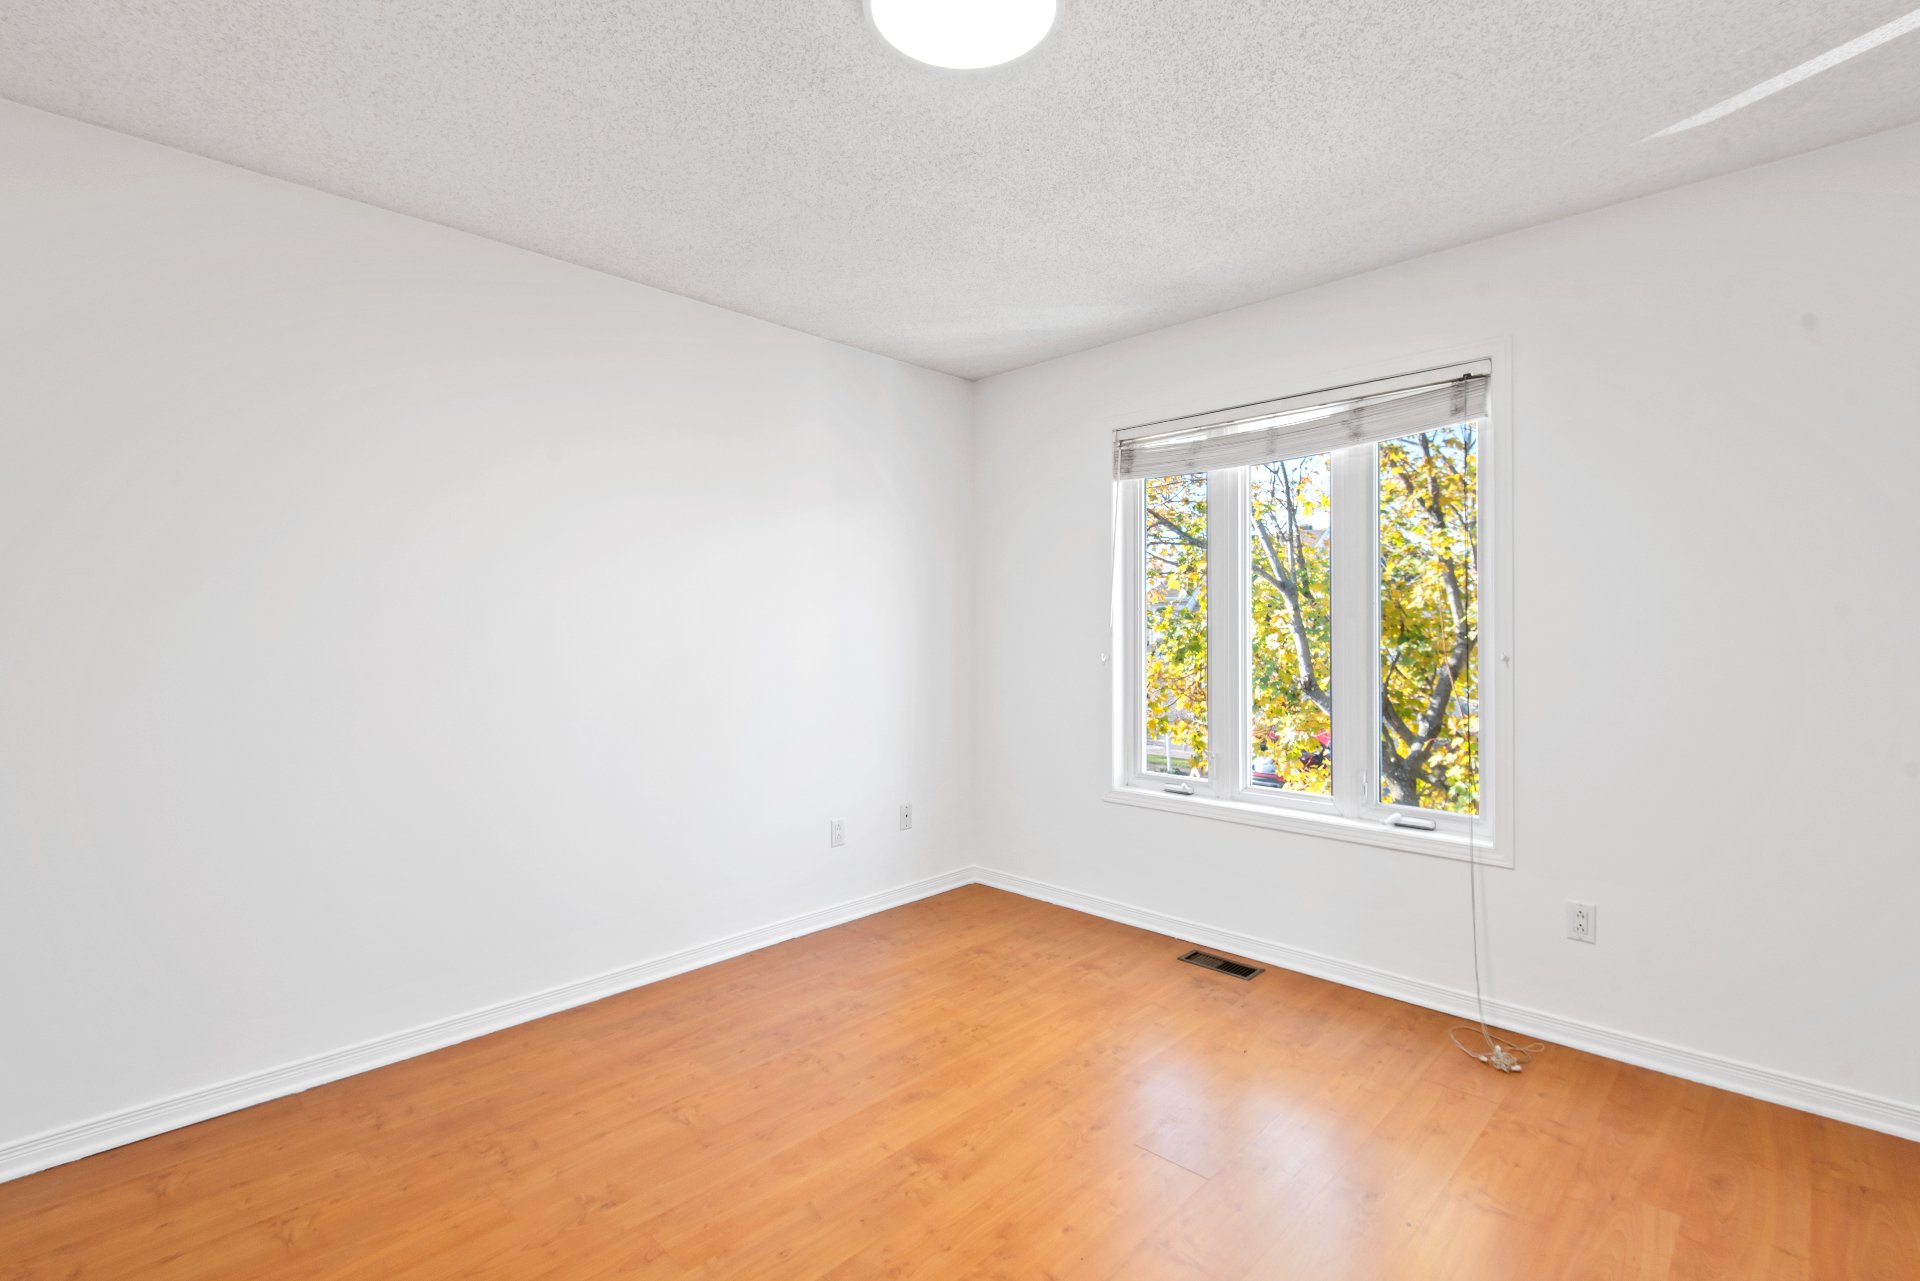
 Primary bedroom
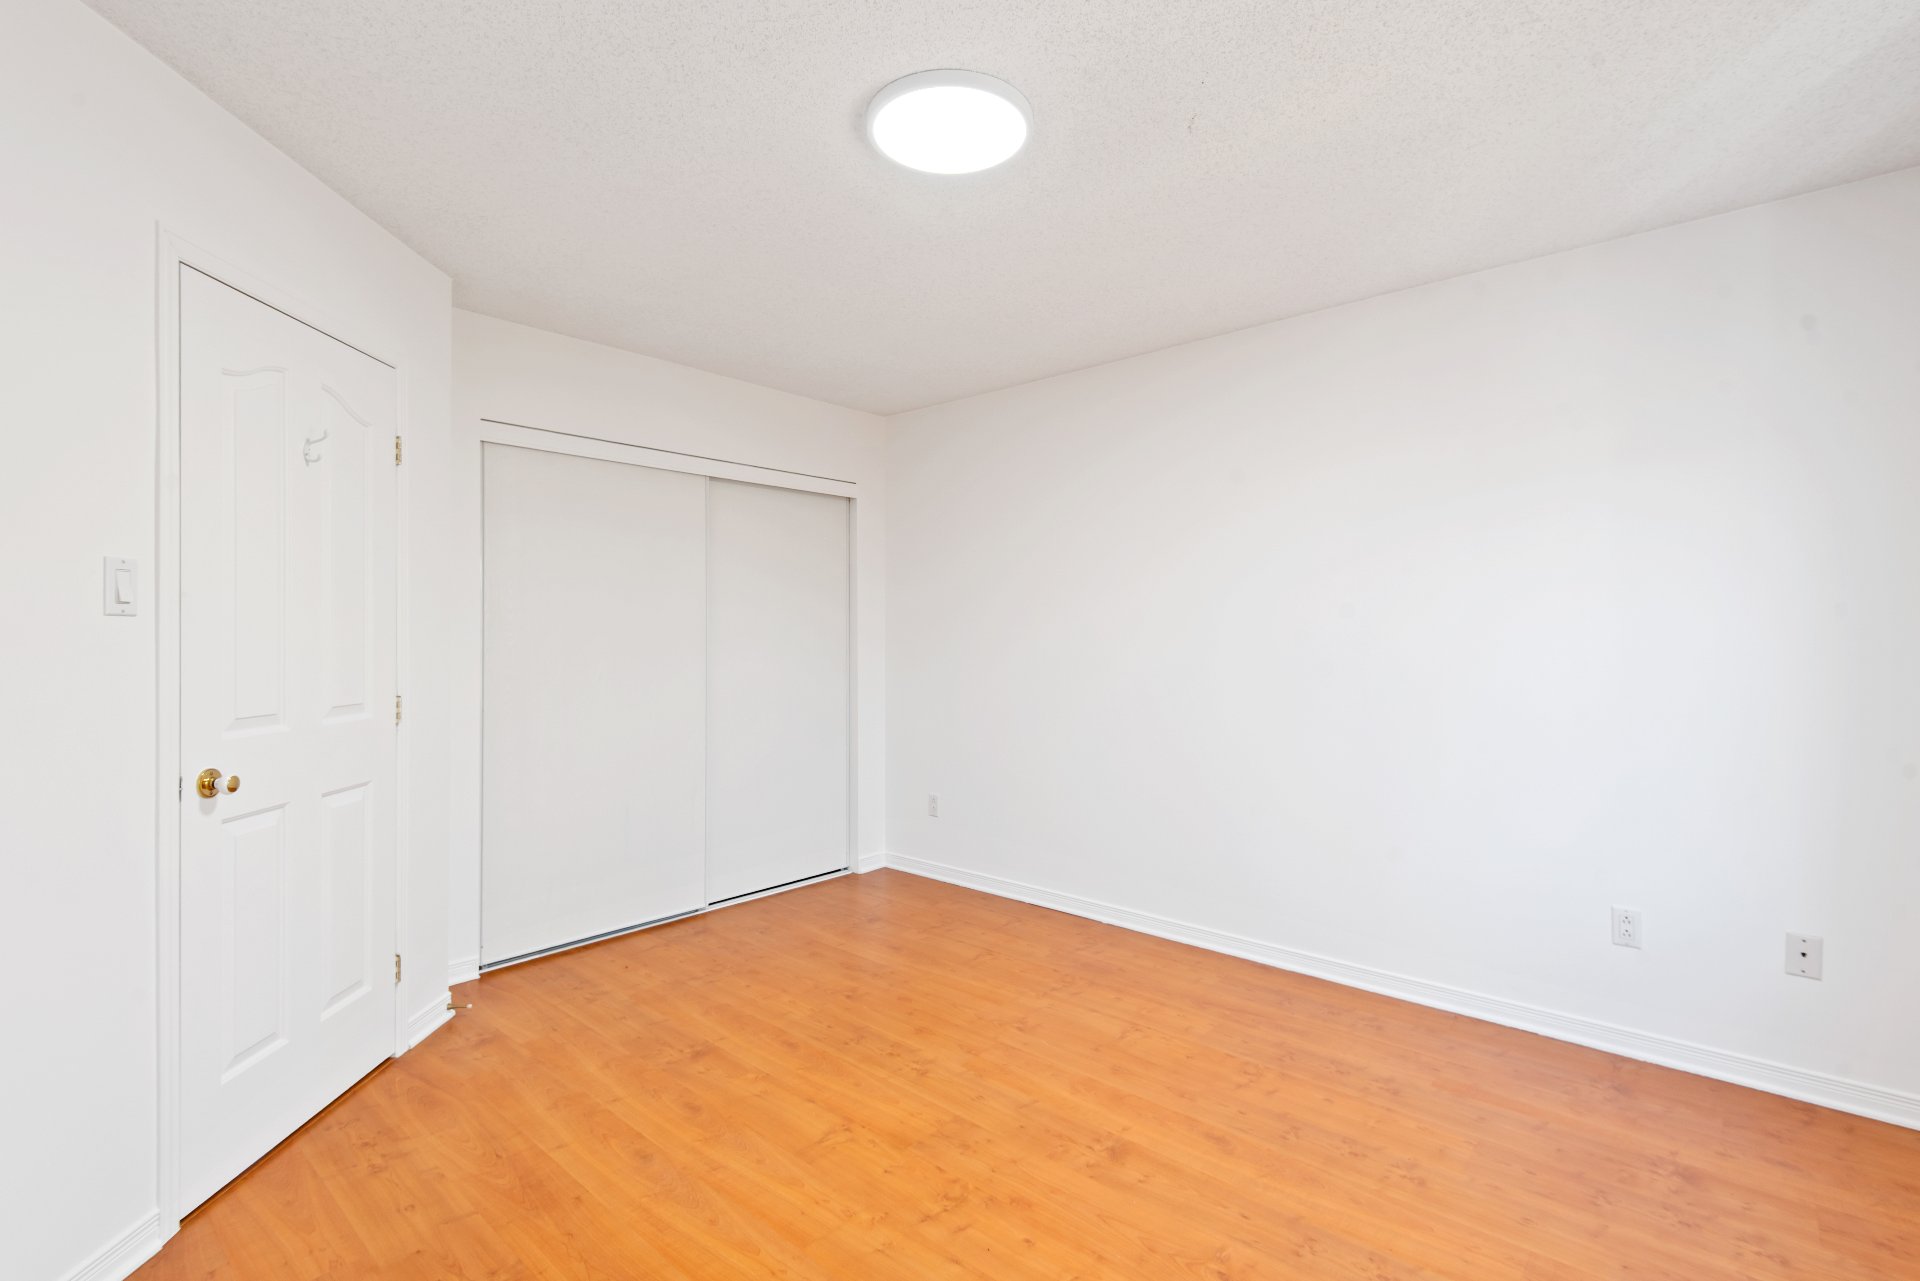
 Primary bedroom
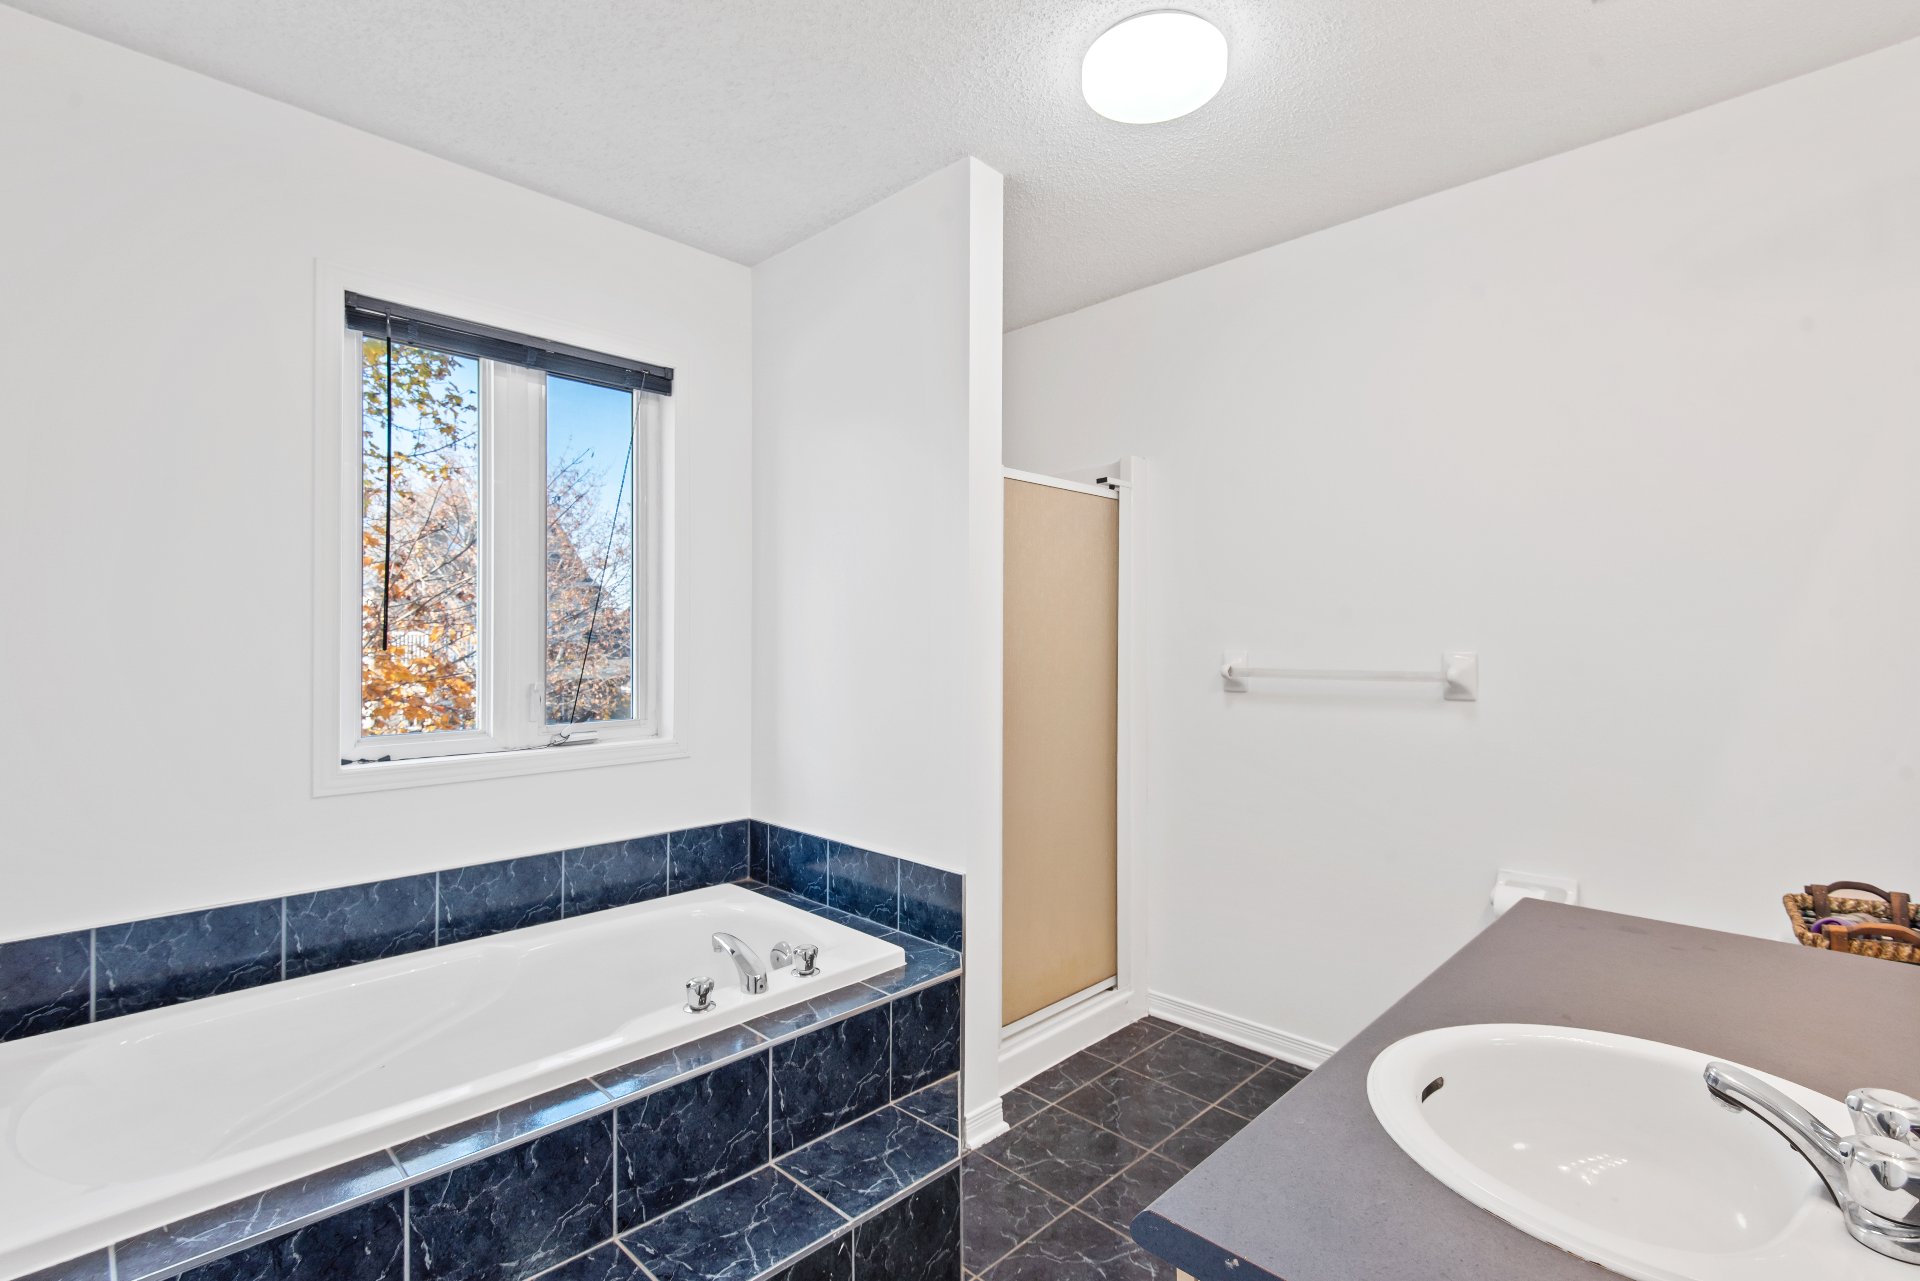
 Bathroom
 Bedroom
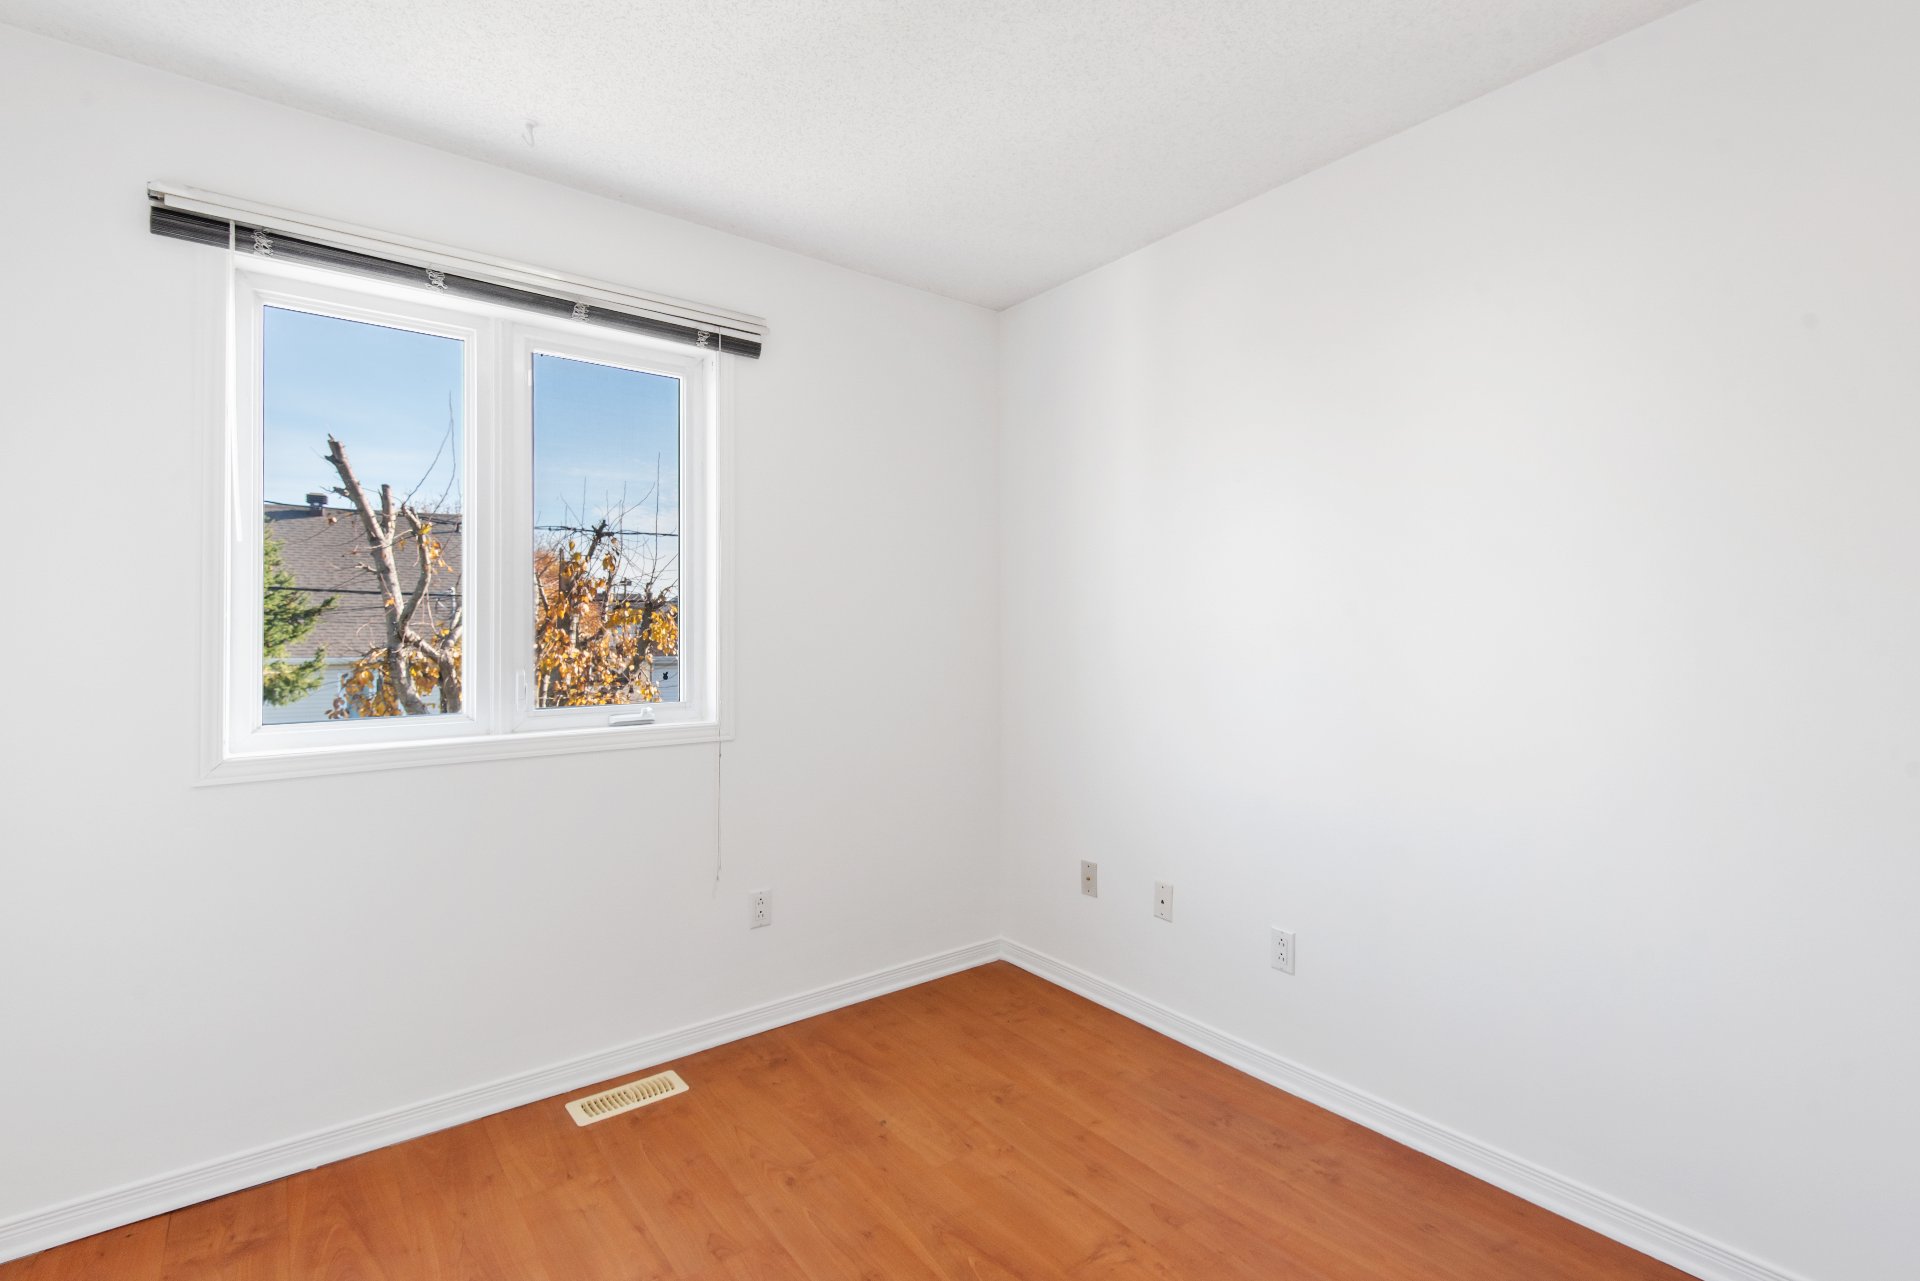 Bedroom
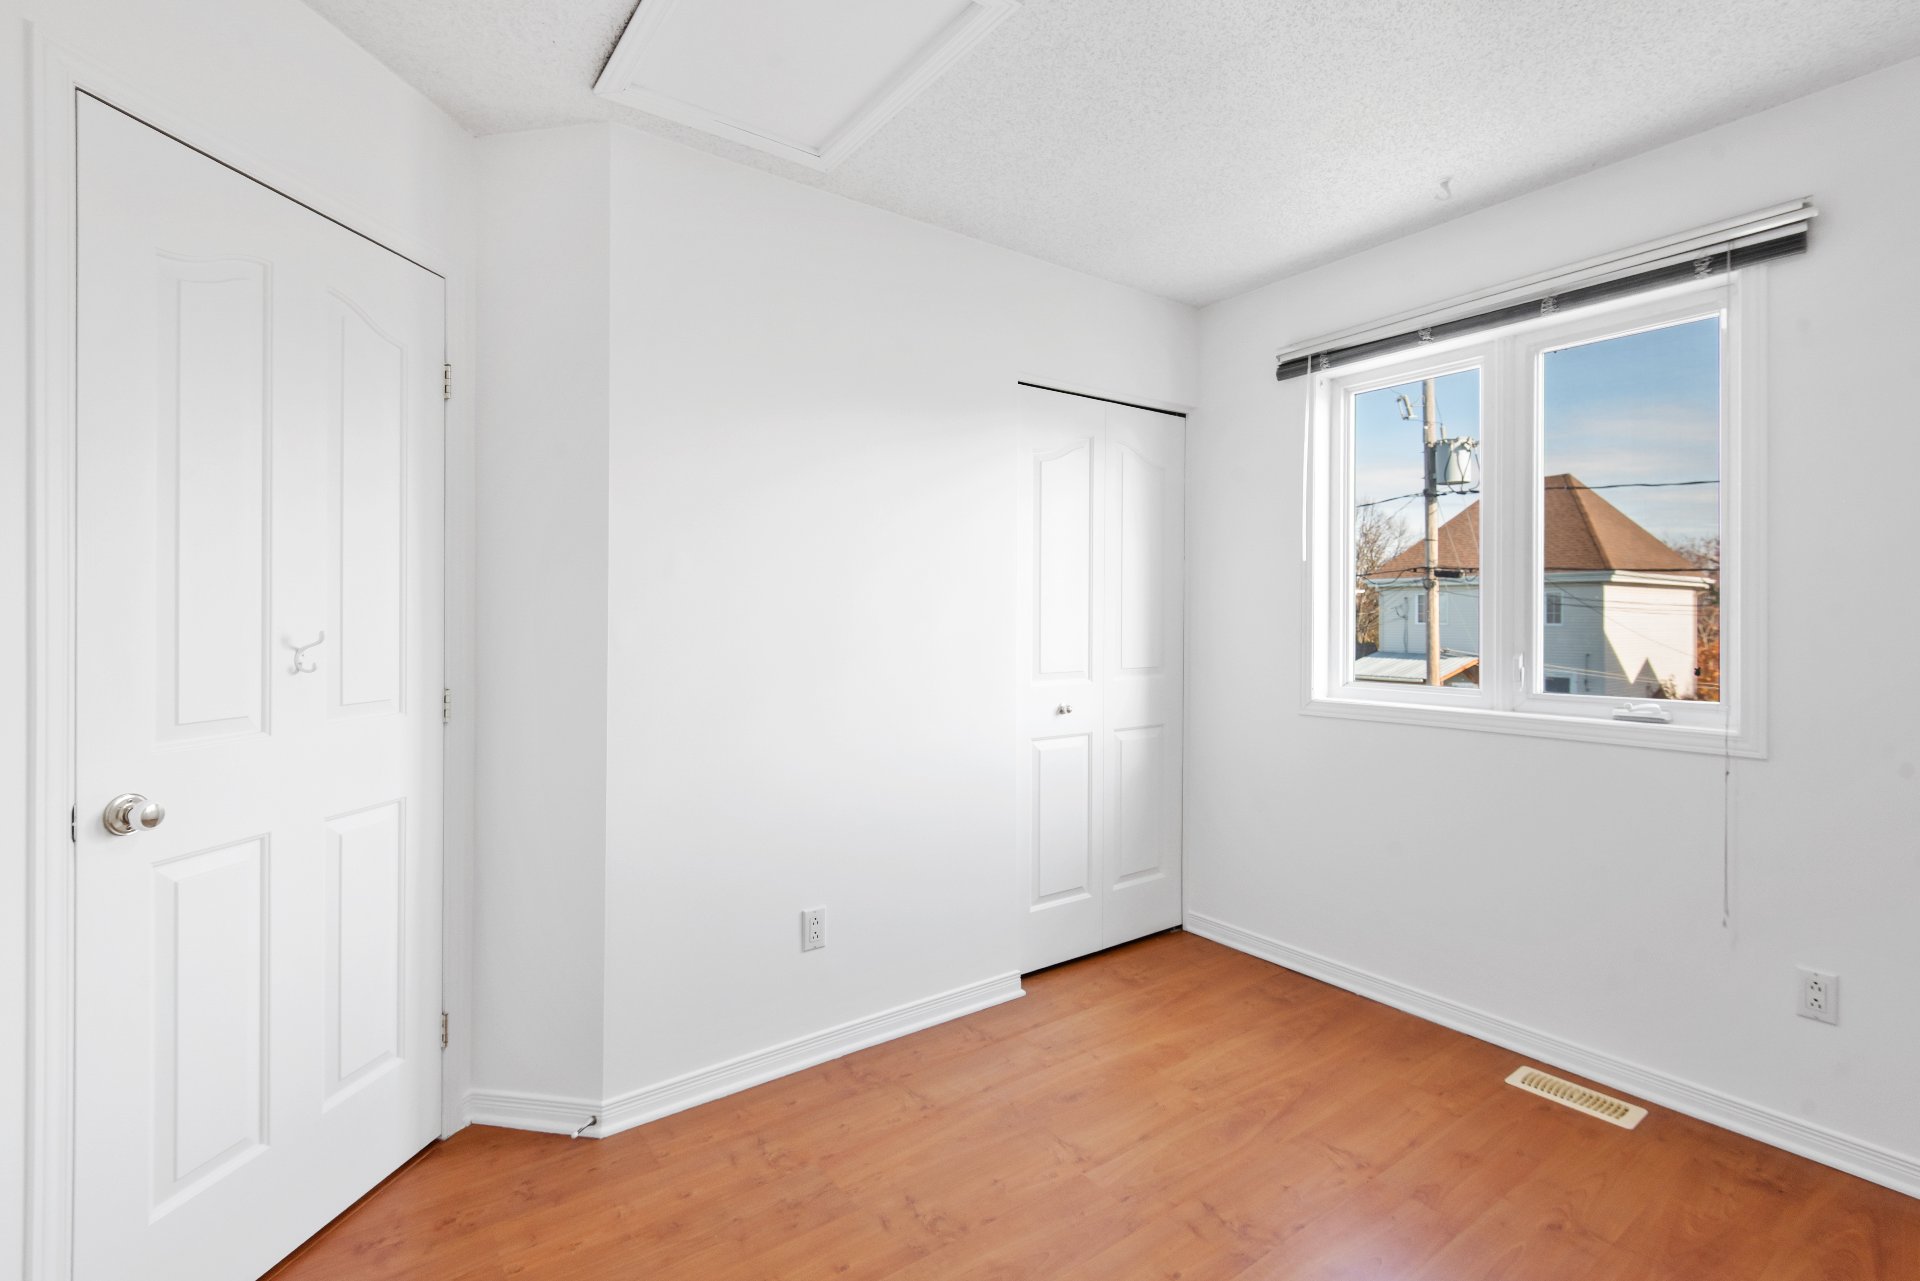 Bedroom
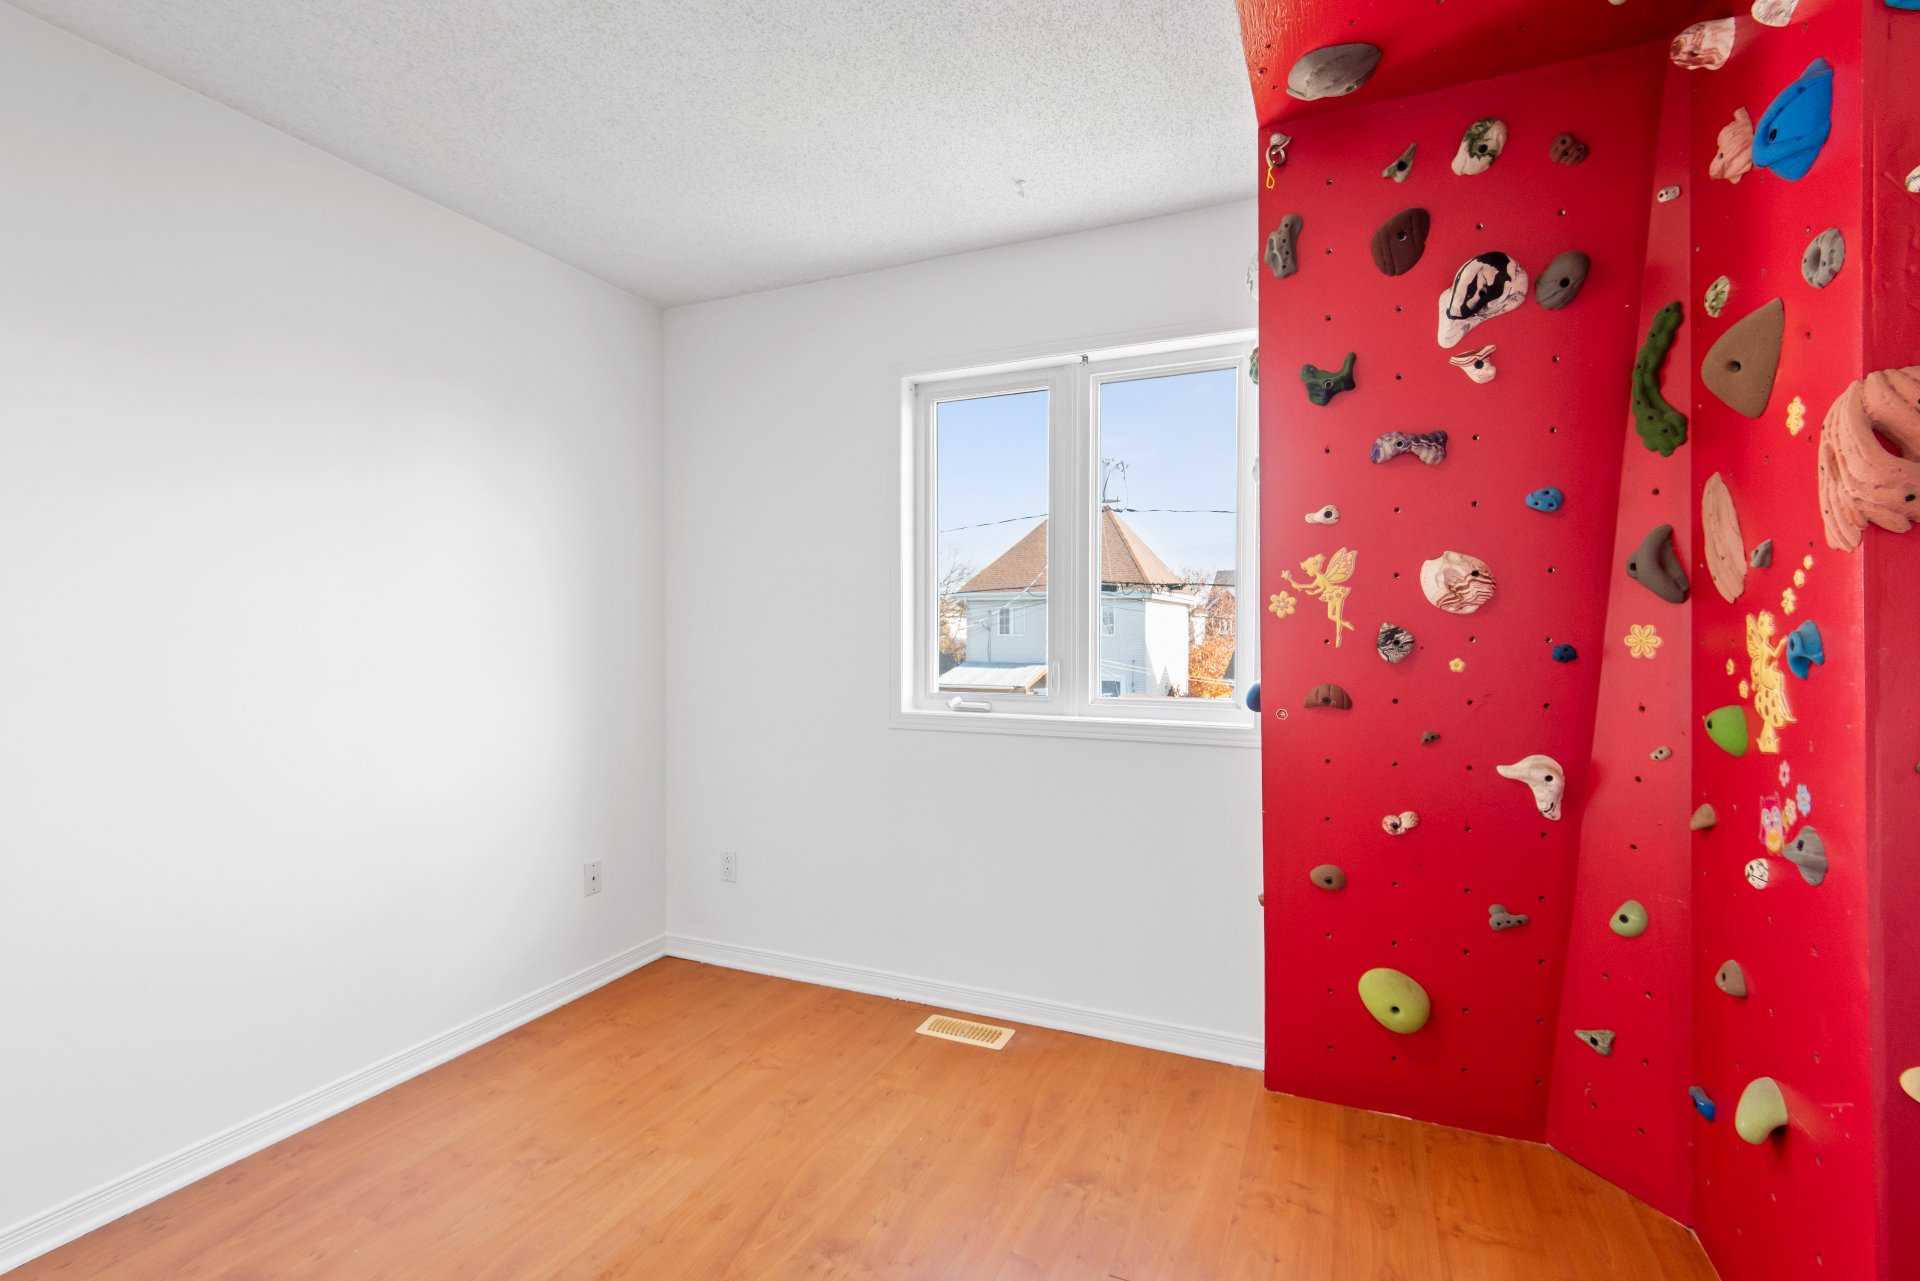 Bedroom
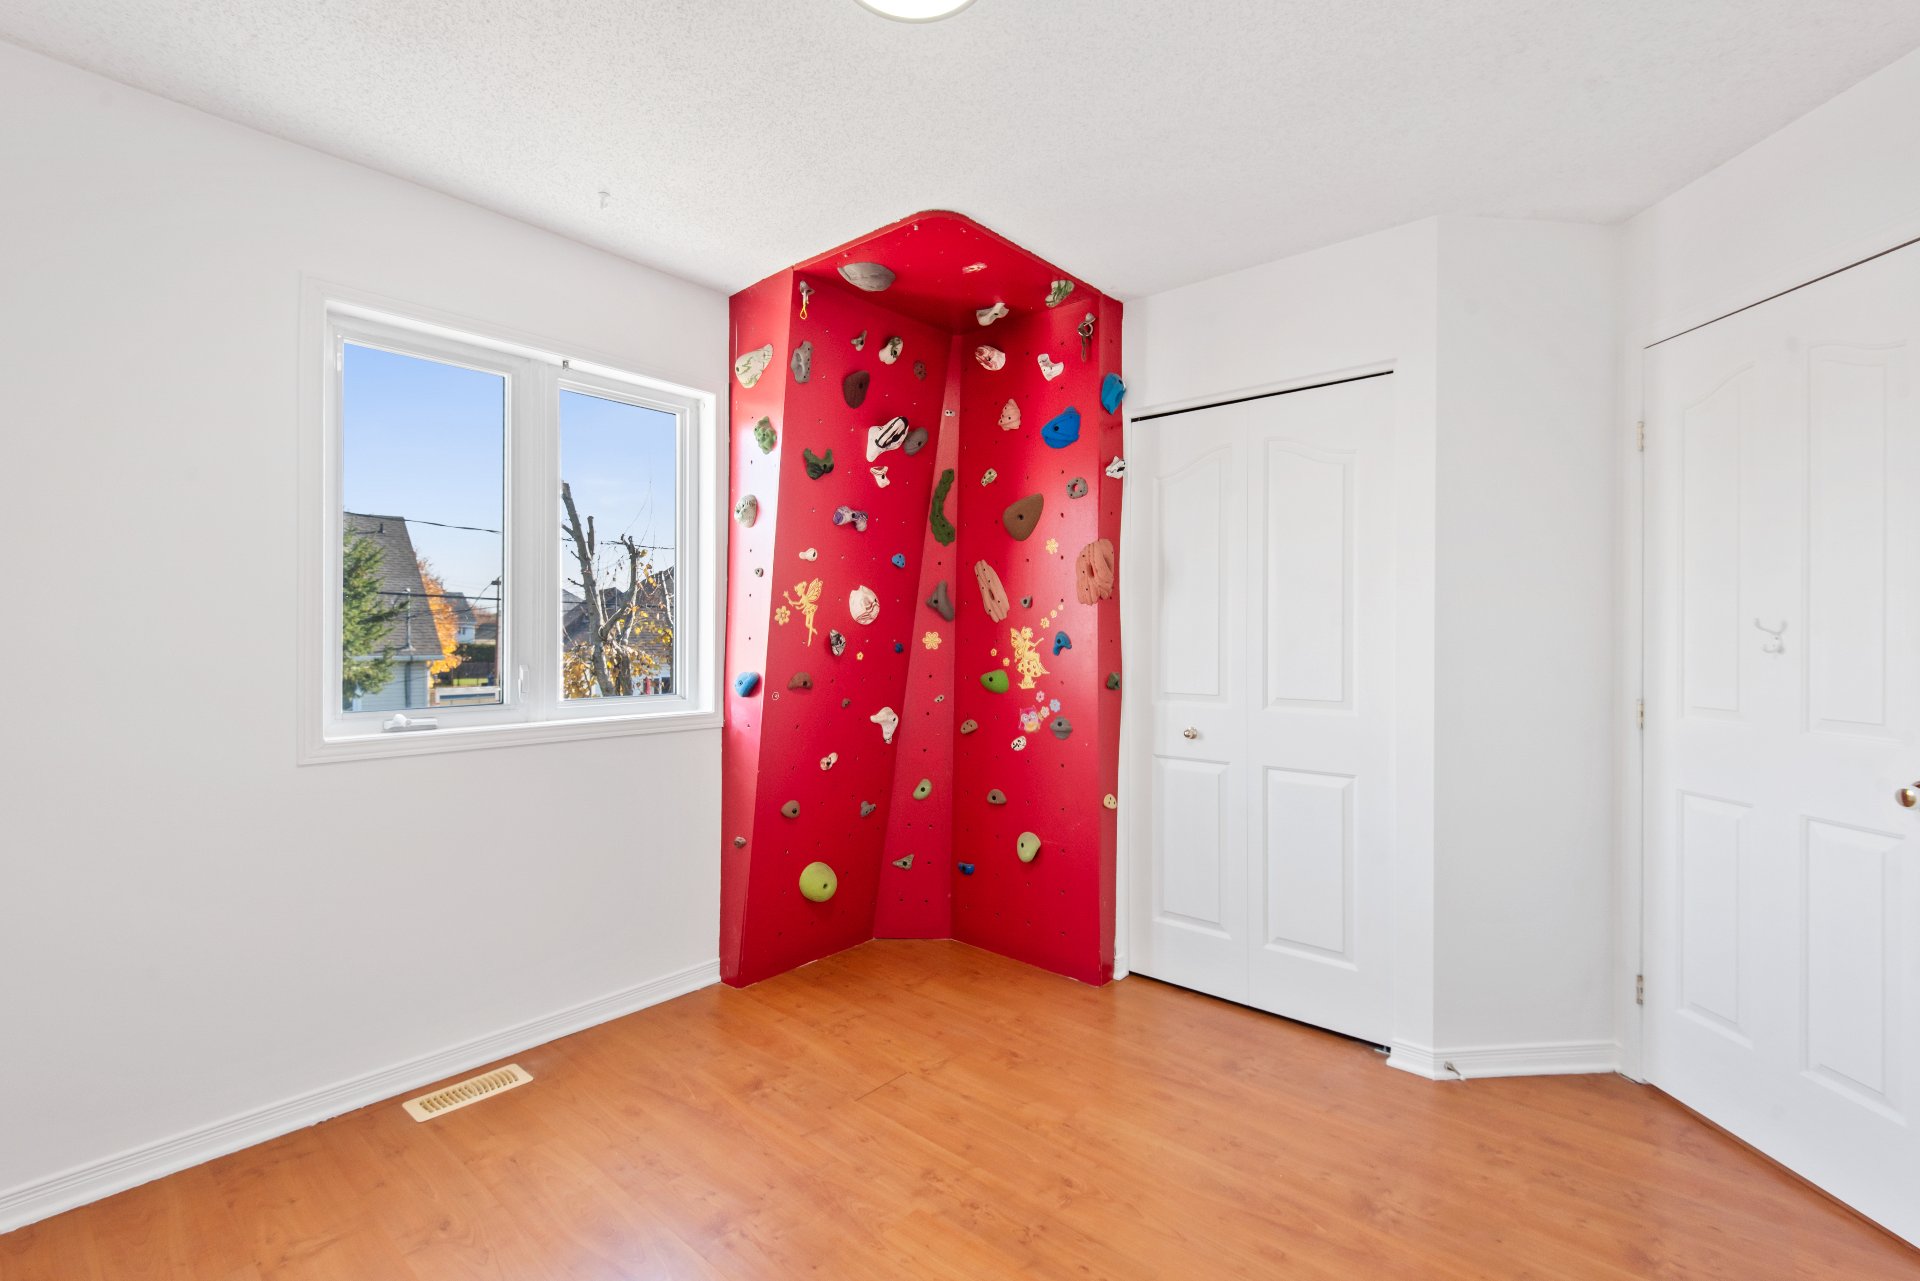 Family room
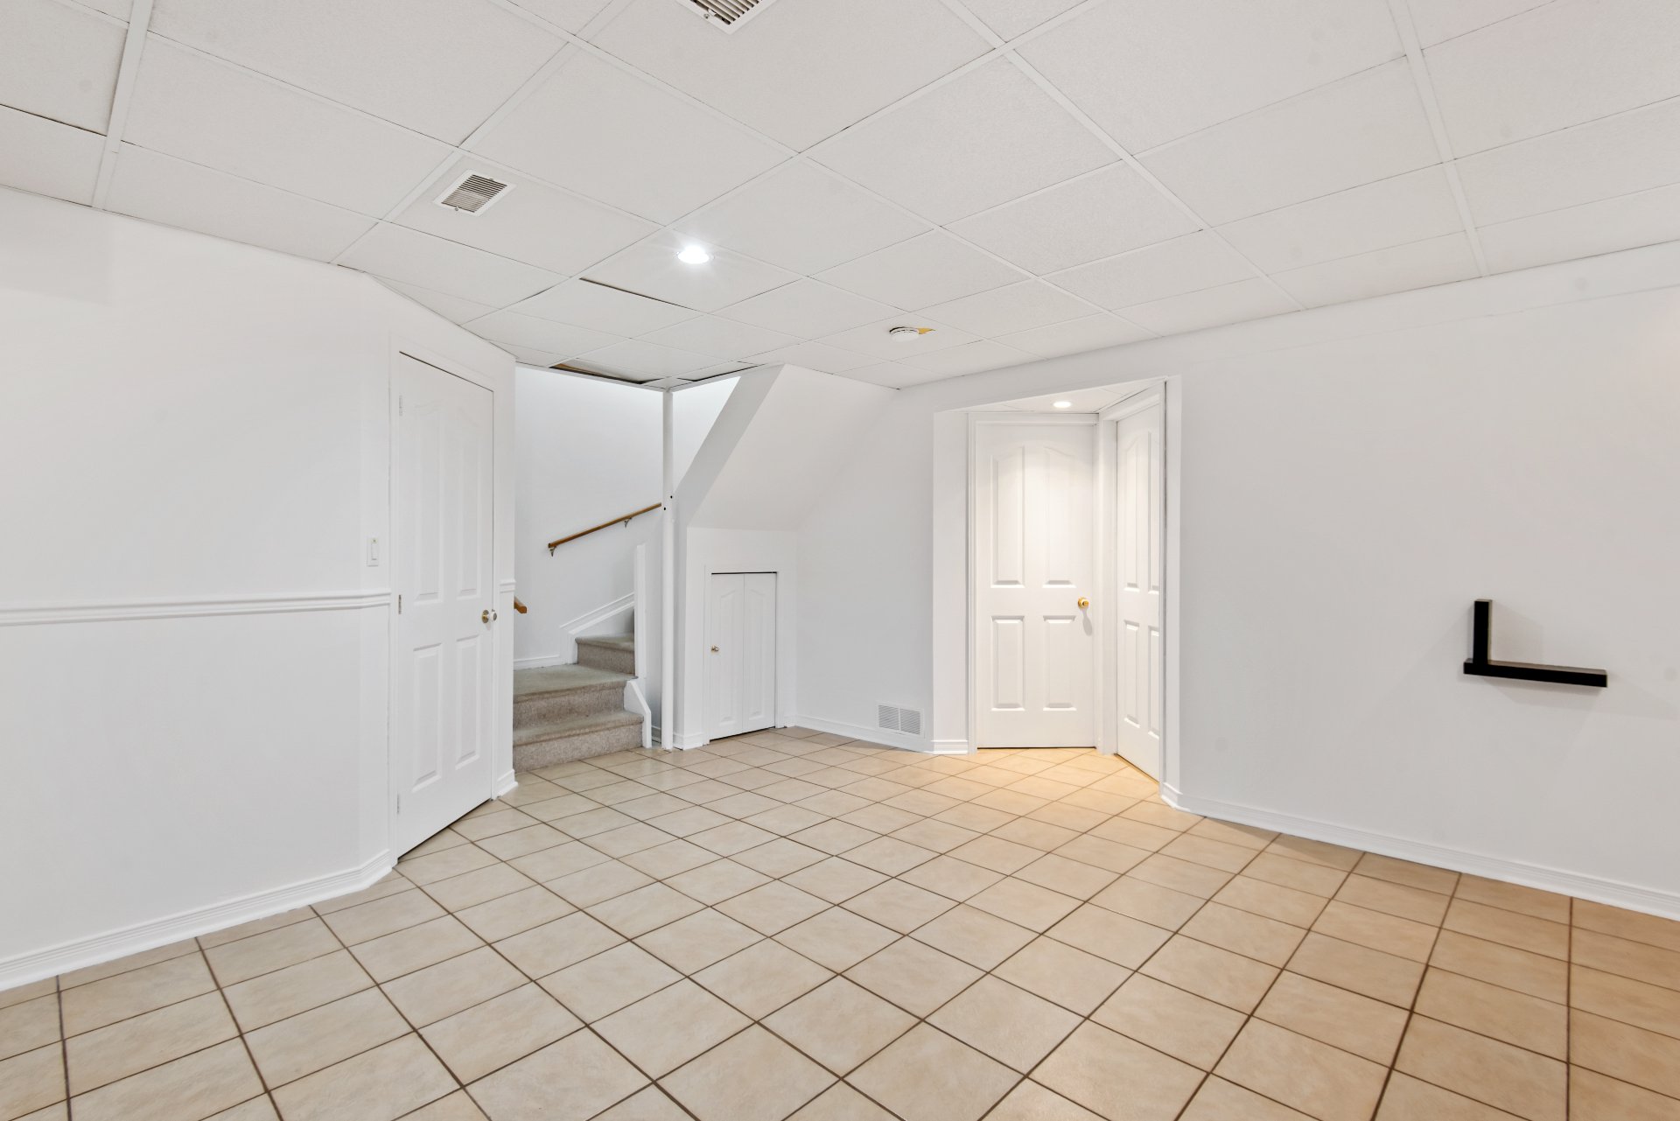
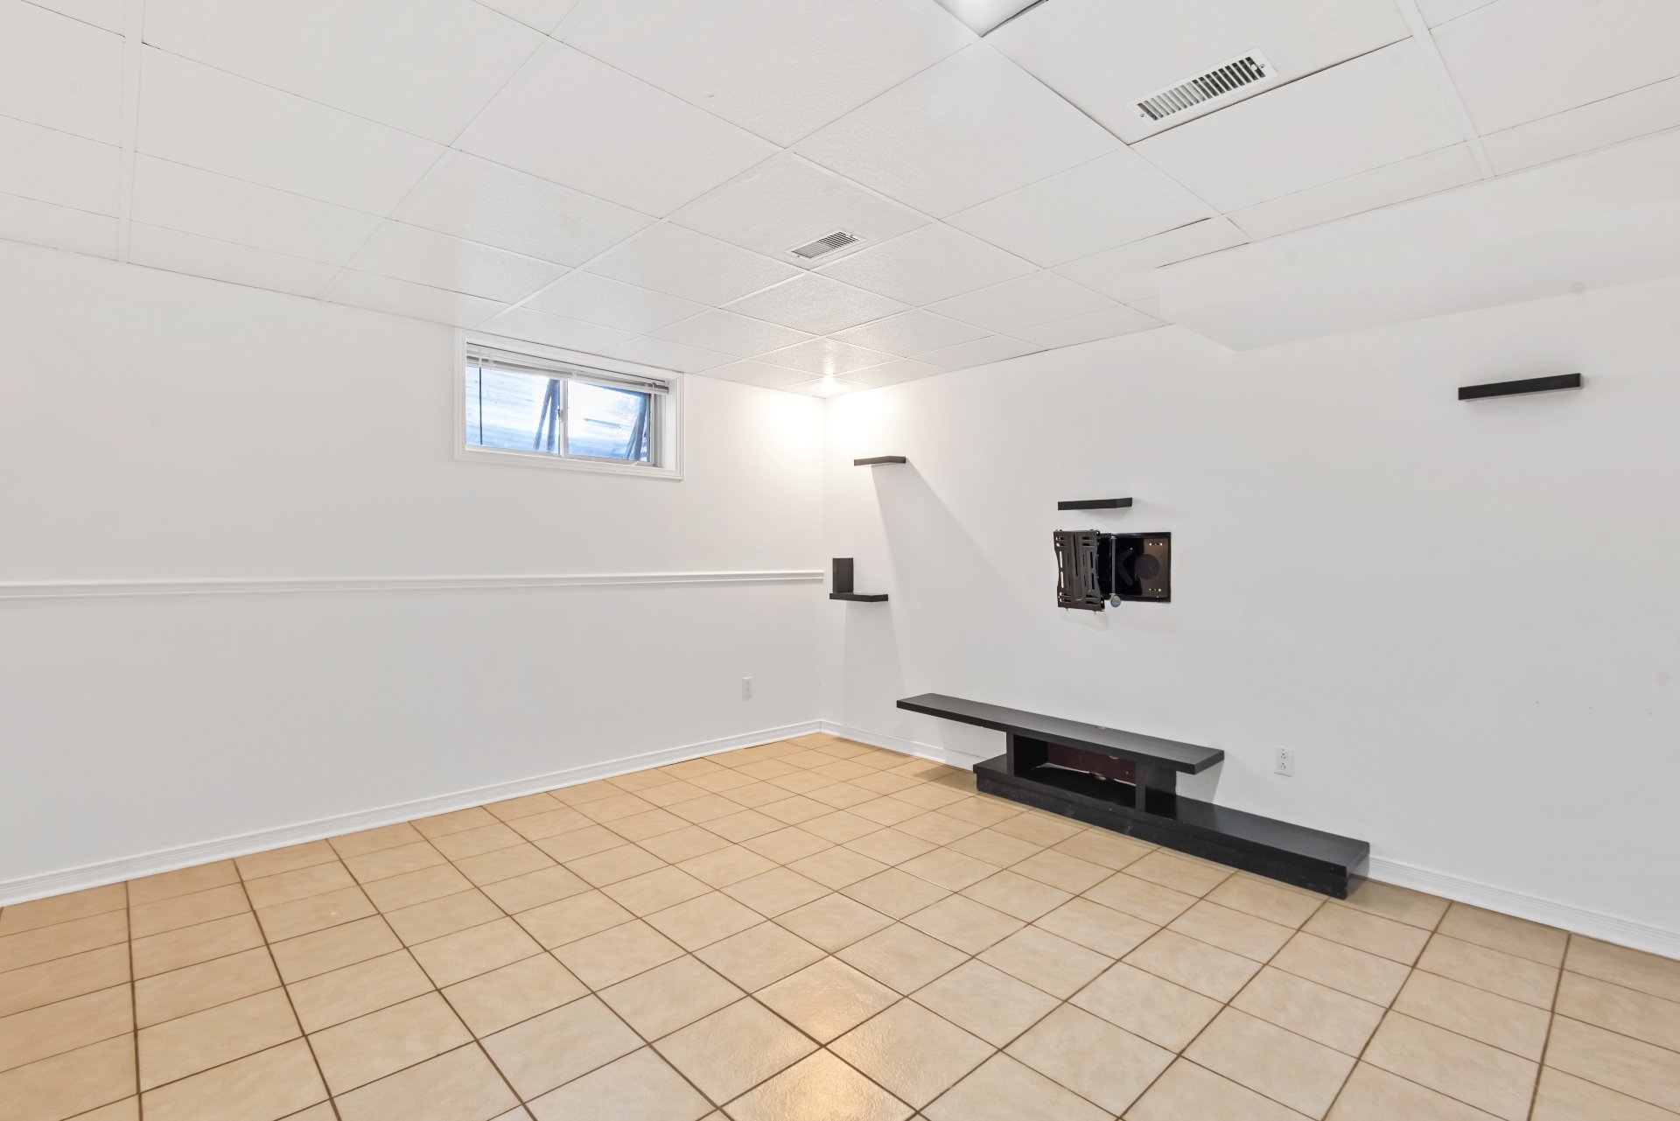 Family room
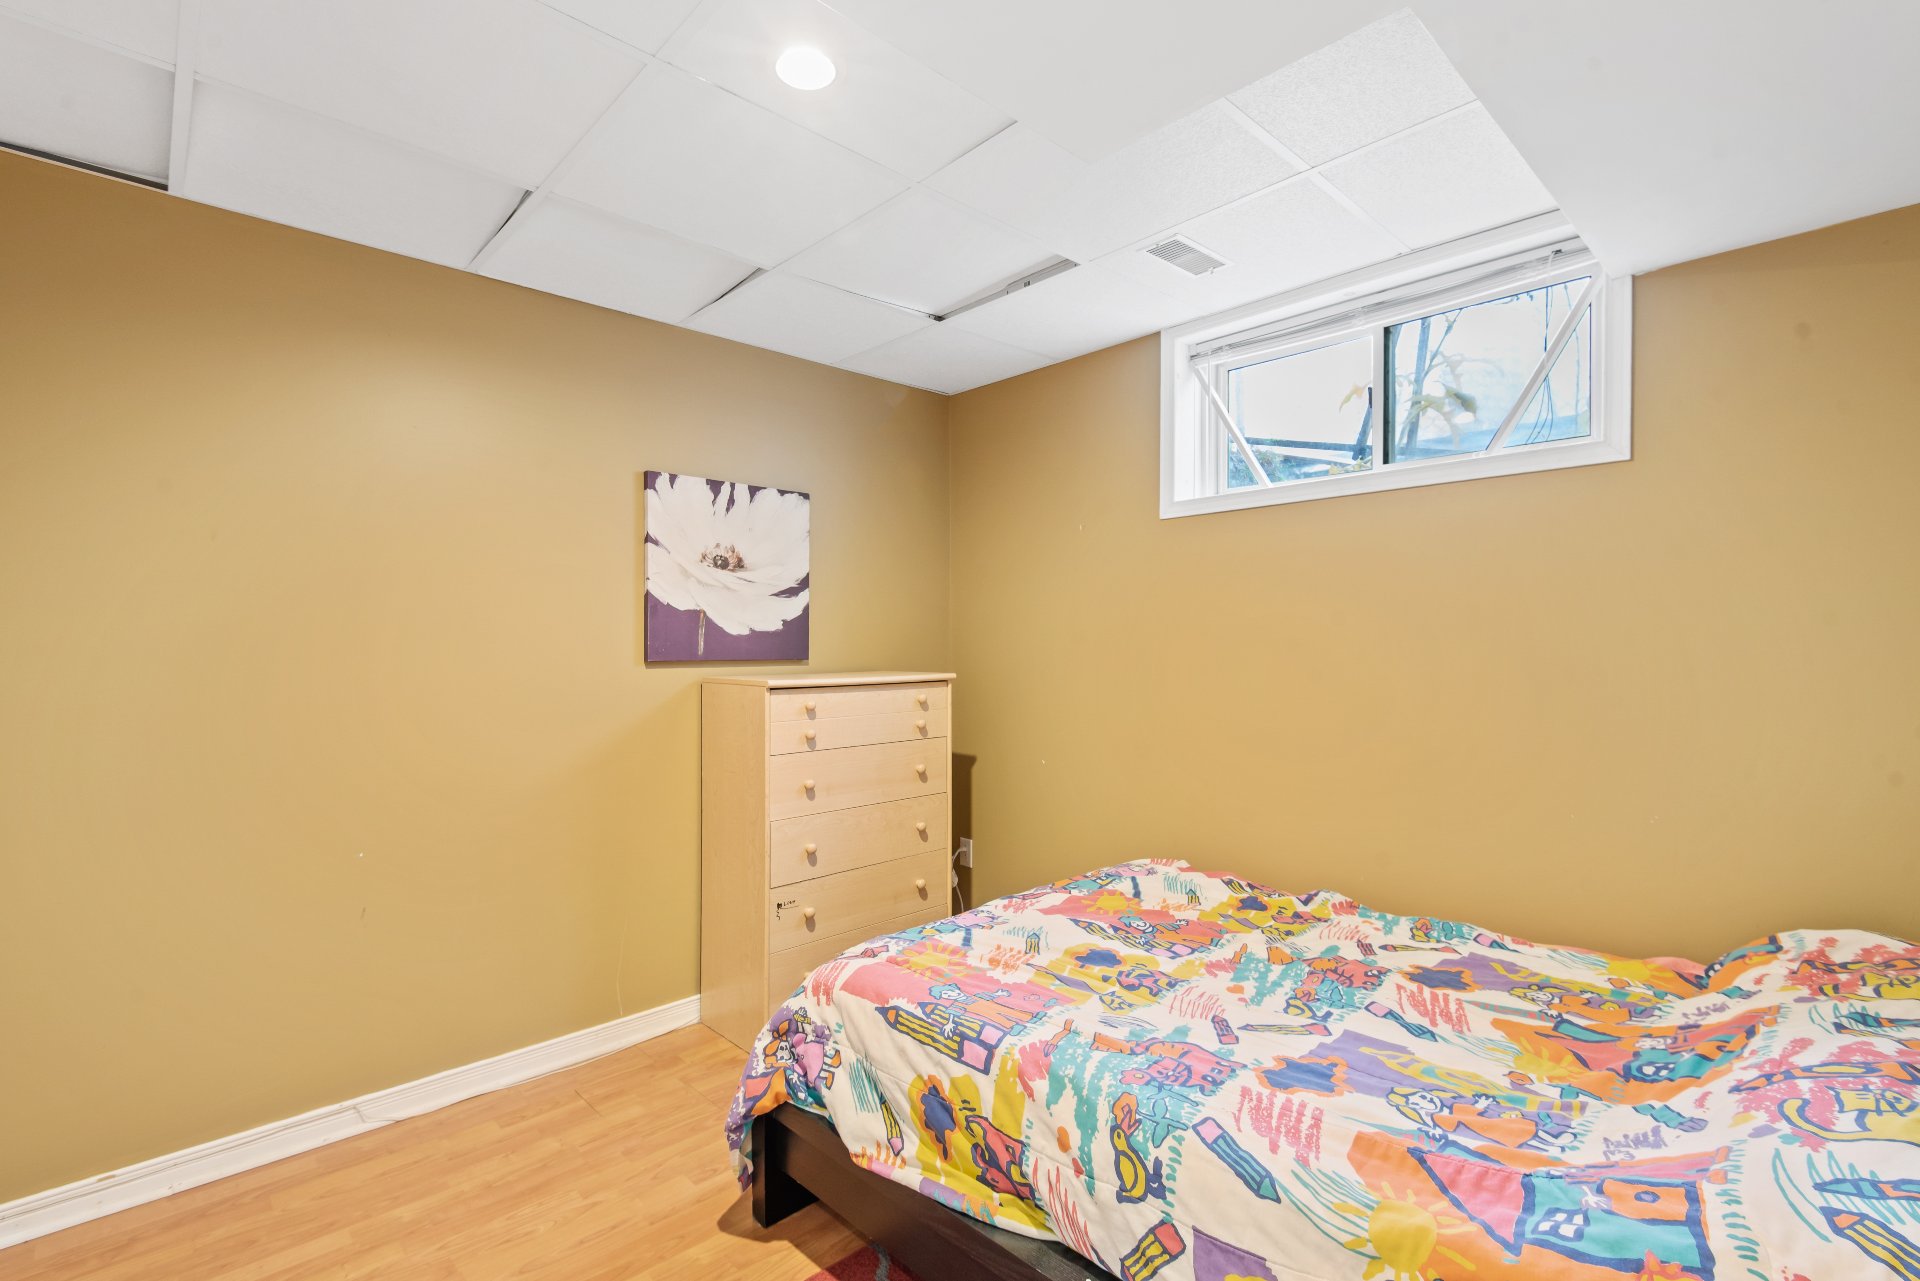
 Bedroom
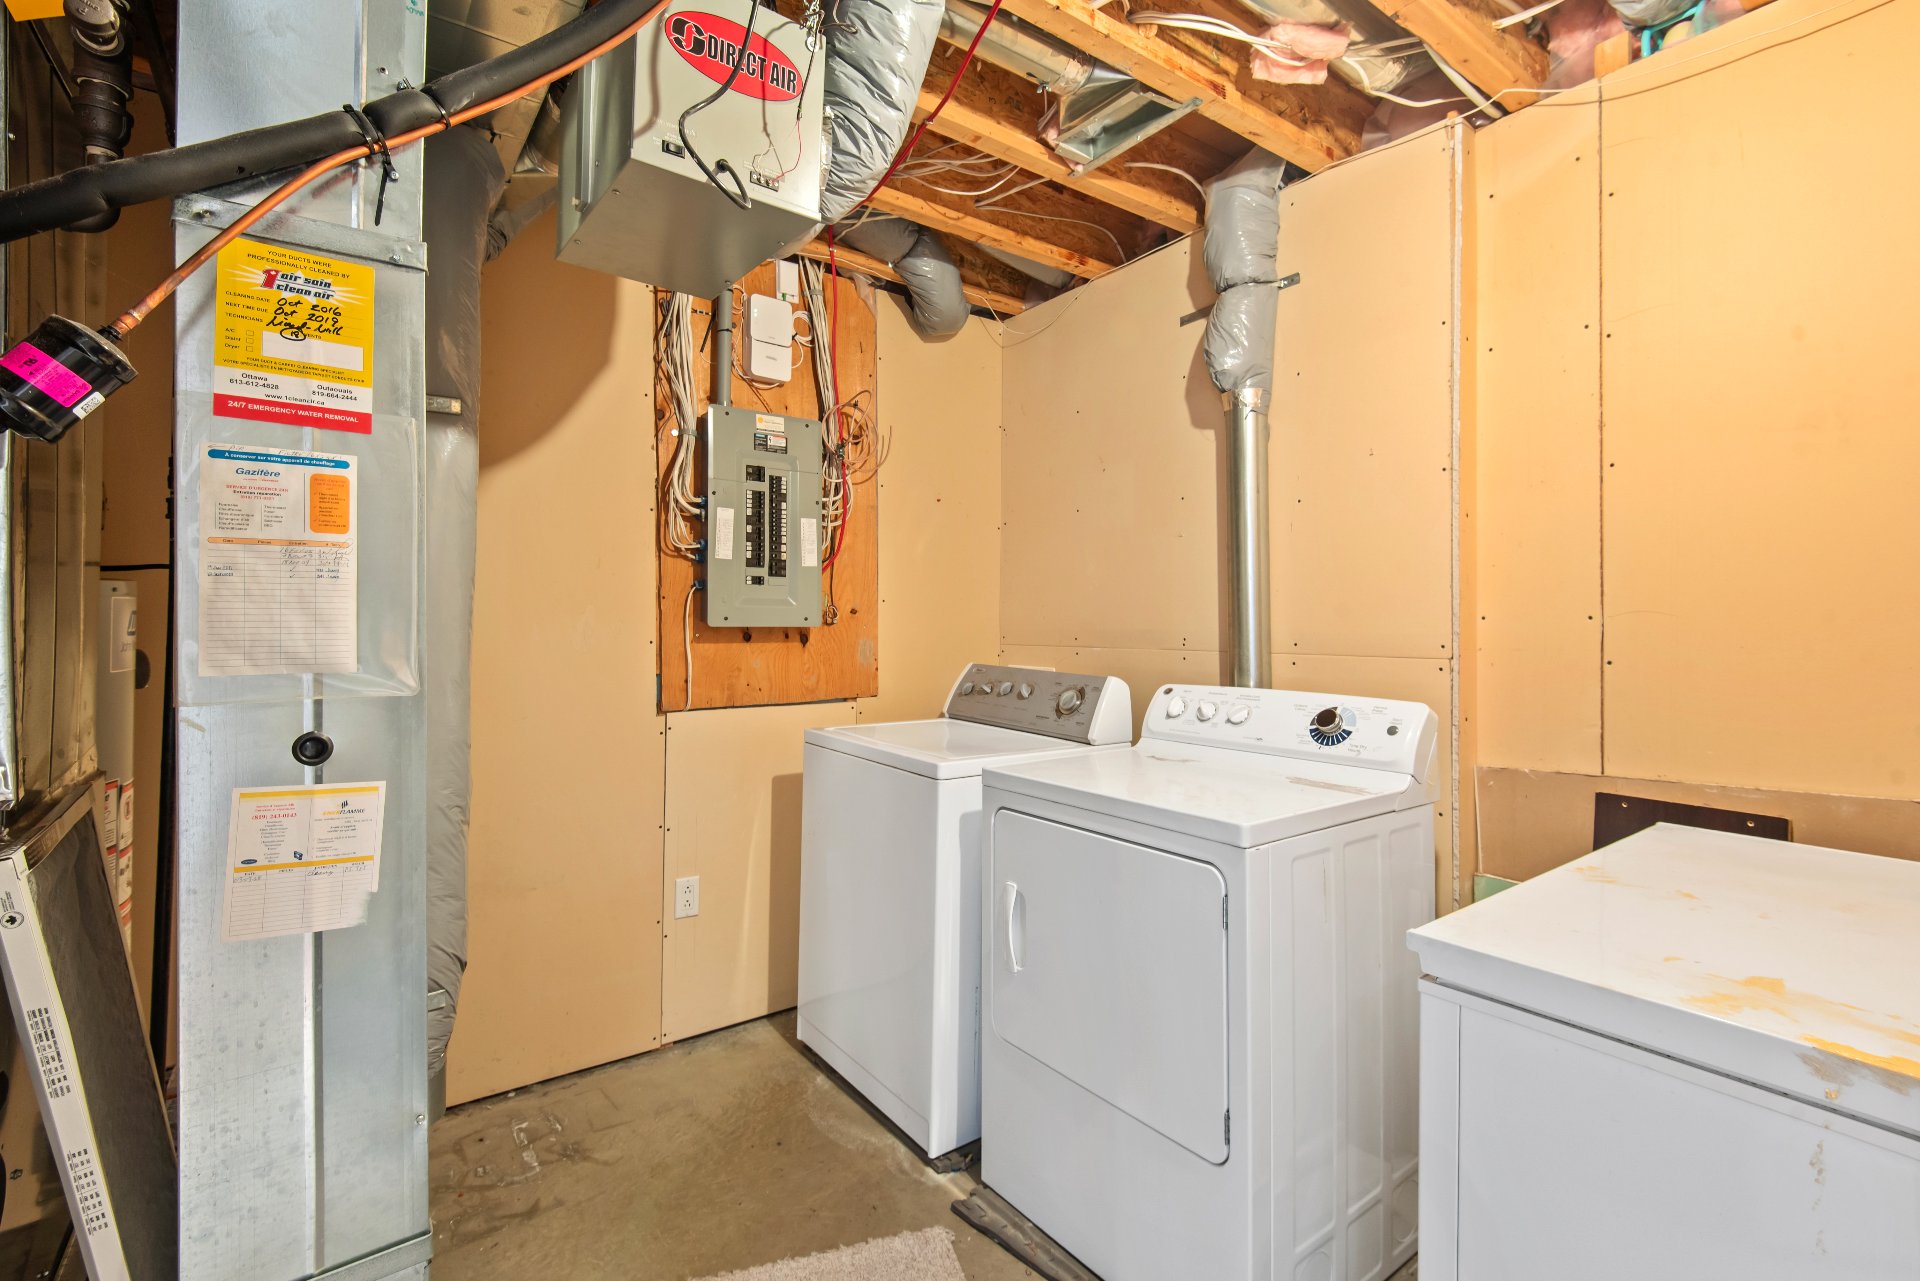
 Laundry room
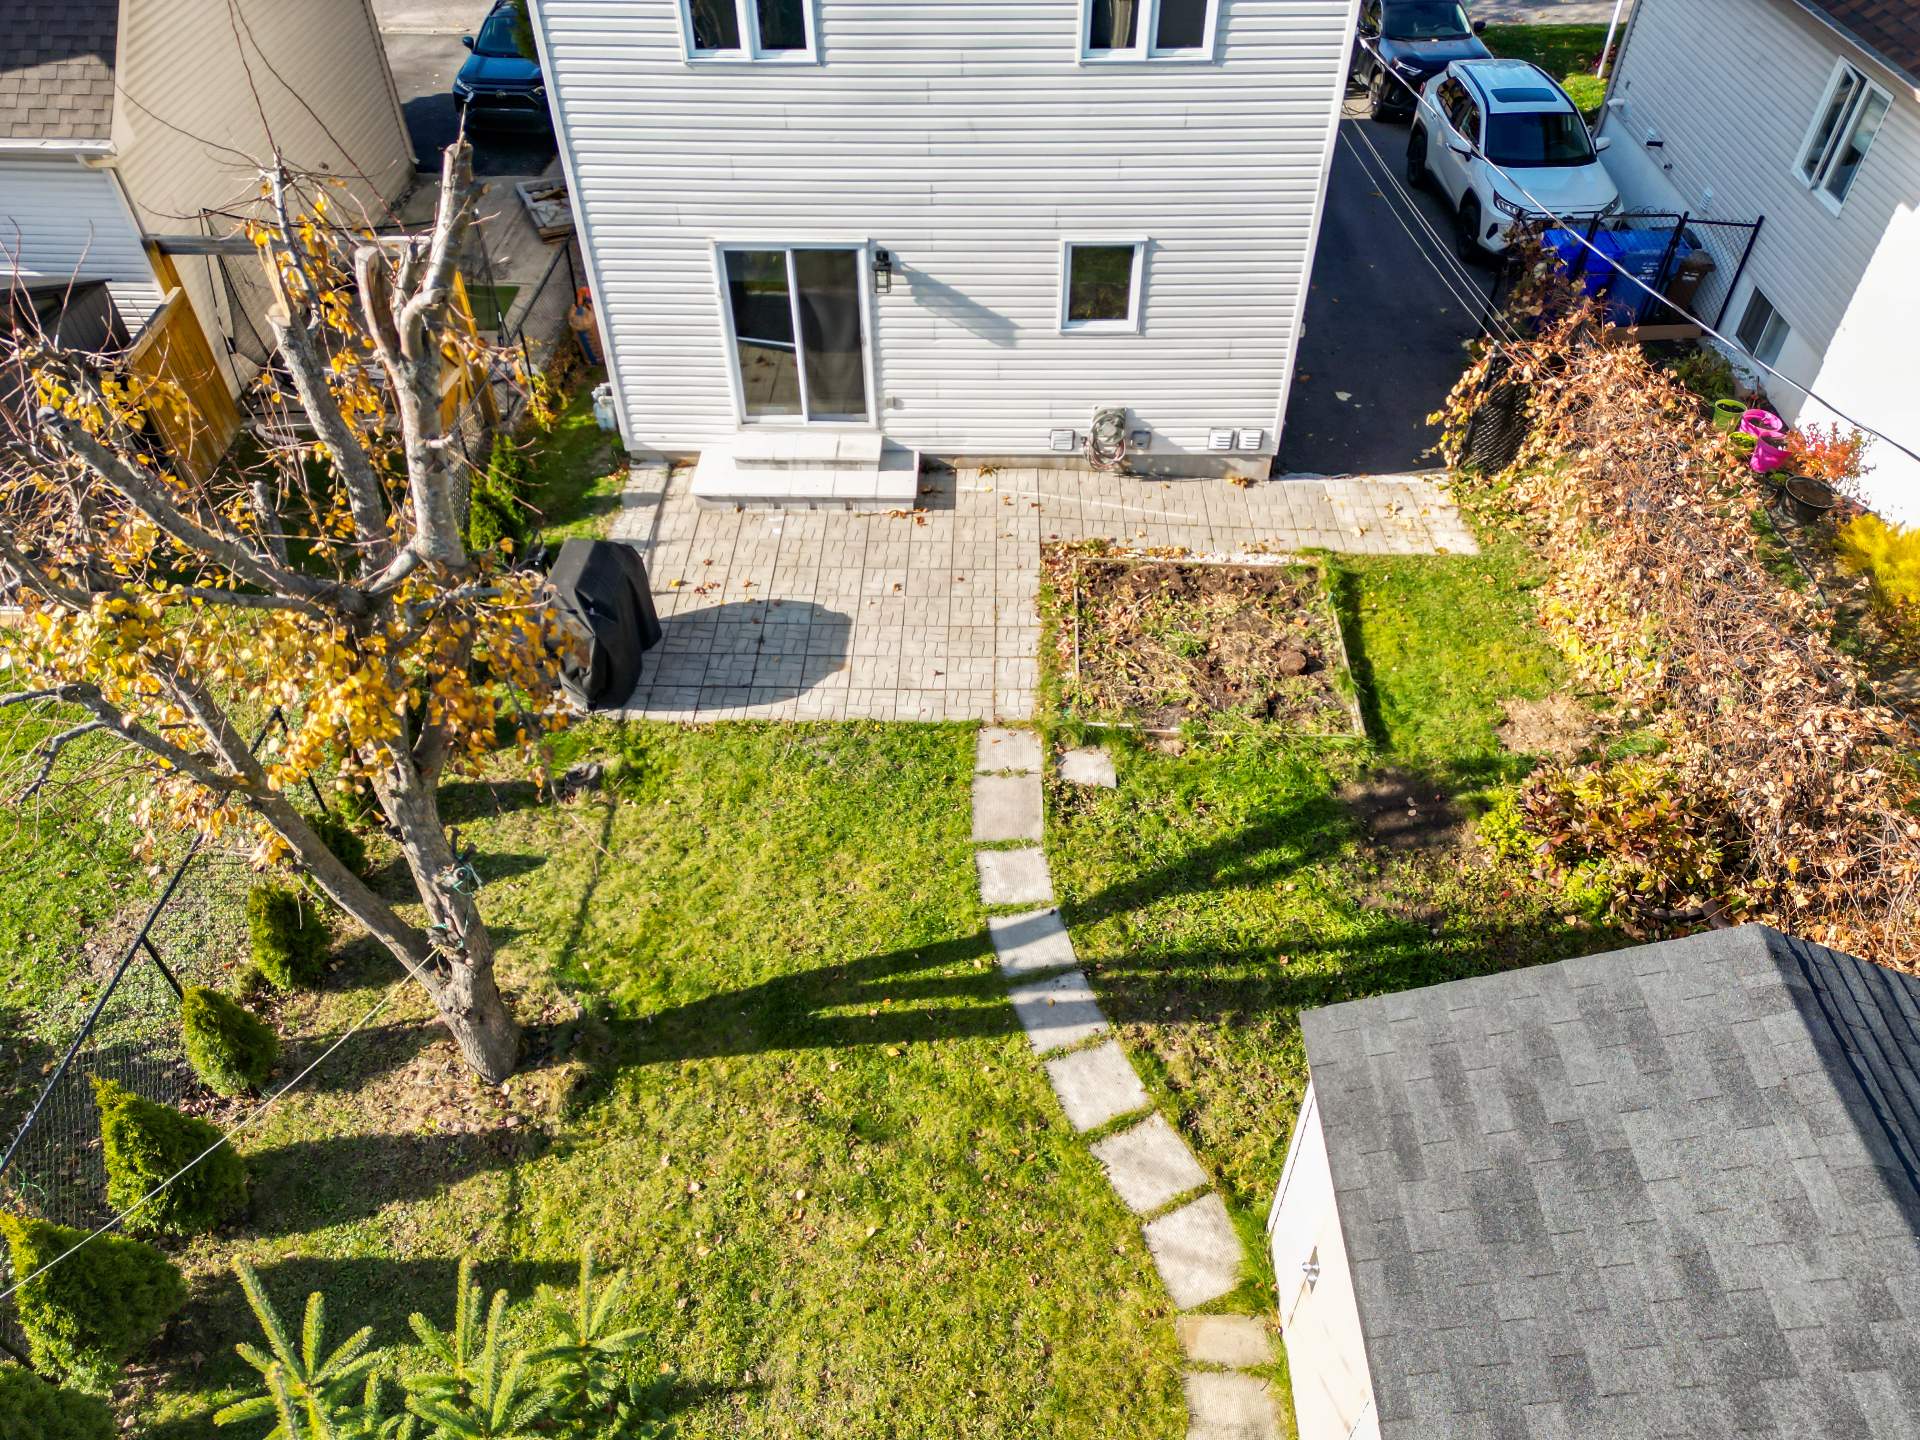
 Backyard
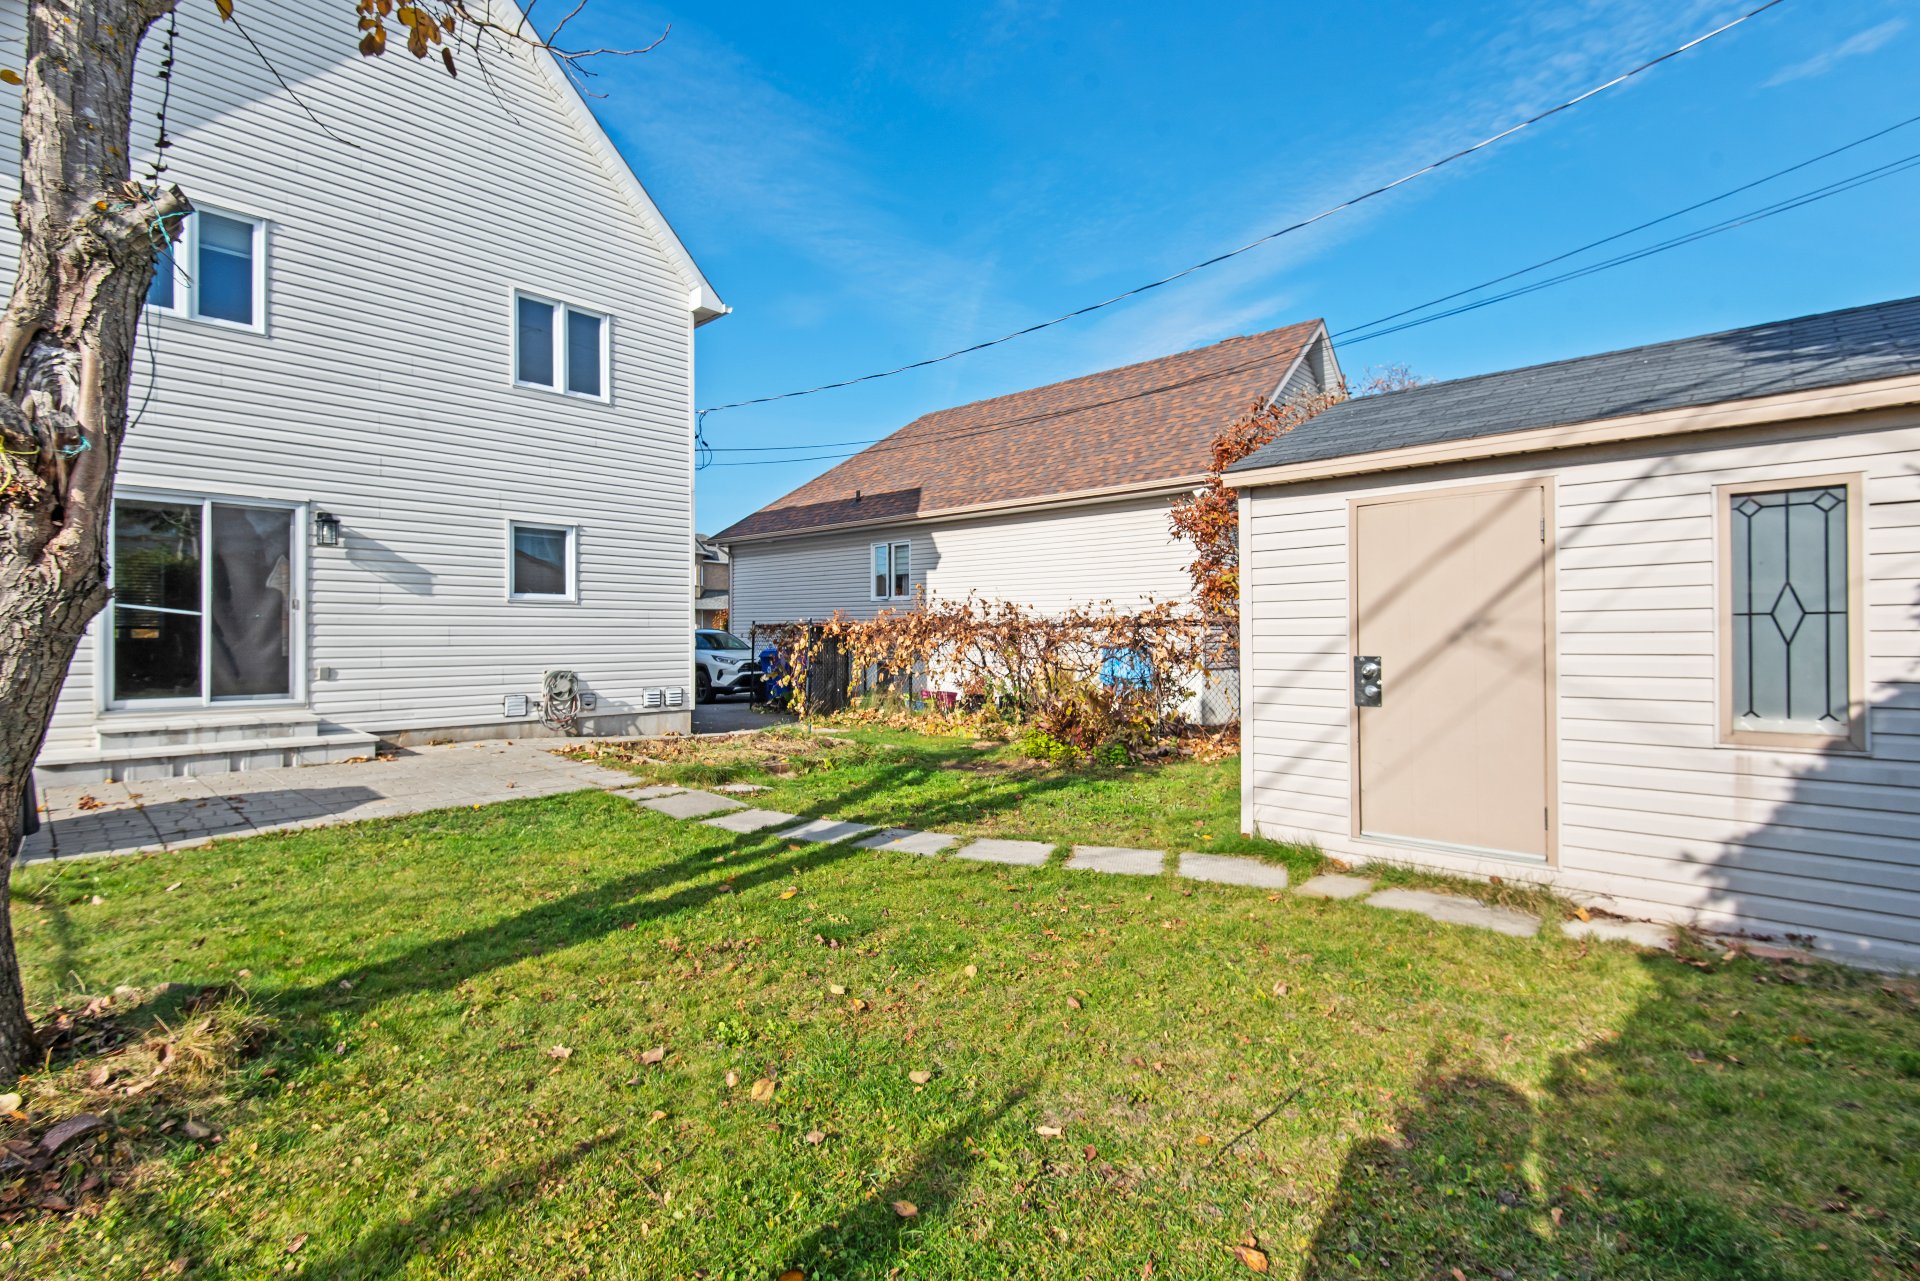 Backyard
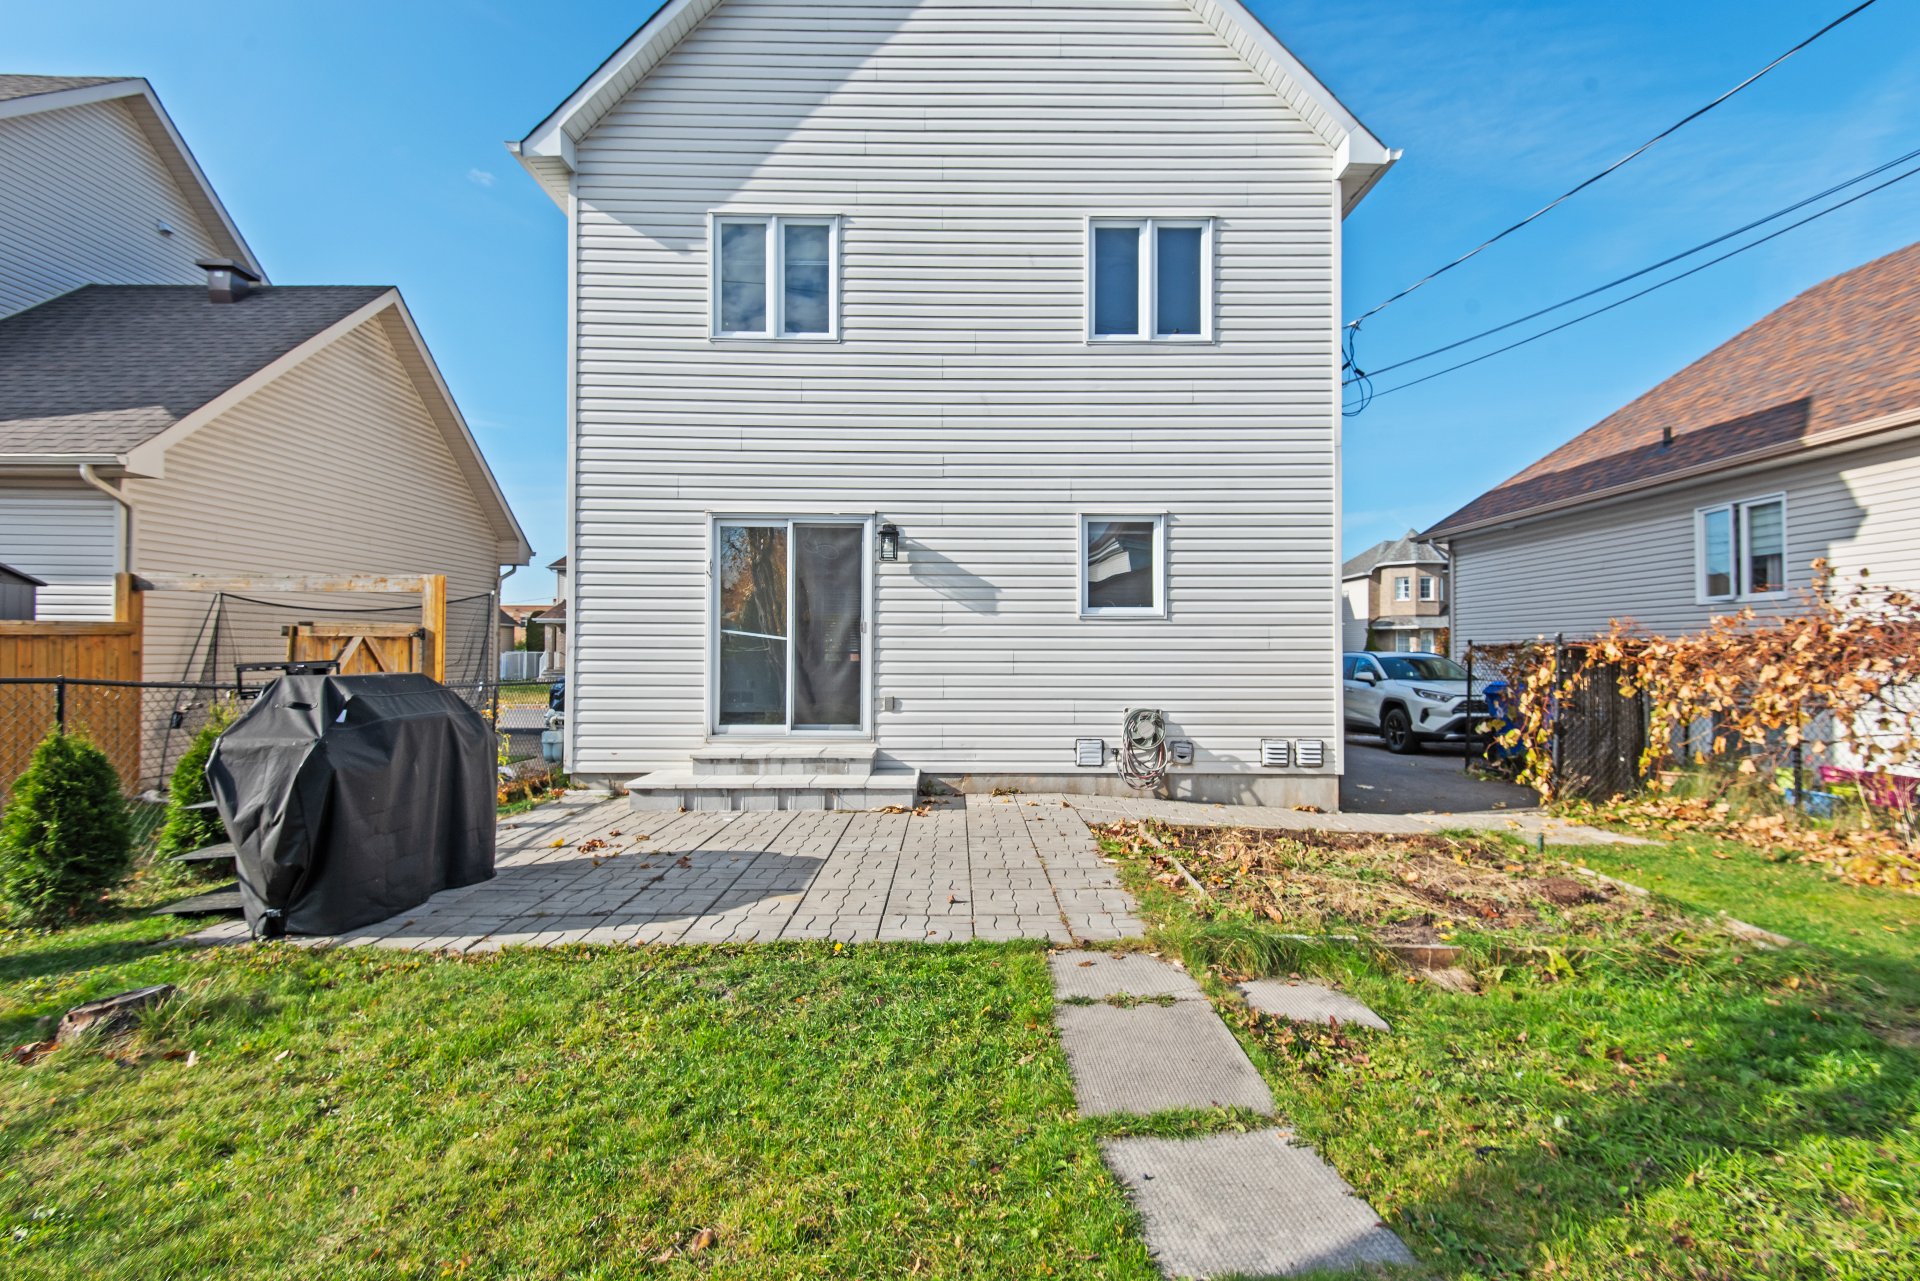 Backyard
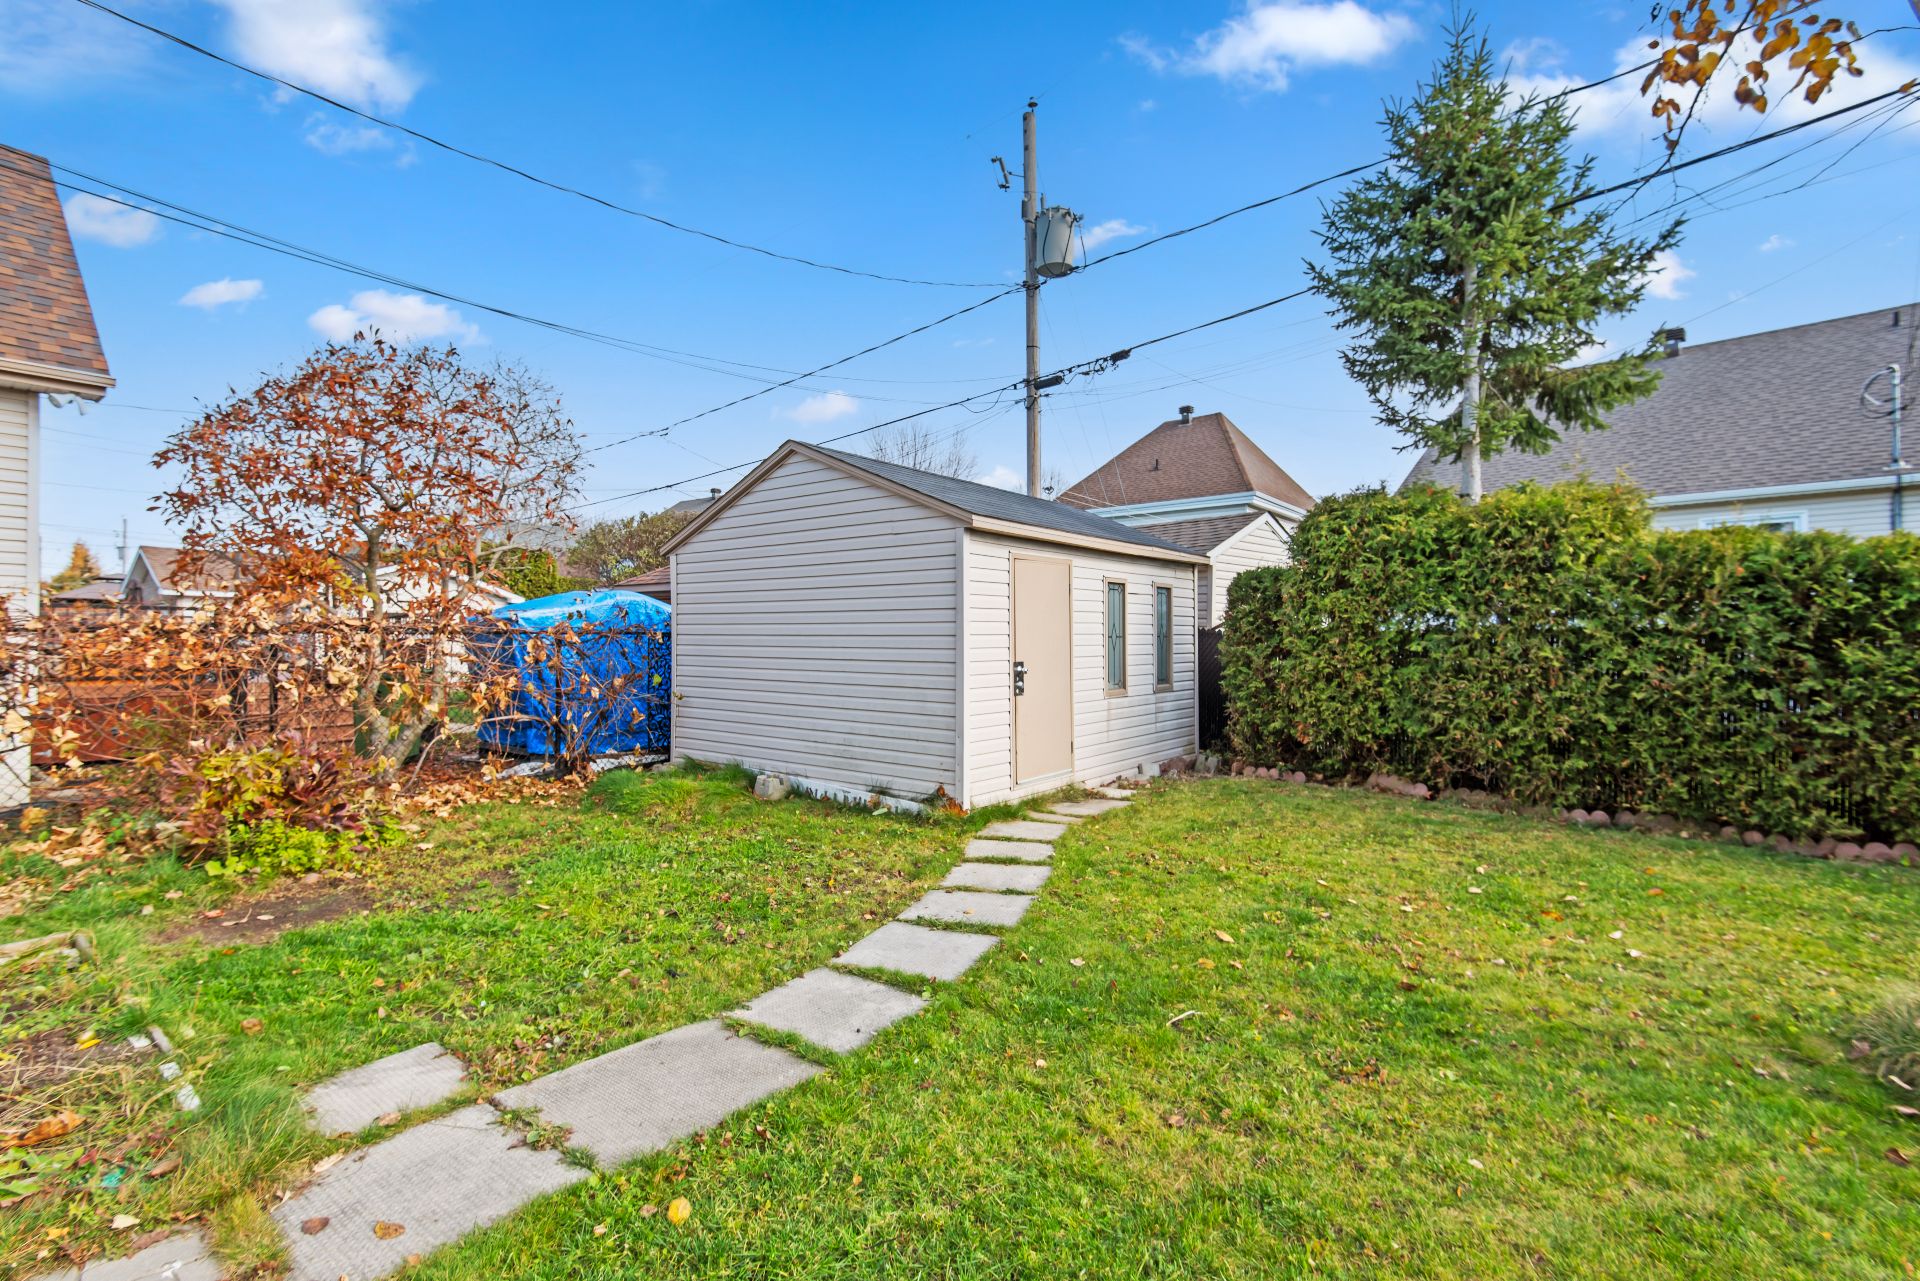 Backyard
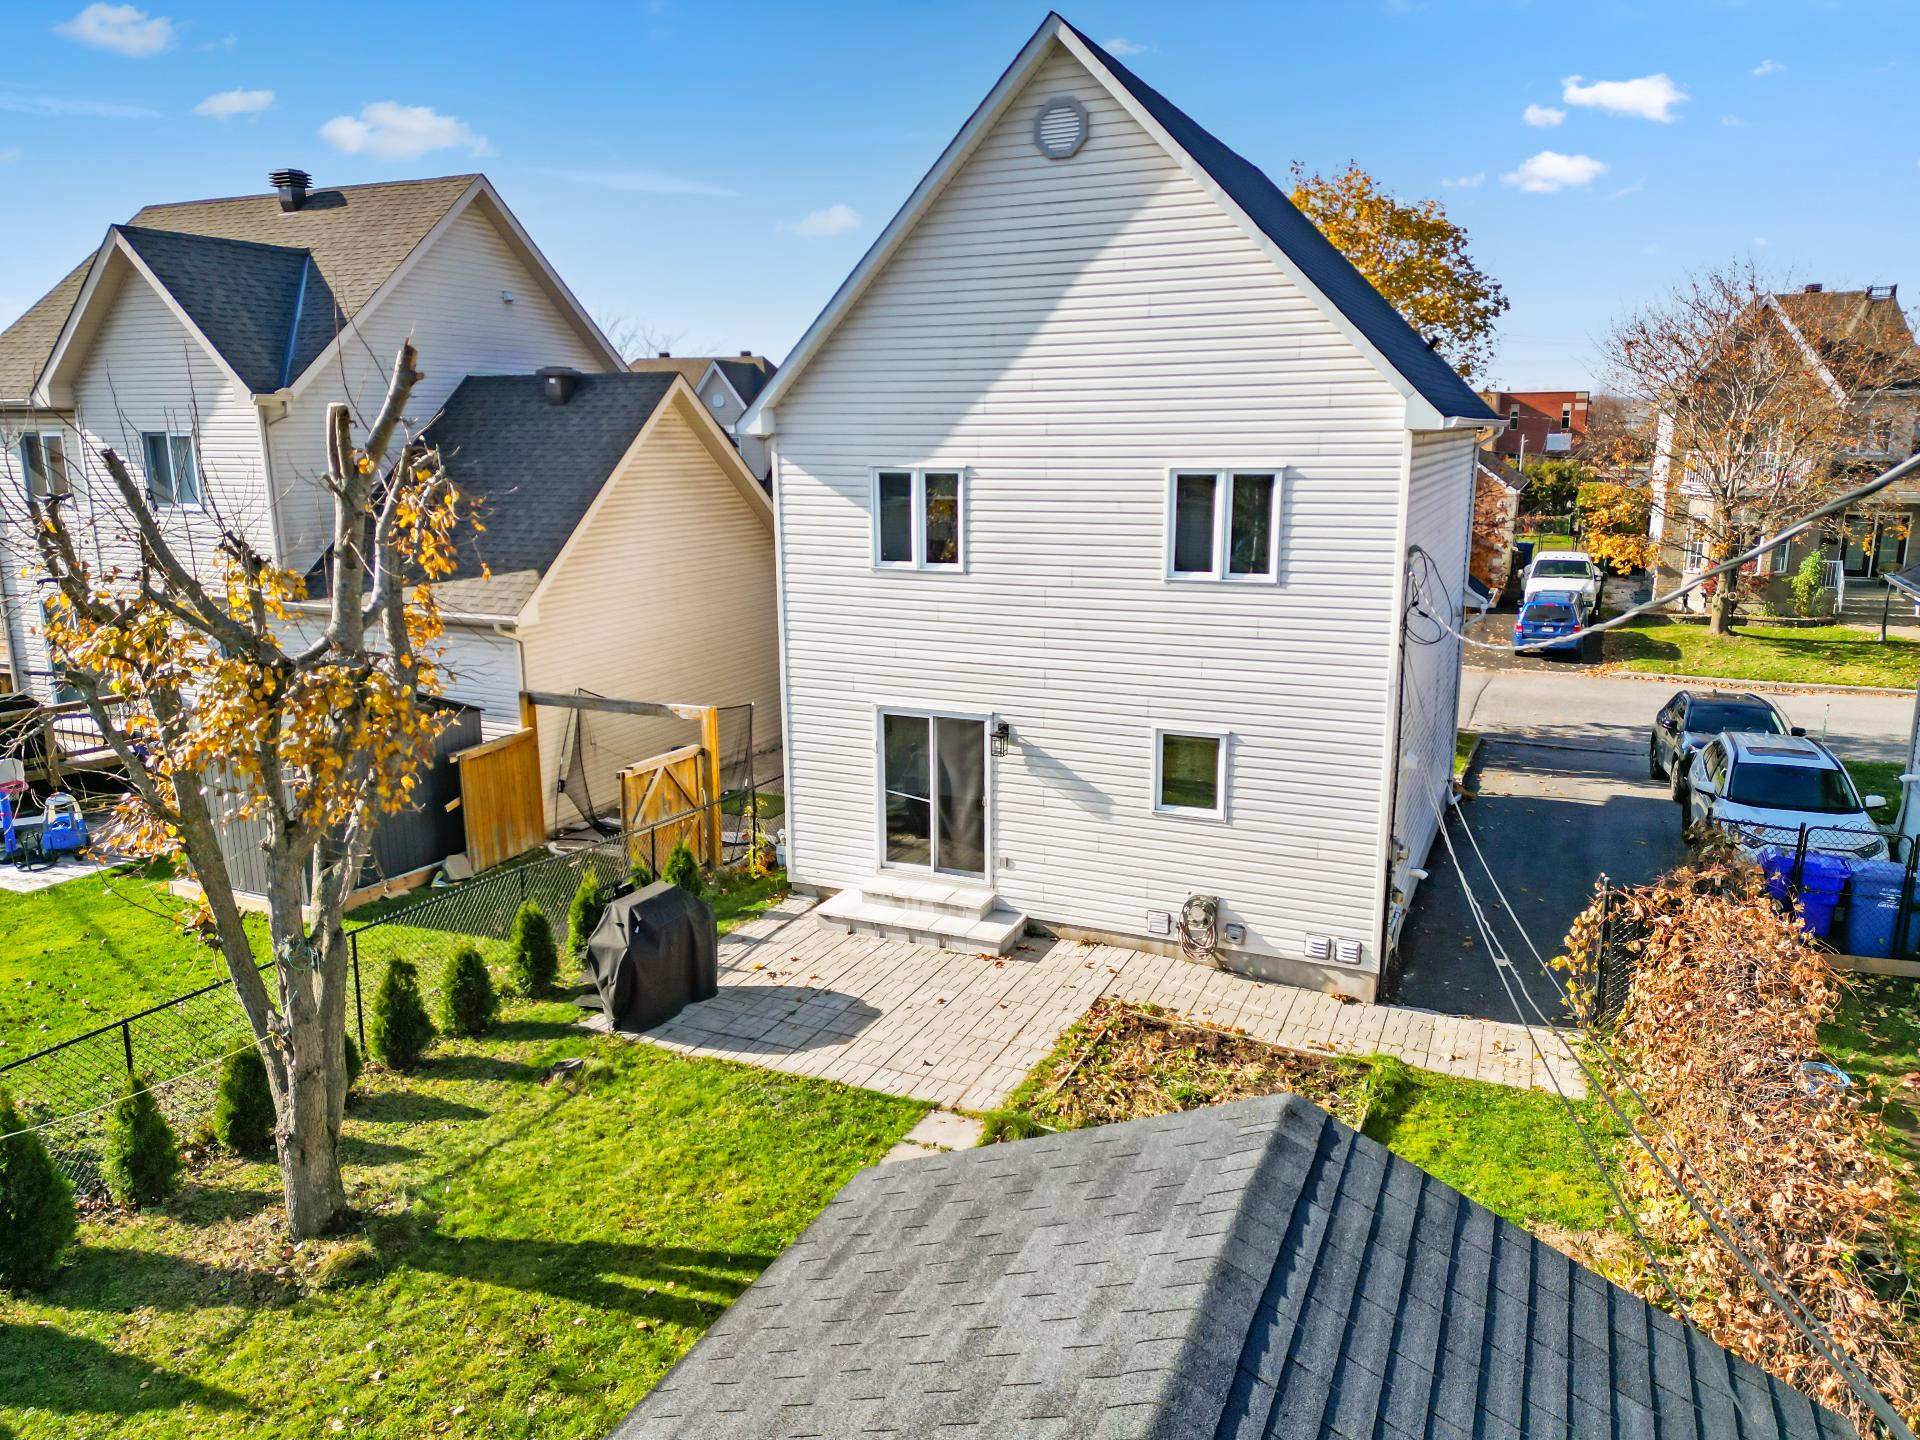 Backyard
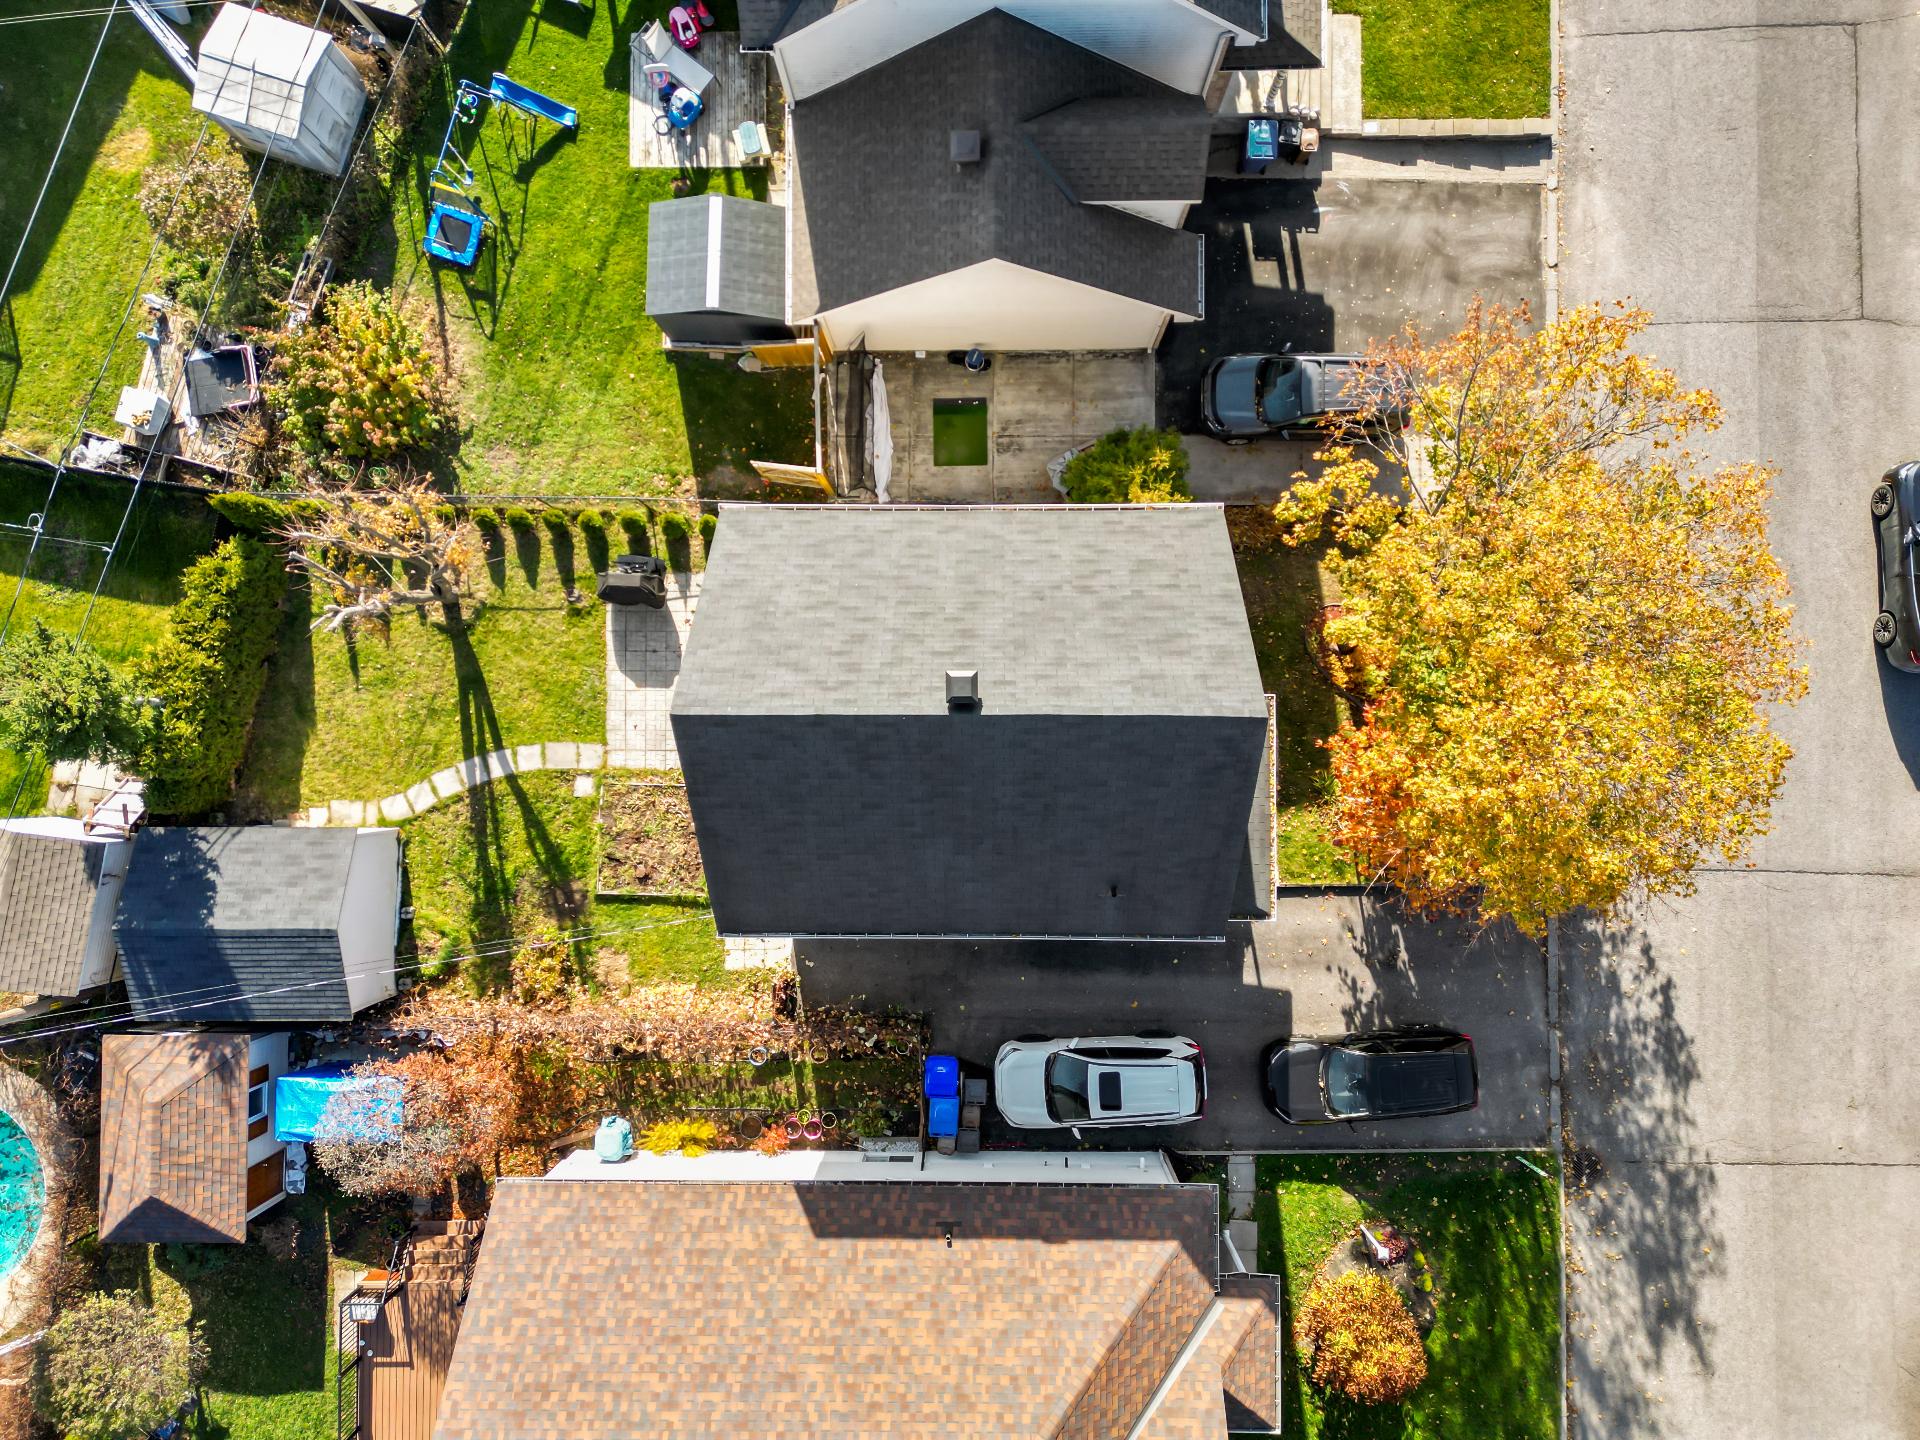
 Overall View
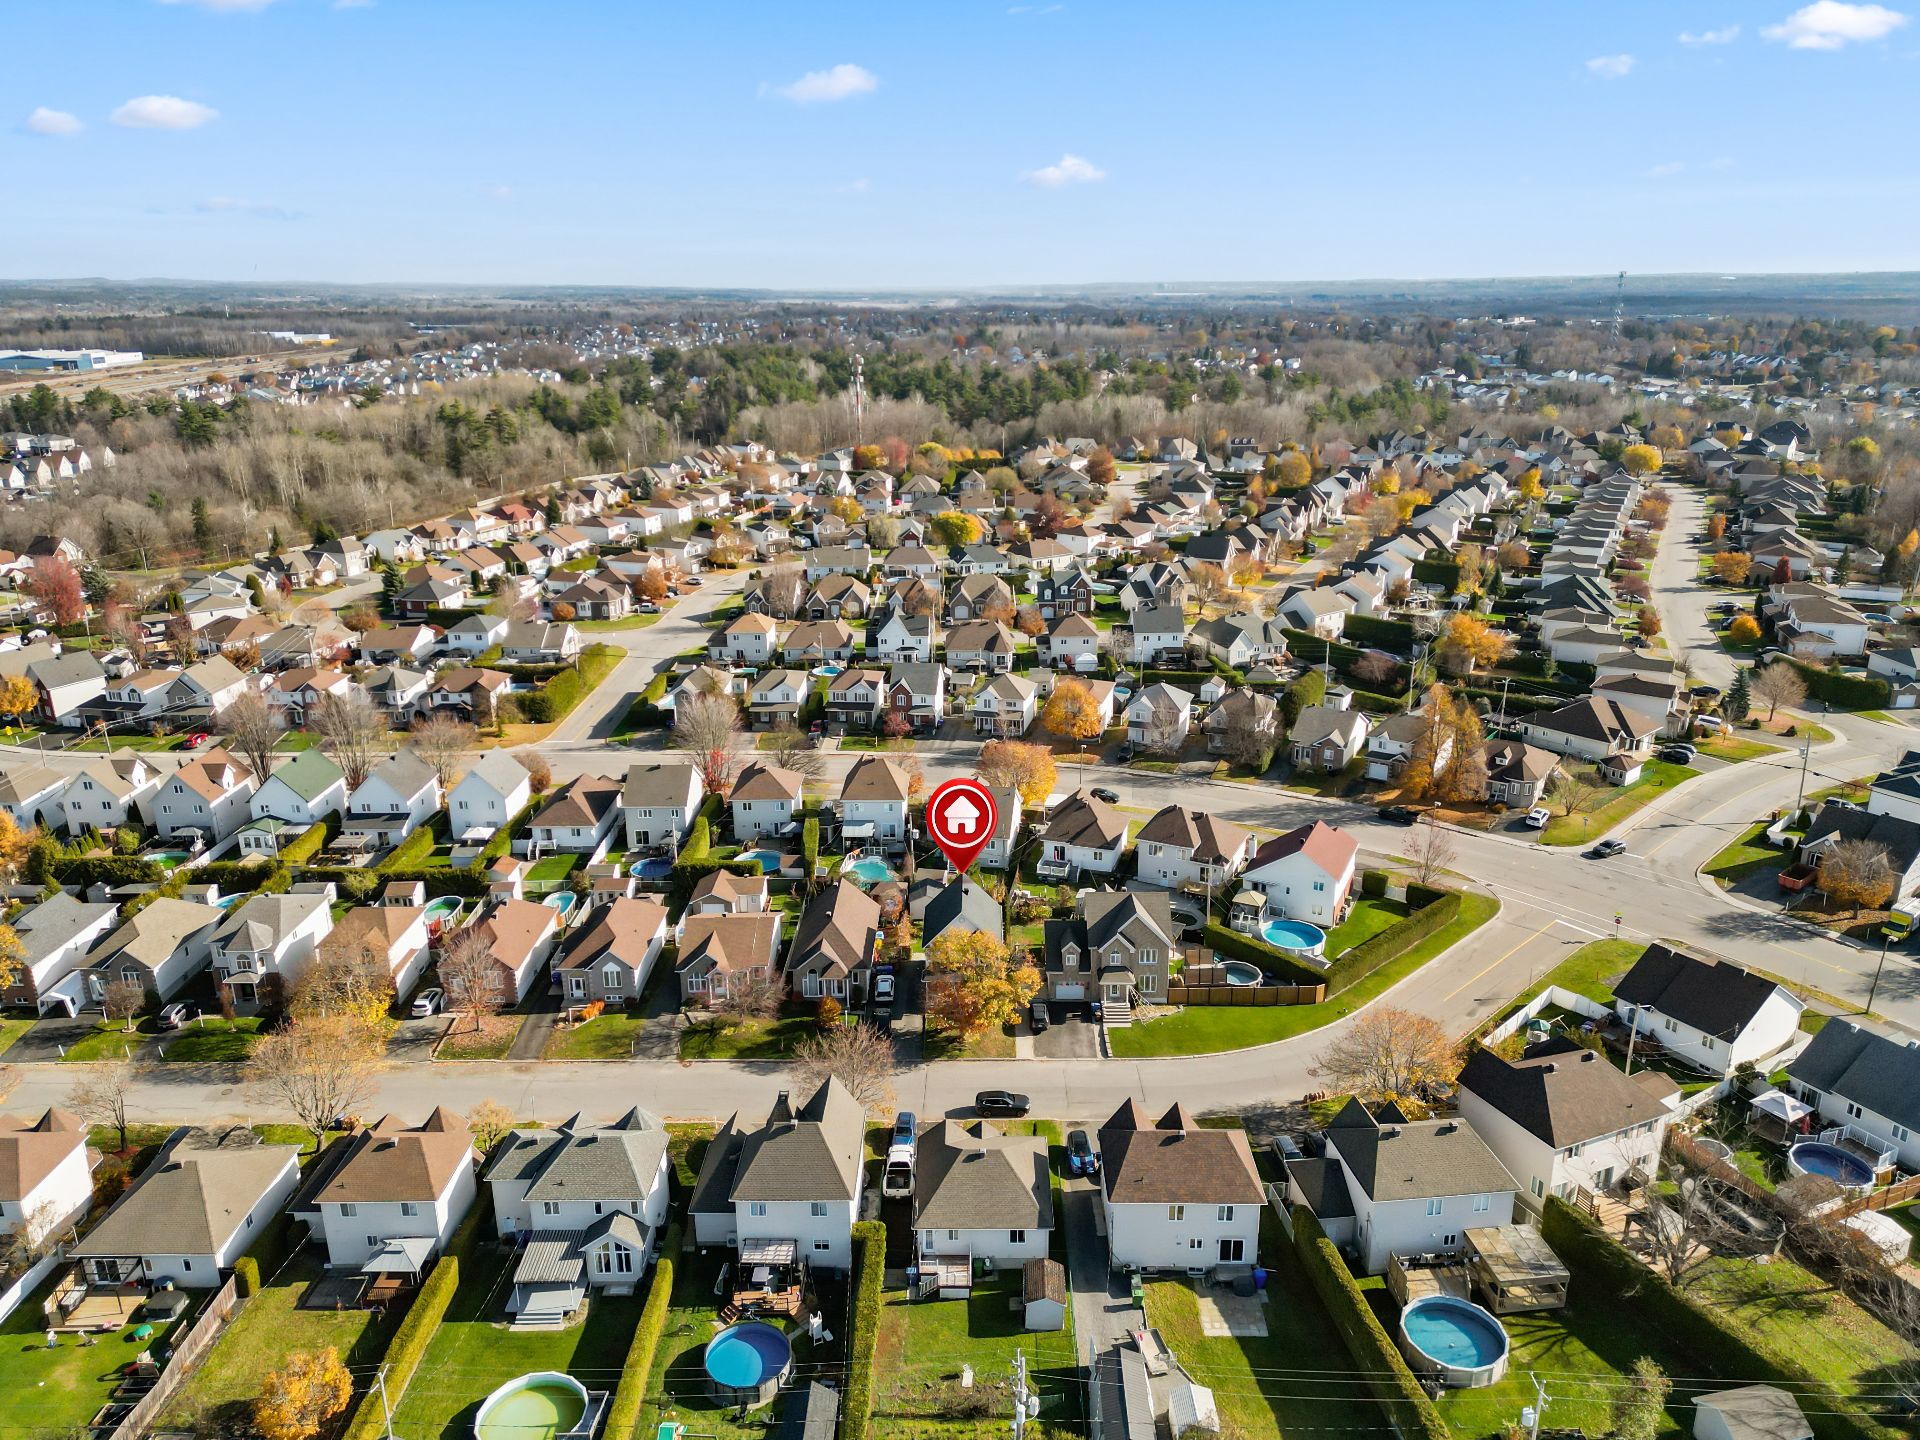
 Overall View
 Overall View
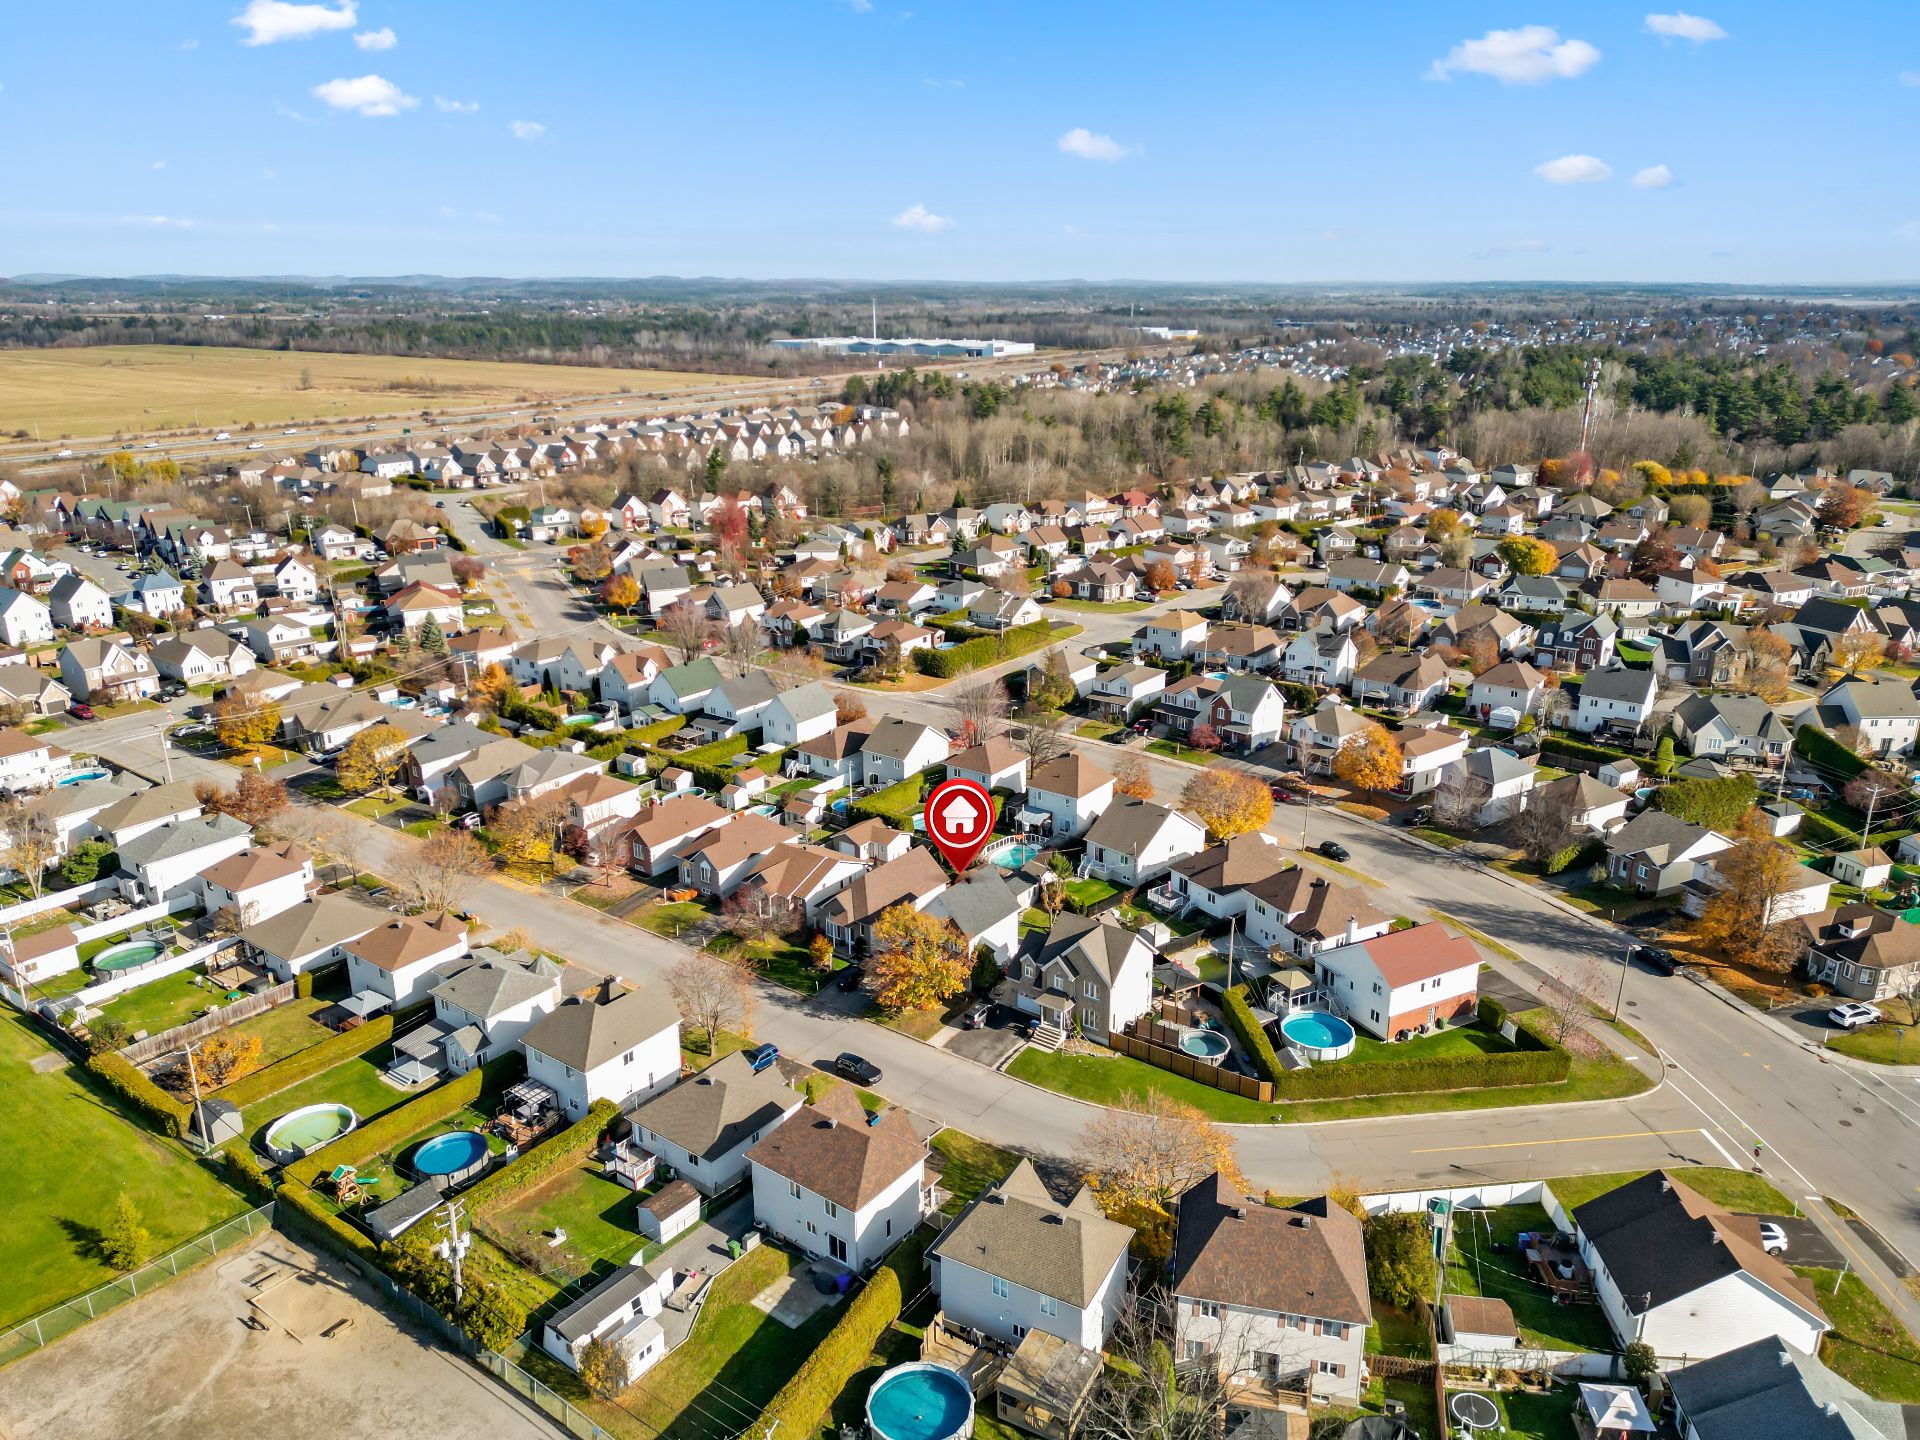 Exterior
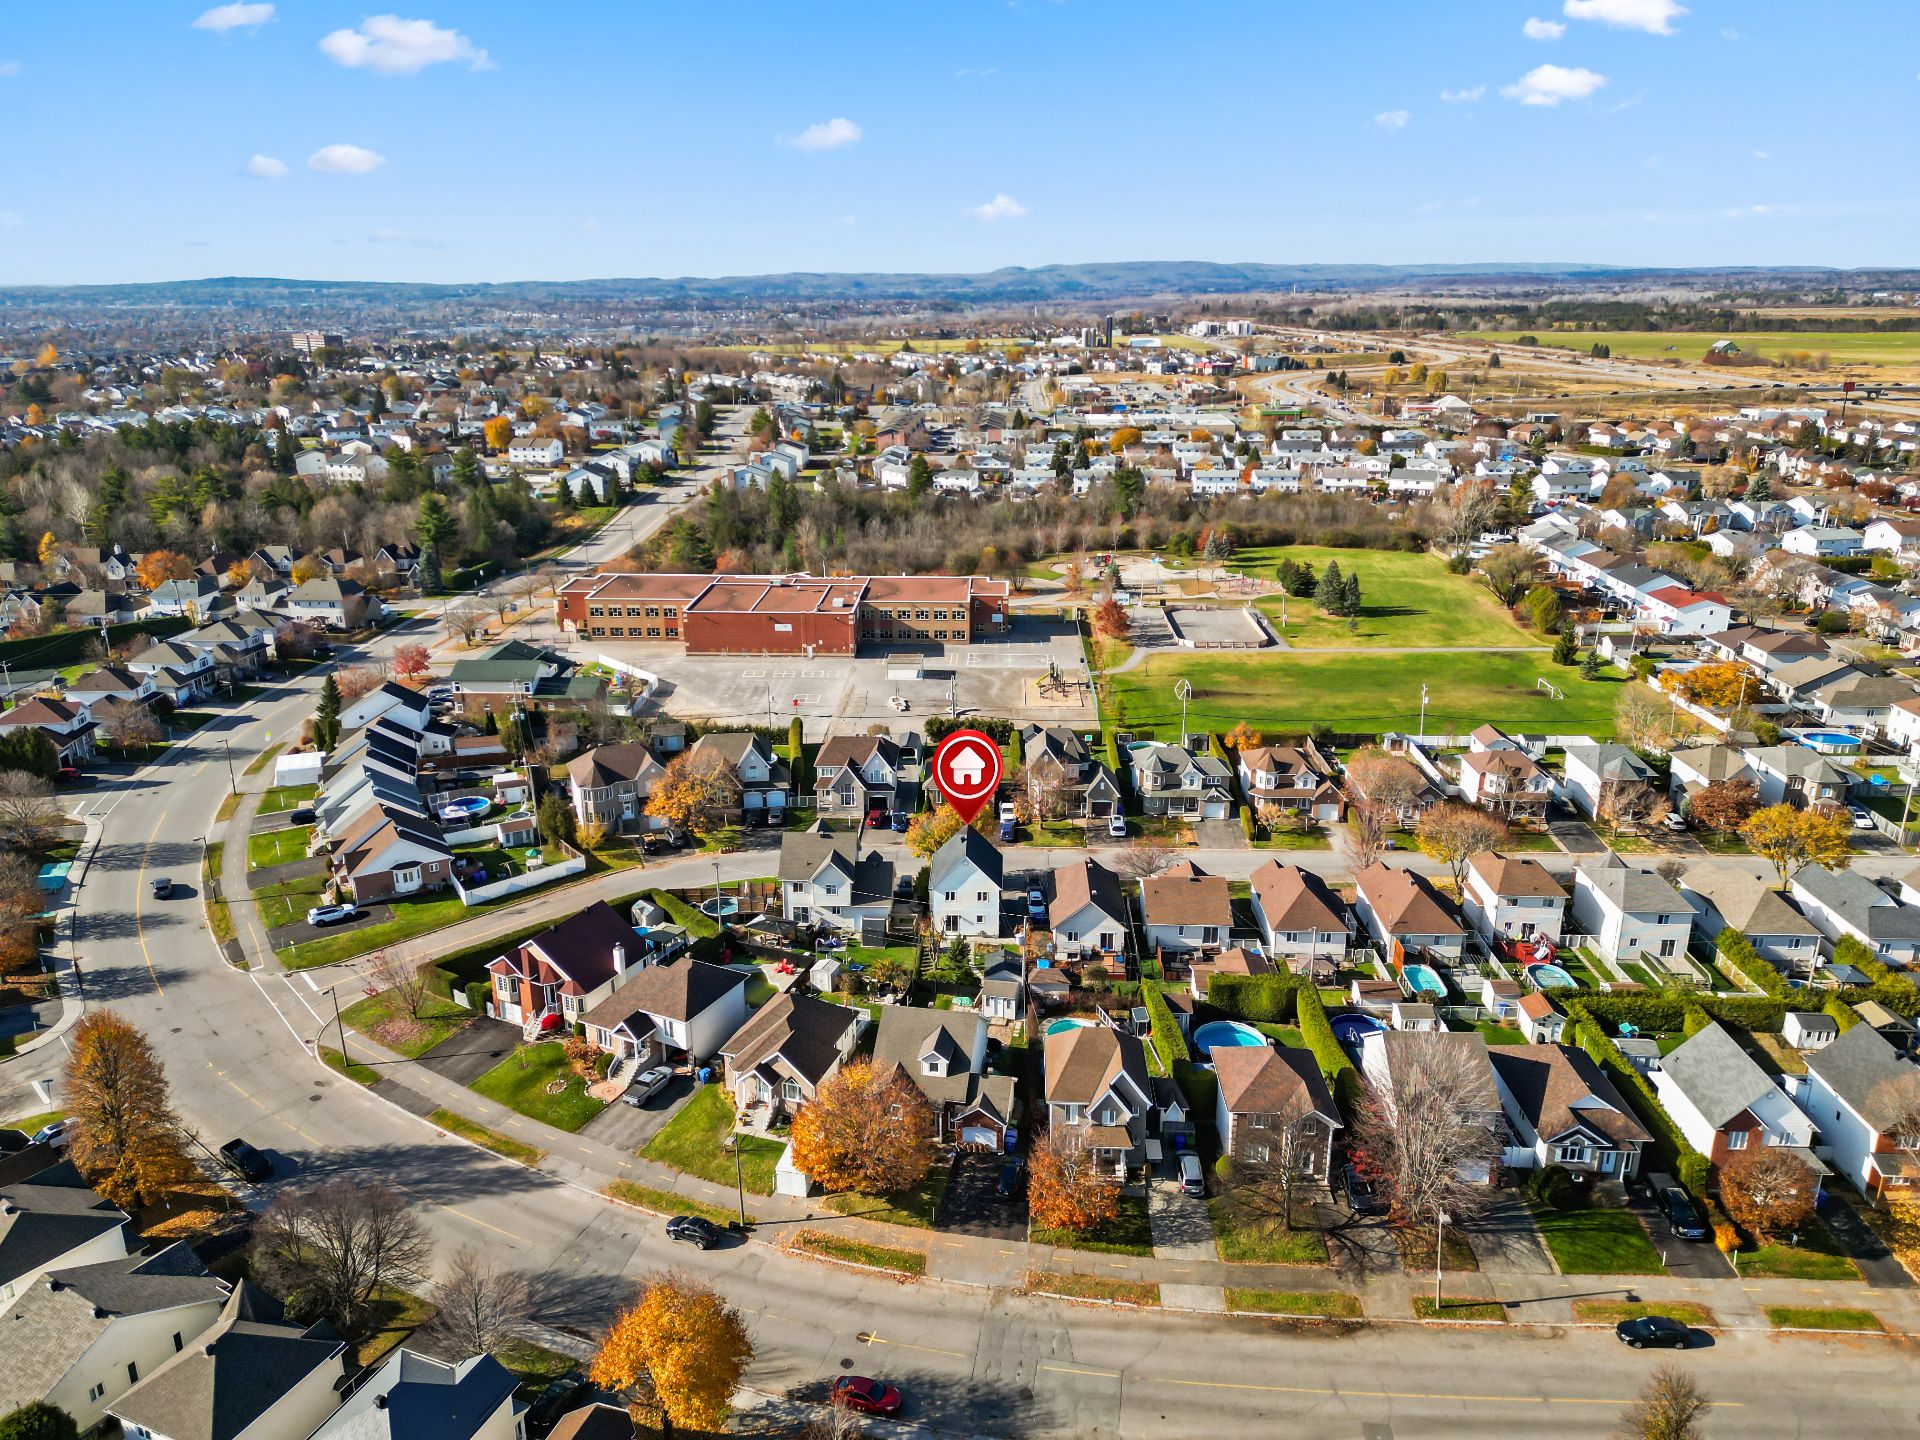
Description
Charming cottage located in the desirable Val-Boisée neighbourhood of Gatineau! Offering 4 bedrooms, including one in the basement, this property features a beautiful kitchen with an island, open to the dining area. Clean and well-maintained, this home is ready to welcome its new owners. Enjoy a convenient and sought-after location, close to all amenities and within walking distance of Parc des Vignobles and École primaire des Cépages. An ideal setting for family living! A great opportunity not to be missed! Come and discover this lovely home. Contact us today to schedule your visit!
**A WONDERFUL FAMILY HOME TO DISCOVER -- 756 RUE LAFRANCE, GATINEAU**
Charming cottage located in the Val-Boisée neighbourhood of Gatineau, offering 4 spacious bedrooms, including one in the basement. The home features a beautiful kitchen with an island, open to the dining area, perfect for cooking and entertaining. The large living room, complete with a gas fireplace, creates a warm and inviting atmosphere, perfect for cozy evenings with family and friends.
The finished basement provides additional versatile living space, ideal for a family room, playroom or relaxation area.
**COMFORT AND UPGRADES**
The property has benefited from several improvements over the years:
- Roof replaced in 2016.
- Window thermos (sealed glass units) replaced in 2018.
- Central air conditioning installed in 2021.
- Central heating system.
- Fresh paint throughout the property.
**A CONVENIENT LOCATION FOR THE WHOLE FAMILY**
Located in a pleasant residential neighbourhood, this property offers convenient access to several parks, schools and sports facilities:
- Parc des Vignobles, Parc Beauvais and Parc des Vendanges.
- École primaire des Cépages (elementary school).
- École secondaire du Versant (high school).
- Gatineau Sports Centre.
- Nearby shopping, services and major roadways.
A clean and well-maintained property offering comfortable living spaces and a pleasant family-friendly environment.
**A great opportunity not to be missed! Come discover this lovely home and imagine your next chapter here. Contact us today to schedule your private showing!**
Inclusions : Light fixtures, blinds, stove, refrigerator, freezer, dishwasher, washer and dryer, kitchen island, central vacuum system (not operational) and accessories, and shed.
Location
Room Details
| Room | Dimensions | Level | Flooring |
|---|---|---|---|
| Hallway | 6.1 x 7.9 P | Ground Floor | |
| Living room | 14.2 x 15.7 P | Ground Floor | |
| Kitchen | 10.5 x 11.11 P | Ground Floor | |
| Dining room | 10.4 x 10.5 P | Ground Floor | |
| Washroom | 3.1 x 8.9 P | Ground Floor | |
| Primary bedroom | 11.5 x 13.4 P | 2nd Floor | Floating floor |
| Bedroom | 9.10 x 10.7 P | 2nd Floor | Floating floor |
| Bedroom | 10.3 x 10.7 P | 2nd Floor | Floating floor |
| Bathroom | 9.2 x 12.1 P | 2nd Floor | Ceramic tiles |
| Bedroom | 10 x 10 P | Basement | |
| Family room | 13.9 x 15.5 P | Basement | |
| Storage | 7.8 x 8.5 P | Basement | |
| Laundry room | 10 x 10.2 P | Basement |
Characteristics
| Basement | 6 feet and over |
|---|---|
| Driveway | Asphalt |
| Roofing | Asphalt shingles |
| Proximity | Bicycle path, Cegep, Daycare centre, Elementary school, Golf, High school, Highway, Hospital, Park - green area, Public transport |
| Heating system | Electric baseboard units |
| Hearth stove | Gaz fireplace |
| Cupboard | Melamine |
| Sewage system | Municipal sewer |
| Water supply | Municipality |
| Parking | Outdoor |
| Foundation | Poured concrete |
| Windows | PVC |
| Zoning | Residential |
| Rental appliances | Water heater |
Overview
| Liveable Area | N/A |
|---|---|
| Total Rooms | 13 |
| Bedrooms | 4 |
| Bathrooms | 1 |
| Powder Rooms | 1 |
| Year of construction | 2002 |
Building
| Type | Two or more storey |
|---|---|
| Style | Detached |
| Dimensions | 8.59x7.06 M |
| Lot Size | 319.1 MC |
Expenses
| Municipal Taxes (2026) | $ 3268 / year |
|---|---|
| School taxes (2026) | $ 367 / year |
Share

Nassima Kebir
(514) 606-8887infonassimakebir@gmail.com